
130 Holden (lot 48) Lane, Aberdeen, NC 28315
Local realty services provided by:CENTURY 21 Triangle Group
130 Holden (lot 48) Lane,Aberdeen, NC 28315
$315,999
- 3 Beds
- 2 Baths
- 1,718 sq. ft.
- Single family
- Active
Listed by: lauren furr
Office: coldwell banker advantage - fayetteville
MLS#:764873
Source:NC_FRAR
Price summary
- Price:$315,999
- Price per sq. ft.:$183.93
- Monthly HOA dues:$25
About this home
Enjoy easy, one-level living in the Augusta floor plan by Furr Construction. This thoughtfully designed ranch offers 3 bedrooms, 2 bathrooms, and a 2-car garage, blending comfort and functionality throughout. The open-concept layout features a spacious living room that flows seamlessly into the kitchen, where you'll find granite countertops, abundant cabinet storage, and a large center island that's perfect for gathering with family and friends.Designed with privacy in mind, the split-bedroom floor plan places the primary suite away from the secondary bedrooms. The owner's retreat includes a generous walk-in closet, dual vanities, a stand-alone shower, and a convenient linen closet. Two additional bedrooms and a full bath provide plenty of space for guests, family, or a home office.Located in Ashley Heights, you'll enjoy the advantage of Hoke County taxes while being just minutes from Southern Pines, Pinehurst, Plank Road, and Fort Bragg.Currently under construction, giving you the opportunity to own a brand-new Furr Construction home. Preferred lending through Alpha Mortgage Advantage....
Contact an agent
Home facts
- Year built:2026
- Subdivision & Development:ASHLEY HEIGHTS
- Listing ID #:764873
- Added:70 day(s) ago
- Updated:October 24, 2026 at 03:29 PM
Rooms and interior
- Bedrooms:3
- Total bathrooms:2
- Full bathrooms:2
- Rooms Total:6
- Flooring:Carpet
- Dining Description:Breakfast Area
- Bathrooms Description:Double Vanity, Separate Shower
- Kitchen Description:Dishwasher, Kitchen Island, Microwave, Range
- Living area:1,718 sq. ft.
Heating and cooling
- Cooling:Central Air
- Heating:Heat Pump
- Central air:Yes
Structure and exterior
- Year built:2026
- Building area:1,718 sq. ft.
- Lot area:0.46 Acres
- Lot Features:Cleared
- Architectural Style:Ranch
- Construction Materials:Vinyl Siding
- Exterior Features:Front Porch, Porch
Schools
- High school:Hoke County Schools
- Middle school:Hoke County Schools
Utilities
- Water:Public
- Sewer:Septic Tank
Finances and disclosures
- Price:$315,999
- Price per sq. ft.:$183.93
Features and amenities
- Appliances:Dishwasher, Microwave, Range
- Laundry features:In Unit, Main Level
- Amenities:Entrance Foyer, Granite Counters
Parking
- Parking description:Attached, Garage
- Garage:Yes
- Garage spaces:2
New listings near 130 Holden (lot 48) Lane
- New
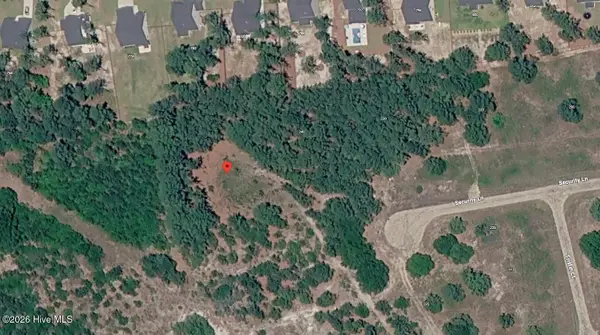 $170,000Active1 Acres
00000 Security Lane, Aberdeen, NC 28315
MLS# 100612138Listed by: TAPROOT REALTY GROUP LLC - New
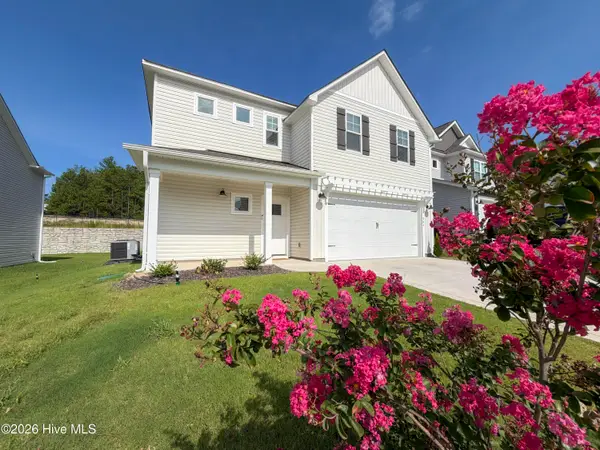 $419,000Active4 beds 3 baths1,906 sq. ft.
504 Burgundy Drive, Southern Pines, NC 28387
MLS# 100611887Listed by: PREMIER REAL ESTATE OF THE SANDHILLS LLC - New
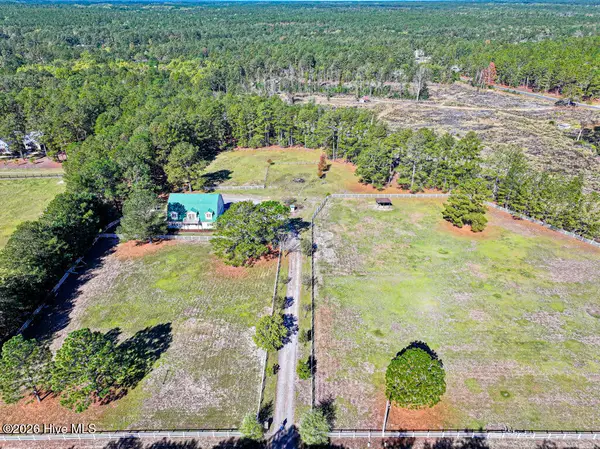 $580,000Active3 beds 3 baths2,098 sq. ft.
180 Bowman Road, Aberdeen, NC 28315
MLS# 100611718Listed by: COLDWELL BANKER ADVANTAGE-SOUTHERN PINES - New
 $325,000Active3 beds 2 baths1,580 sq. ft.
224 Old Course Road, Aberdeen, NC 28315
MLS# 100611678Listed by: KELLER WILLIAMS PINEHURST  $381,990Pending5 beds 3 baths2,804 sq. ft.
316 Maddox Drive, Aberdeen, NC 28315
MLS# 771256Listed by: DR HORTON INC.- New
 $514,000Active4 beds 3 baths3,296 sq. ft.
404 Brighton Way, Aberdeen, NC 28315
MLS# 100611033Listed by: DAVIDSON HOME REALTY, LLC - New
 $419,900Active3 beds 2 baths1,583 sq. ft.
1030 Stubby Oaks Road, Aberdeen, NC 28315
MLS# 10199854Listed by: BRAKEN LLC - New
 $369,990Active5 beds 3 baths2,511 sq. ft.
672 Wilder Bloom Path, Aberdeen, NC 28315
MLS# LP771048Listed by: DR HORTON INC. 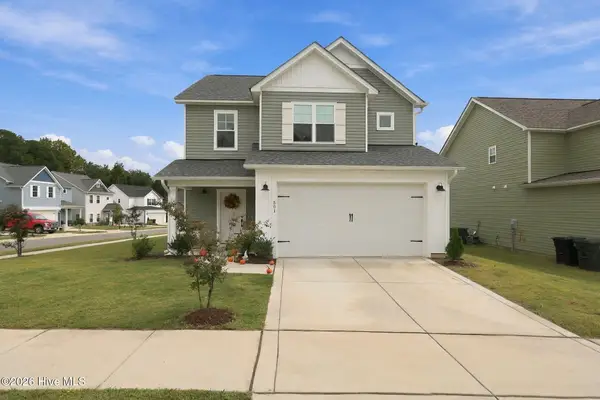 $425,000Active3 beds 3 baths1,911 sq. ft.
501 Burgundy Drive, Southern Pines, NC 28387
MLS# 100609580Listed by: EVERYTHING PINES PARTNERS LLC $439,000Pending4 beds 3 baths2,293 sq. ft.
1465 Whitney Drive, Aberdeen, NC 28315
MLS# 100609140Listed by: EVERYTHING PINES PARTNERS LLC


Protect your home and budget from life's surprises with an Assurant Home Warranty, backed by a partner that supports you through every step of homeownership. Explore Plans.
©2026 Century 21 Real Estate LLC. All rights reserved. CENTURY 21®, the CENTURY 21 Logo and C21® are service marks owned by Century 21 Real Estate LLC. Century 21 Real Estate LLC fully supports the principles of the Fair Housing Act and the Equal Opportunity Act. Each office is independently owned and operated. Listing information is deemed reliable but not guaranteed accurate.