
1301 N Poplar Street, Aberdeen, NC 28315
Local realty services provided by:CENTURY 21 Sterling Combs
Listed by: pamela o'hara
Office: a place in the pines realty llc.
MLS#:100596072
Source:NC_CCAR
Price summary
- Price:$499,500
- Price per sq. ft.:$324.35
About this home
Great Investment Opportunity with Income Potential!
LIVE IN ONE, RENT THE OTHER! The guest cottage offers an excellent opportunity for rental income to help offset your monthly mortgage payment.
Discover a truly special property, offering nearly 1.5 ± acres and a rare combination of charm, space, and versatility, all within walking distance of downtown Aberdeen.
The main residence features 3 bedrooms, 2 full baths,1540.5 sq ft, while an adorable separate 872.3 sq ft guest cottage with 2 bedrooms, 1 bath, washer/dryer hook ups, provides wonderful additional space for guests, extended family, a home office, or other possibilities. A spacious 200 sq ft workshop, with electricity is another fantastic feature, perfect for hobbies, projects, storage, or a dedicated workspace.
The property is surrounded by an exceptionally landscaped and beautifully manicured yard, creating a picturesque setting with mature plantings and thoughtfully maintained outdoor spaces.
With nearly 1.5±acres to enjoy, the grounds offer a wonderful combination of beauty, privacy, and room to relax or entertain.
Location is another standout feature. Enjoy being within walking distance of charming downtown Aberdeen, with its wonderful restaurants, locally owned gift shops, bakeries, coffee shops, and brewery. For the golf enthusiasts, Pinehurst is less than 6 miles away, putting its world renowned golf courses, historic Village, dining, and shopping within easy reach. US Open golf tournament is already scheduled to be hosted in Pinehurst at least two more times in the near future. The new #10, Pinehurst golf course, Sandmines in Aberdeen adds another exceptional golf destination close to home. Fort Bragg, Camp McCall only a short commute away.
The property already has an invisible underground fence installed for your adorable fur babies.
With its inviting main home, separate 830 sq ft guest cottage, powered workshop, lovely landscaping and exceptional location, this is a unique Aberdeen property with so much to offer. Schedule your showing today! Included in the sale is a Troybilt 15.5 hose power 42'' cut double bagger and a 21'' Husqvarna self propelled push mower.
Two homes, one property, and endless possibilities!
Contact me for more details or to schedule a private showing!...
Contact an agent
Home facts
- Year built:1950
- Subdivision & Development:Other
- Listing ID #:100596072
- Added:72 day(s) ago
- Updated:October 25, 2026 at 10:15 AM
Rooms and interior
- Bedrooms:3
- Total bathrooms:2
- Full bathrooms:2
- Rooms Total:6
- Flooring:Wood
- Kitchen Description:Dishwasher, Kitchen Island, Refrigerator
- Living area:1,540 sq. ft.
Heating and cooling
- Cooling:Central Air
- Heating:Fireplace(s), Heat Pump, Heating, Natural Gas
- Central air:Yes
Structure and exterior
- Roof:Architectural Shingle
- Year built:1950
- Building area:1,540 sq. ft.
- Lot area:1.43 Acres
- Lot Features:Interior Lot, Level, Wooded
- Construction Materials:Brick, Wood Frame
- Exterior Features:Deck
- Foundation Description:Crawl Space
- Levels:1 Story
Schools
- High school:Pinecrest High
- Middle school:Southern Middle
- Elementary school:Aberdeeen Elementary
Utilities
- Water:County Water
Finances and disclosures
- Price:$499,500
- Price per sq. ft.:$324.35
Features and amenities
- Appliances:Dishwasher, Dryer, Refrigerator, Washer
- Laundry features:Dryer, Laundry Closet, Washer, Washer Hookup
- Amenities:Ceiling Fan(s), Solid Surface
Parking
- Parking description:Paved

New listings near 1301 N Poplar Street
- New
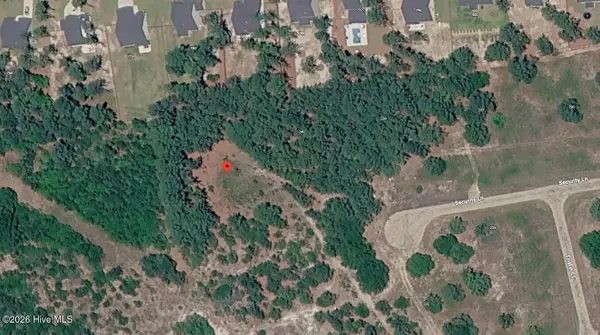 $170,000Active1 Acres
00000 Security Lane, Aberdeen, NC 28315
MLS# 100612138Listed by: TAPROOT REALTY GROUP LLC - New
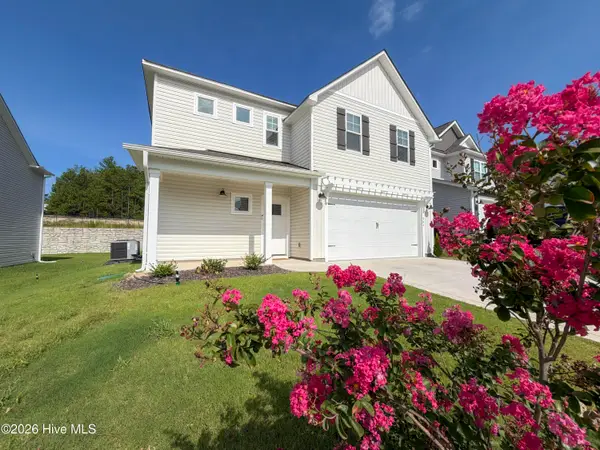 $419,000Active4 beds 3 baths1,906 sq. ft.
504 Burgundy Drive, Southern Pines, NC 28387
MLS# 100611887Listed by: PREMIER REAL ESTATE OF THE SANDHILLS LLC - New
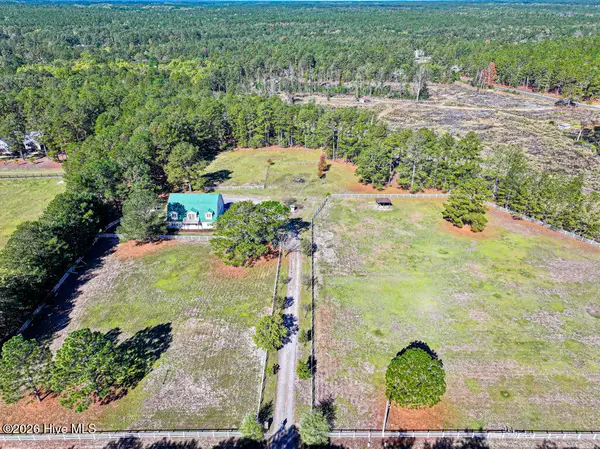 $580,000Active3 beds 3 baths2,098 sq. ft.
180 Bowman Road, Aberdeen, NC 28315
MLS# 100611718Listed by: COLDWELL BANKER ADVANTAGE-SOUTHERN PINES - New
 $325,000Active3 beds 2 baths1,580 sq. ft.
224 Old Course Road, Aberdeen, NC 28315
MLS# 100611678Listed by: KELLER WILLIAMS PINEHURST  $381,990Pending5 beds 3 baths2,804 sq. ft.
316 Maddox Drive, Aberdeen, NC 28315
MLS# 100611485Listed by: D.R. HORTON, INC.- New
 $514,000Active4 beds 3 baths3,296 sq. ft.
404 Brighton Way, Aberdeen, NC 28315
MLS# 100611033Listed by: DAVIDSON HOME REALTY, LLC - New
 $419,900Active3 beds 2 baths1,583 sq. ft.
1030 Stubby Oaks Road, Aberdeen, NC 28315
MLS# 10199854Listed by: BRAKEN LLC - New
 $369,990Active5 beds 3 baths2,511 sq. ft.
672 Wilder Bloom Path, Aberdeen, NC 28315
MLS# 100610691Listed by: D.R. HORTON, INC. 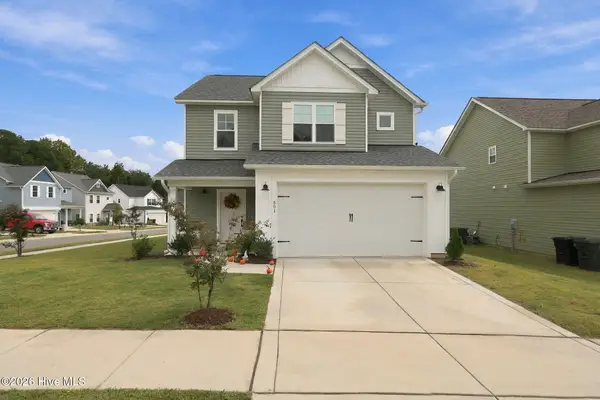 $425,000Active3 beds 3 baths1,911 sq. ft.
501 Burgundy Drive, Southern Pines, NC 28387
MLS# 100609580Listed by: EVERYTHING PINES PARTNERS LLC $439,000Pending4 beds 3 baths2,293 sq. ft.
1465 Whitney Drive, Aberdeen, NC 28315
MLS# 100609140Listed by: EVERYTHING PINES PARTNERS LLC


Protect your home and budget from life's surprises with an Assurant Home Warranty, backed by a partner that supports you through every step of homeownership. Explore Plans.
©2026 Century 21 Real Estate LLC. All rights reserved. CENTURY 21®, the CENTURY 21 Logo and C21® are service marks owned by Century 21 Real Estate LLC. Century 21 Real Estate LLC fully supports the principles of the Fair Housing Act and the Equal Opportunity Act. Each office is independently owned and operated. Listing information is deemed reliable but not guaranteed accurate.