
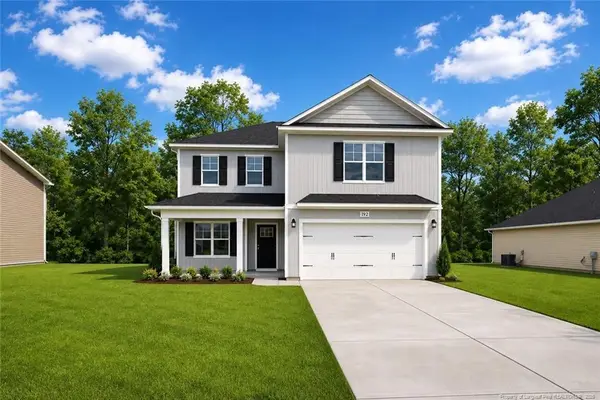
134 Forest Drive, Aberdeen, NC 28315
Local realty services provided by:CENTURY 21 Total Real Estate Solutions
134 Forest Drive,Aberdeen, NC 28315
$250,000
- 3 Beds
- 2 Baths
- 1,298 sq. ft.
- Single family
- Active
Listed by: yai rosario
Office: dream factory realty
MLS#:LP772067
Source:RD
Price summary
- Price:$250,000
- Price per sq. ft.:$192.6
About this home
Welcome to this beautifully remodeled home in Aberdeen, NC! This property combines modern updates, stylish finishes, and versatile living spaces designed for comfort and functionality. Recently painted throughout, the home features new LVP flooring, modern decorative accent walls in the bathrooms and hallway, and updated plumbing and light fixtures.The renovated kitchen is a standout, featuring brand-new cabinets with soft-close doors and drawers, wood countertops, modern stainless steel appliances, a stylish range hood, industrial-style metal wall shelving, and a large single-bowl sink. Both bathrooms have also been refreshed with new vanities and sinks, adding to the home's modern appeal.Additional living space offers flexibility to suit your needs and can easily serve as a den, home office, game room, or entertainment area. Ceiling fans in all bedrooms add comfort and convenience.Step outside and enjoy the spacious backyard, complete with a large deck perfect for outdoor entertaining, relaxing, or enjoying your morning coffee. A storage shed is also included, providing extra space for tools, equipment, and outdoor essentials.Enjoy a convenient location just a short drive from shopping centers, outlet shopping, entertainment, and a variety of restaurants, making everyday errands and weekend outings easy.With numerous recent improvements, versatile living spaces, and inviting outdoor features, this home offers a wonderful opportunity to enjoy modern living in Aberdeen. Schedule your showing and come see everything this home has to offer!...
Contact an agent
Home facts
- Year built:1976
- Subdivision & Development:Sherwood Forest
- Listing ID #:LP772067
- Added:1 day(s) ago
- Updated:November 08, 2026 at 03:04 PM
Rooms and interior
- Bedrooms:3
- Total bathrooms:2
- Full bathrooms:1
- Rooms Total:6
- Flooring:Luxury Vinyl
- Dining Description:Eat-in Kitchen, Kitchen/Dining Room Combination
- Bathrooms Description:Bathtub/Shower Combination
- Kitchen Description:Range Hood, Refrigerator
- Living area:1,298 sq. ft.
Heating and cooling
- Heating:Heat Pump
Structure and exterior
- Year built:1976
- Building area:1,298 sq. ft.
- Lot area:0.42 Acres
- Lot Features:Cleared, Level
- Exterior Features:Deck, Storage
- Levels:One
Utilities
- Sewer:Septic Tank
Finances and disclosures
- Price:$250,000
- Price per sq. ft.:$192.6
Features and amenities
- Laundry features:Inside, Main Level
 Listings marked with a Doorify MLS icon are provided courtesy of the Doorify MLS, of North Carolina, Internet Data Exchange Database. Brokers make an effort to deliver accurate information, but buyers should independently verify any information on which they will rely in a transaction. The listing broker shall not be responsible for any typographical errors, misinformation, or misprints, and they shall be held totally harmless from any damages arising from reliance upon this data. This data is provided exclusively for consumers’ personal, non-commercial use. Copyright 2026 Doorify MLS of North Carolina. All rights reserved.
New listings near 134 Forest Drive
- New
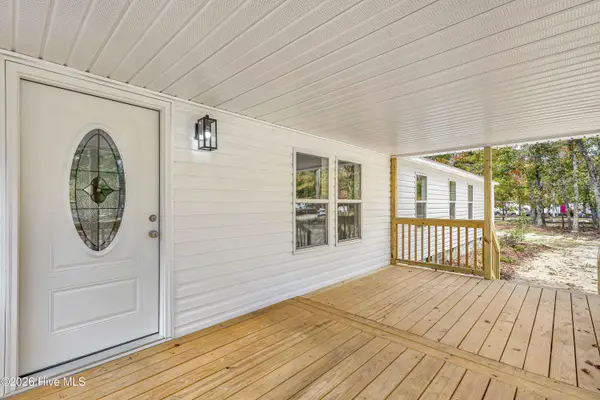 $260,000Active4 beds 2 baths2,037 sq. ft.
153 Longbrook Road, Aberdeen, NC 28315
MLS# 100614612Listed by: KELLER WILLIAMS PINEHURST - New
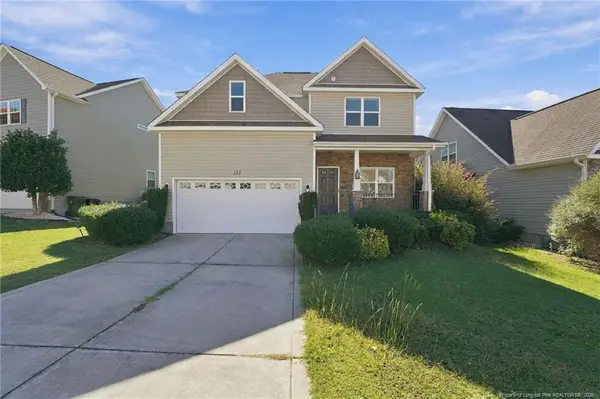 $396,000Active4 beds 3 baths2,185 sq. ft.
127 Lightwater Drive, Aberdeen, NC 28315
MLS# LP771203Listed by: EXP REALTY LLC - New
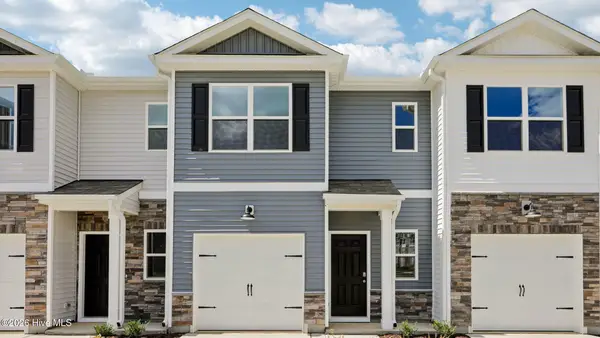 $259,990Active3 beds 3 baths1,614 sq. ft.
237 Maddox Drive, Aberdeen, NC 28315
MLS# 100614186Listed by: D.R. HORTON, INC. - New
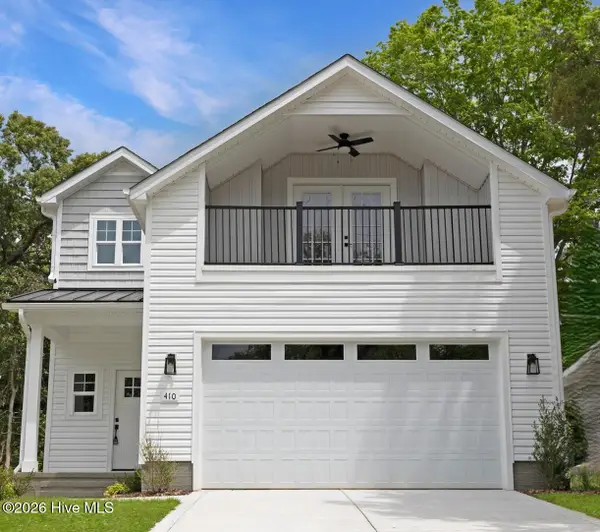 $419,000Active4 beds 3 baths2,418 sq. ft.
410 Summit Street, Aberdeen, NC 28315
MLS# 100614094Listed by: THE GENTRY TEAM - New
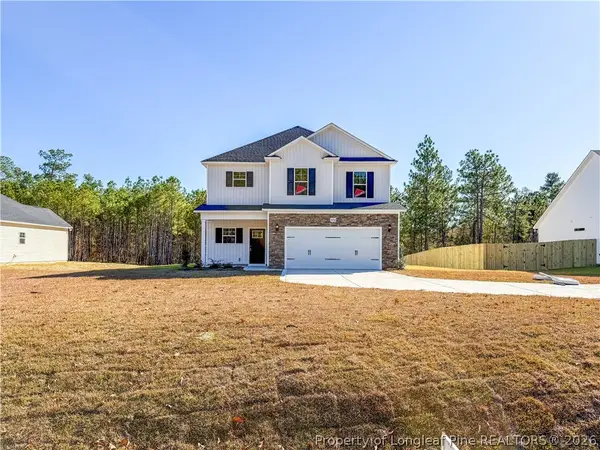 $322,999Active3 beds 3 baths1,888 sq. ft.
2793 Reservation (lot 4) Road, Aberdeen, NC 28315
MLS# 771818Listed by: COLDWELL BANKER ADVANTAGE - FAYETTEVILLE - New
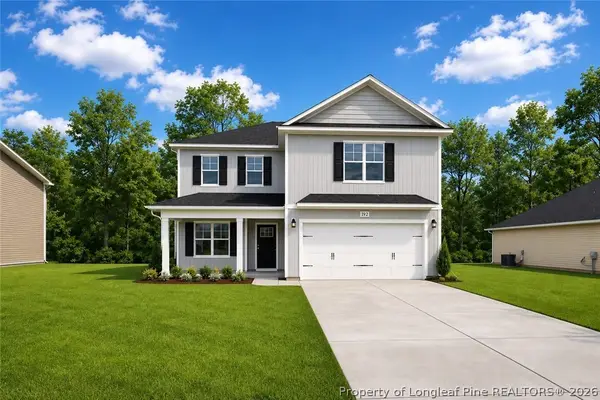 $324,500Active4 beds 3 baths1,990 sq. ft.
2751 Reservation (lot 1) Road, Aberdeen, NC 28315
MLS# 769316Listed by: COLDWELL BANKER ADVANTAGE - FAYETTEVILLE - New
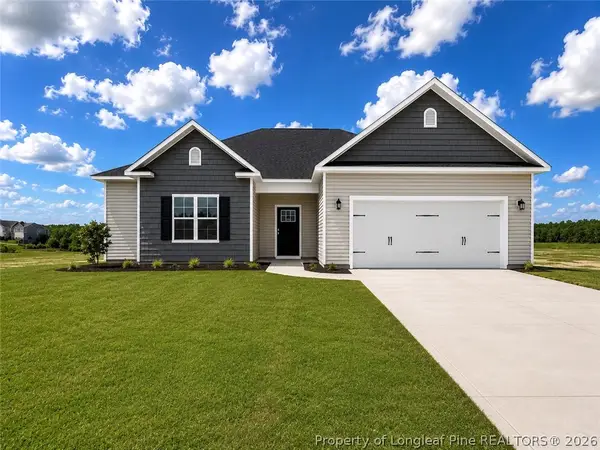 $315,999Active3 beds 2 baths1,718 sq. ft.
2765 Reservation (lot 2) Road, Aberdeen, NC 28315
MLS# 769325Listed by: COLDWELL BANKER ADVANTAGE - FAYETTEVILLE - New
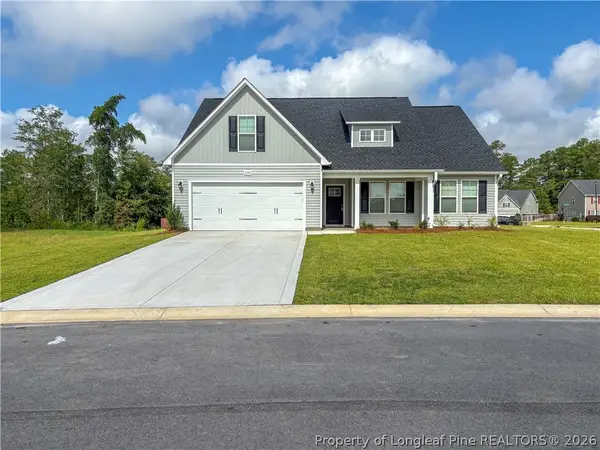 $319,999Active3 beds 2 baths1,787 sq. ft.
2779 Reservation (lot 3) Road, Aberdeen, NC 28315
MLS# 769436Listed by: COLDWELL BANKER ADVANTAGE - FAYETTEVILLE - New
 $324,500Active4 beds 3 baths1,990 sq. ft.
2751 Reservation (lot 1) Road, Aberdeen, NC 28315
MLS# LP769316Listed by: COLDWELL BANKER ADVANTAGE - FAYETTEVILLE


Protect your home and budget from life's surprises with an Assurant Home Warranty, backed by a partner that supports you through every step of homeownership. Explore Plans.
©2026 Century 21 Real Estate LLC. All rights reserved. CENTURY 21®, the CENTURY 21 Logo and C21® are service marks owned by Century 21 Real Estate LLC. Century 21 Real Estate LLC fully supports the principles of the Fair Housing Act and the Equal Opportunity Act. Each office is independently owned and operated. Listing information is deemed reliable but not guaranteed accurate.