
1413 Baden Court, Aberdeen, NC 28315
Local realty services provided by:CENTURY 21 Triangle Group
Listed by: bill sahadi
Office: fore properties
MLS#:100586556
Source:NC_CCAR
Price summary
- Price:$527,900
- Price per sq. ft.:$199.43
About this home
If you are looking for the most private location and a home in the best condition with the best value, look no further than 1413 Baden Court. This is not hyperbole! This 2022 built Biltmore model includes over $23,000 in upgrades and the most private vistas in all of Legacy Lakes. The original homeowner has cultivated the outdoor environment to its maximum. The upgrades inside the home are like no other within the gates and neighborhood. Nestled in a cul-de-sac far from the road noise of 15-501, 1413 Baden Court welcomes you with civility and peacefulness not easily found.
This beautiful home represents absolute move in condition in every way. The value is clearly documented in all comps sold! The many updates are meticulously broken down in the Associated Docs. If your buyer is ready to take the leap and does not have to spend one nickel after closing, 1413 Baden Court represents the best of the best.
And now the details:
A serene & private golf course backyard view of the 13th fairway. a 3-car garage with a beautiful epoxy floor finish
Just some of the detailed upgrades: new closet heavy duty shelving replacing builder wire shelving, with metal hanging bars with built in drawers & shelves - new rear concrete patio adjoining sun room - new pergola with louvered roof on new rear patio - all new stainless appliances in 2022 - new bathroom cabinetry - whole house generator hook up with a dedicated line - gutter guards - exterior security door & window for added access to new rear patio - upgraded staircase with black metal spindles from the bottom to top of the staircase. (not found in any other home).
Add that all together and throw in a $3000 buyer closing cost incentive for an acceptable offer by Aug. 15th, and you'll see that 1413 Baden Court stands alone as the best home value in Legacy Lakes today.
Ready for a quick closing....
Contact an agent
Home facts
- Year built:2022
- Subdivision & Development:Legacy Lakes
- Listing ID #:100586556
- Added:66 day(s) ago
- Updated:September 09, 2026 at 08:16 AM
Rooms and interior
- Bedrooms:4
- Total bathrooms:3
- Full bathrooms:2
- Half bathrooms:1
- Rooms Total:8
- Flooring:Carpet
- Kitchen Description:Dishwasher, Kitchen Island, Refrigerator, Trash Compactor
- Living area:2,647 sq. ft.
Heating and cooling
- Cooling:Central Air
- Heating:Electric, Heat Pump, Heating
- Central air:Yes
Structure and exterior
- Roof:Composition
- Year built:2022
- Building area:2,647 sq. ft.
- Lot area:0.37 Acres
- Lot Features:On Golf Course
- Construction Materials:Fiber Cement, Wood Frame
- Exterior Features:Covered, Patio
- Foundation Description:Slab
- Levels:2 Story
Schools
- High school:Pinecrest
- Middle school:Southern Pines Middle School
- Elementary school:Aberdeeen Elementary
Utilities
- Water:Water Connected
- Sewer:Sewer Connected
Finances and disclosures
- Price:$527,900
- Price per sq. ft.:$199.43
Features and amenities
- Appliances:Dishwasher, Refrigerator
- Amenities:Blinds/Shades, Ceiling Fan(s), Clubhouse, Community Pool, Fitness Center, Party Room, Picnic Area, Solid Surface, Tennis Court(s)
- Pool features:Community Pool
Parking
- Total parking spaces:3
- Parking description:Attached Garage, Paved
- Garage:Yes
- Garage spaces:3

New listings near 1413 Baden Court
- New
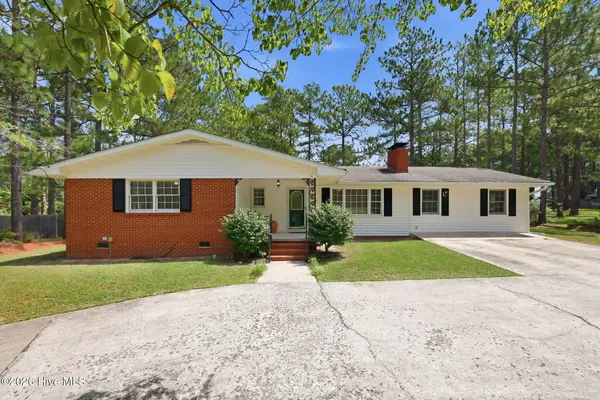 $325,000Active3 beds 2 baths1,873 sq. ft.
108 Pee Dee Road, Aberdeen, NC 28315
MLS# 100601893Listed by: FORE PROPERTIES - New
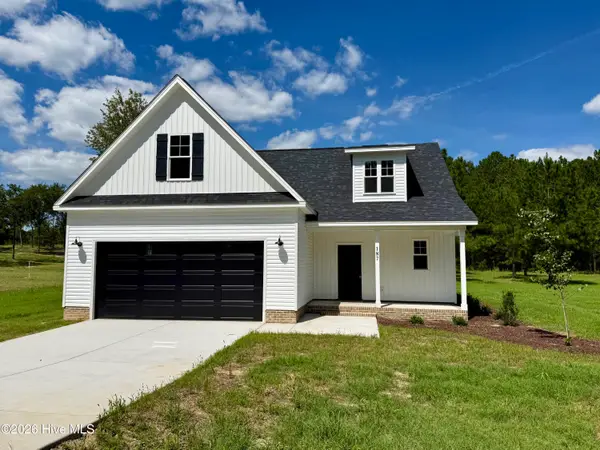 $404,900Active3 beds 3 baths2,142 sq. ft.
187 Spring Meadows Drive, Aberdeen, NC 28315
MLS# 100601887Listed by: RE/MAX SOUTHLAND REALTY II - New
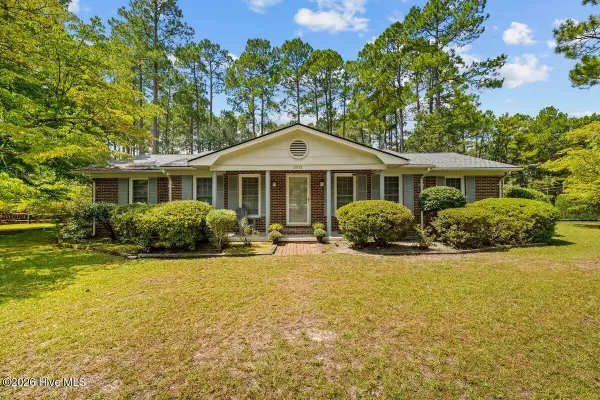 $399,000Active3 beds 2 baths2,176 sq. ft.
1003 Robinwood Road, Aberdeen, NC 28315
MLS# 100601603Listed by: CAROLINA PROPERTY SALES - New
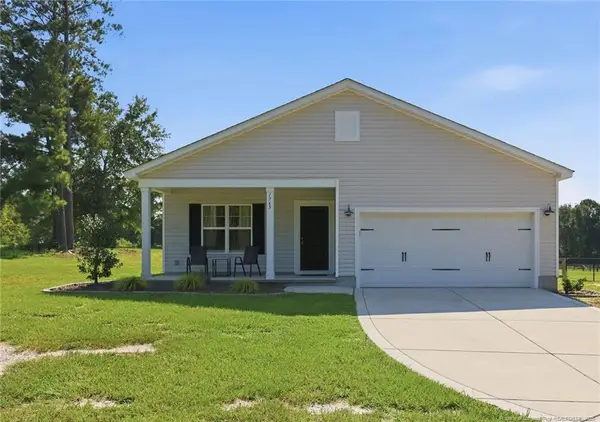 $299,000Active3 beds 2 baths1,305 sq. ft.
1765 Reservation Road, Aberdeen, NC 28315
MLS# LP768713Listed by: KELLER WILLIAMS REALTY (FAYETTEVILLE) - New
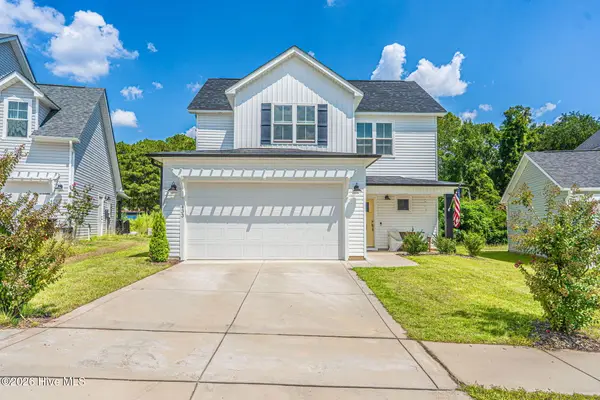 $395,000Active3 beds 3 baths1,693 sq. ft.
433 Kendall Drive, Southern Pines, NC 28387
MLS# 100601183Listed by: MEESE PROPERTY GROUP, LLC - New
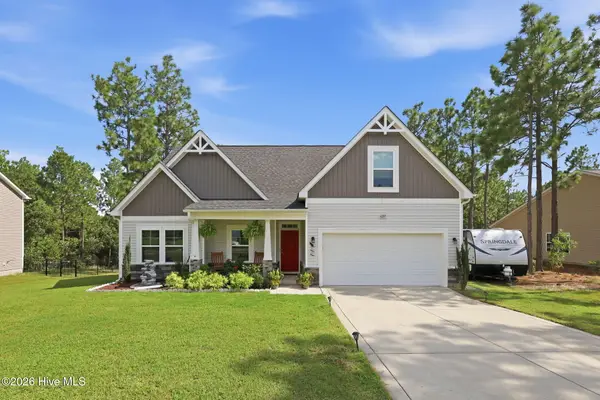 $385,000Active4 beds 3 baths2,052 sq. ft.
4205 Irwin Drive, Aberdeen, NC 28315
MLS# 100600950Listed by: EVERYTHING PINES PARTNERS LLC - New
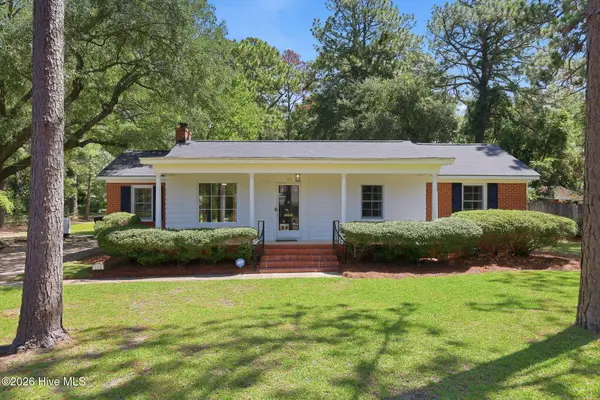 $365,000Active3 beds 2 baths1,948 sq. ft.
110 Campbell Street, Aberdeen, NC 28315
MLS# 100600913Listed by: EVERYTHING PINES PARTNERS LLC - New
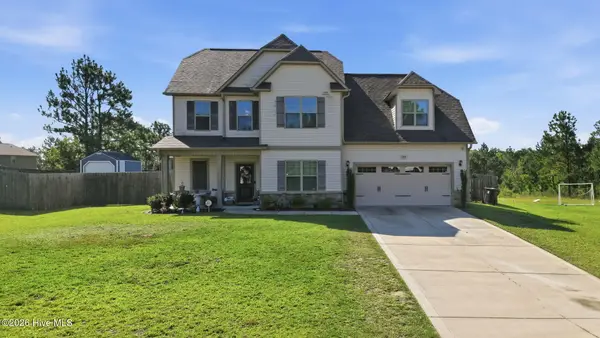 $375,000Active4 beds 3 baths2,055 sq. ft.
1919 Sweetfern Place, Aberdeen, NC 28315
MLS# 100600778Listed by: FREEDOM REALTY OF NC, LLC - New
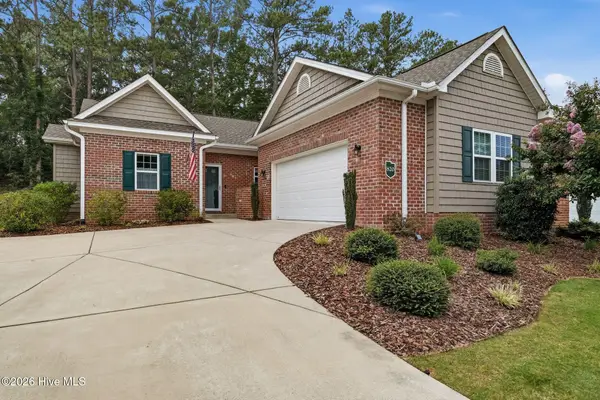 $389,000Active3 beds 3 baths1,626 sq. ft.
820 Lighthorse Circle, Aberdeen, NC 28315
MLS# 100600740Listed by: EVERYTHING PINES PARTNERS LLC - New
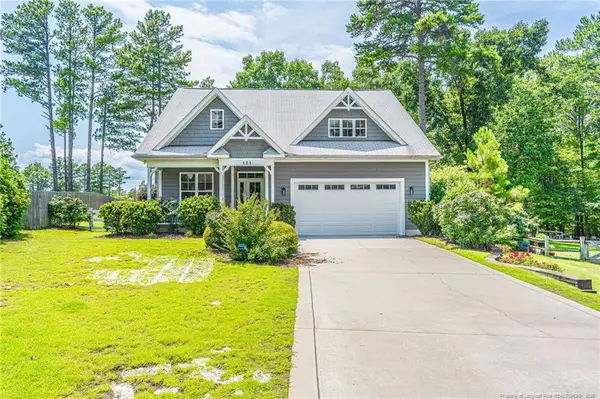 $625,000Active5 beds 3 baths3,186 sq. ft.
125 Bree Court, Aberdeen, NC 28315
MLS# LP768705Listed by: MEESE PROPERTY GROUP


Protect your home and budget from life's surprises with an Assurant Home Warranty, backed by a partner that supports you through every step of homeownership. Explore Plans.
©2026 Century 21 Real Estate LLC. All rights reserved. CENTURY 21®, the CENTURY 21 Logo and C21® are service marks owned by Century 21 Real Estate LLC. Century 21 Real Estate LLC fully supports the principles of the Fair Housing Act and the Equal Opportunity Act. Each office is independently owned and operated. Listing information is deemed reliable but not guaranteed accurate.