
241 Maddox Drive, Aberdeen, NC 28315
Local realty services provided by:CENTURY 21 Triangle Group
Listed by: kenneth ward jr.
Office: d.r. horton, inc.
MLS#:100580019
Source:NC_CCAR
Price summary
- Price:$266,340
- Price per sq. ft.:$165.02
About this home
Welcome to the Payton townhome! As you step inside this 3-bedroom, 2.5-bath, end-unit townhome you'll discover 1,614 square feet of comfortable living space.
The Townes at Martin Farms provide the perfect balance of affordability and accessibility. Grocery stores, restaurants, shopping, and entertainment are just a short drive away, providing the convenience today's homeowners are looking for.
The Townes at Martin Farms is a thoughtfully planned new home community in Aberdeen, designed to support modern lifestyles. Residents will enjoy a community pool, clubhouse and open spaces.
New townhomes in The Townes at Martin Farms are thoughtfully designed floor plans to fit a variety of lifestyles. Plans feature three bedrooms, two and half bathrooms, are two-story, and 1-car garages. The open floor plan designs are perfect for entertaining, while the LED lighting adds a modern touch and creates a warm, inviting ambiance. Kitchens with quartz countertops, open layouts, and stainless-steel appliances create a clean and functional space for cooking, gathering, or entertaining friends.
The Townes at Martin Farms offers new townhomes in Aberdeen designed for the way people live today - a place where homeowners can settle in, create memories, and enjoy the comfort of a thoughtfully designed community. Don't miss out on the opportunity to make it your own. Schedule a tour today! *Photos are not of the actual home or interior features and are representative of floor plan only*...
Contact an agent
Home facts
- Year built:2026
- Subdivision & Development:Martin Farms
- Listing ID #:100580019
- Added:144 day(s) ago
- Updated:October 31, 2026 at 10:33 AM
Rooms and interior
- Bedrooms:3
- Total bathrooms:3
- Full bathrooms:2
- Half bathrooms:1
- Rooms Total:5
- Flooring:Carpet, Vinyl
- Dining Description:Eat-in Kitchen
- Bathrooms Description:Walk-in Shower
- Kitchen Description:Dishwasher, Eat-in Kitchen, Kitchen Island, Pantry
- Bedroom Description:Walk-In Closet(s)
- Living area:1,614 sq. ft.
Heating and cooling
- Cooling:Central Air
- Heating:Electric, Heating, Zoned
- Central air:Yes
Structure and exterior
- Roof:Architectural Shingle
- Year built:2026
- Building area:1,614 sq. ft.
- Lot area:0.05 Acres
- Construction Materials:Vinyl Siding
- Exterior Features:Patio
- Foundation Description:Slab
- Levels:2 Story
Schools
- High school:Pinecrest High
- Middle school:Southern Middle
- Elementary school:Aberdeeen Elementary
Utilities
- Sewer:Sewer Connected
Finances and disclosures
- Price:$266,340
- Price per sq. ft.:$165.02
Features and amenities
- Appliances:Dishwasher
- Laundry features:Laundry Closet, Washer Hookup
- Amenities:Clubhouse, Community Pool, Picnic Area, Playground, Walk-In Closet(s)
- Pool features:Community Pool
Parking
- Total parking spaces:2
- Parking description:Attached, Attached Garage, Garage, Garage Door Opener
- Garage:Yes
- Garage spaces:1

New listings near 241 Maddox Drive
- New
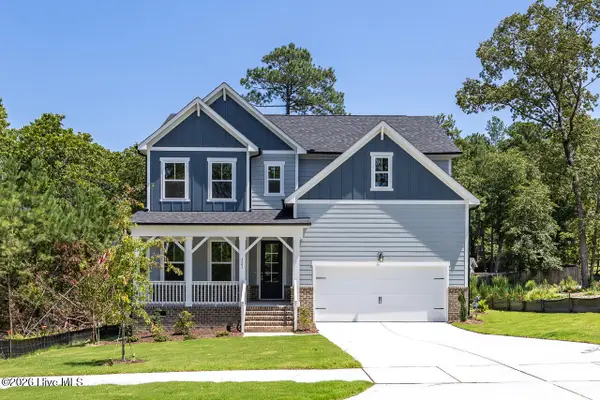 $523,900Active4 beds 5 baths3,104 sq. ft.
400 Brighton Way, Aberdeen, NC 28315
MLS# 100613591Listed by: DAVIDSON HOME REALTY, LLC - New
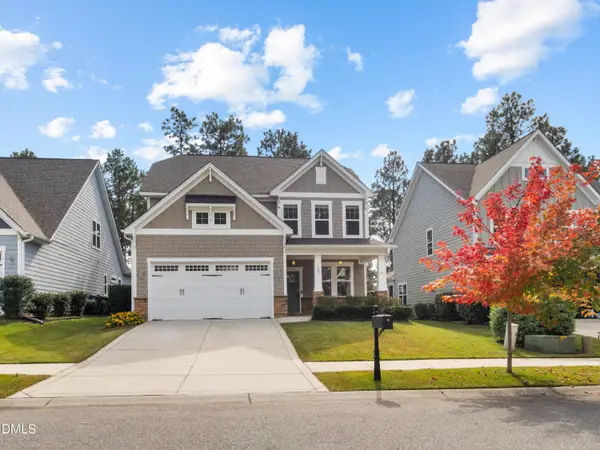 $464,900Active4 beds 3 baths2,755 sq. ft.
138 Warren Lake Road, Aberdeen, NC 28315
MLS# 10200930Listed by: RELEVATE REAL ESTATE INC.  $372,690Pending5 beds 3 baths2,511 sq. ft.
320 Maddox Drive, Aberdeen, NC 28315
MLS# 100612957Listed by: D.R. HORTON, INC.- New
 $339,995Active4 beds 3 baths2,308 sq. ft.
114 Holden Lane, Aberdeen, NC 28315
MLS# 100612682Listed by: COLDWELL BANKER ADVANTAGE-SOUTHERN PINES - New
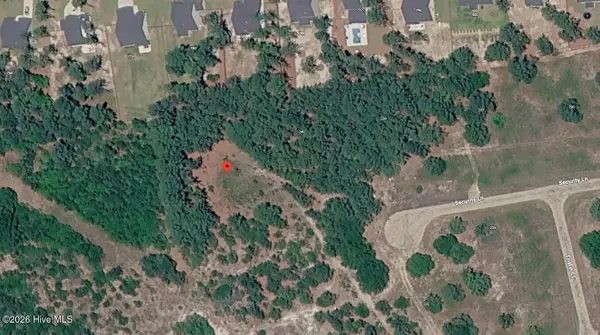 $170,000Active1 Acres
00000 Security Lane, Aberdeen, NC 28315
MLS# 100612138Listed by: TAPROOT REALTY GROUP LLC - New
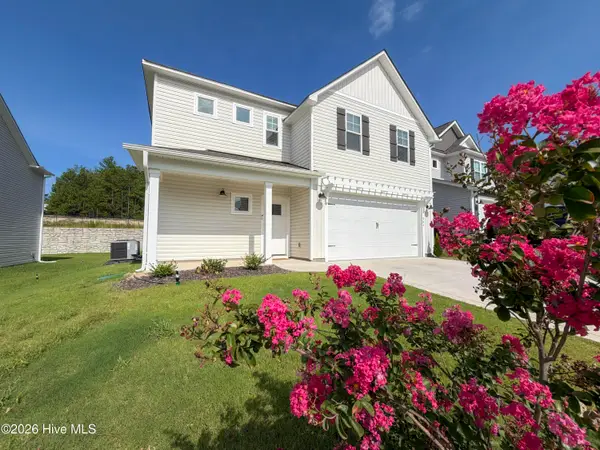 $419,000Active4 beds 3 baths1,906 sq. ft.
504 Burgundy Drive, Southern Pines, NC 28387
MLS# 100611887Listed by: PREMIER REAL ESTATE OF THE SANDHILLS LLC 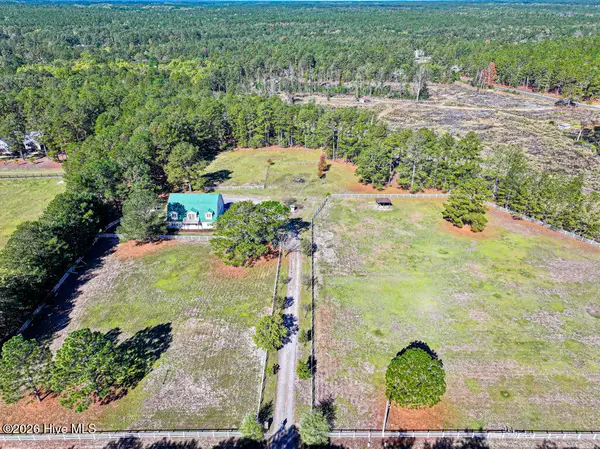 $580,000Pending3 beds 3 baths2,098 sq. ft.
180 Bowman Road, Aberdeen, NC 28315
MLS# 100611718Listed by: COLDWELL BANKER ADVANTAGE-SOUTHERN PINES- New
 $325,000Active3 beds 2 baths1,580 sq. ft.
224 Old Course Road, Aberdeen, NC 28315
MLS# 100611678Listed by: KELLER WILLIAMS PINEHURST  $381,990Pending5 beds 3 baths2,804 sq. ft.
316 Maddox Drive, Aberdeen, NC 28315
MLS# 100611485Listed by: D.R. HORTON, INC. $305,000Active3 beds 2 baths1,725 sq. ft.
253 Mildred Way, Aberdeen, NC 28315
MLS# 100611320Listed by: LPT REALTY


Protect your home and budget from life's surprises with an Assurant Home Warranty, backed by a partner that supports you through every step of homeownership. Explore Plans.
©2026 Century 21 Real Estate LLC. All rights reserved. CENTURY 21®, the CENTURY 21 Logo and C21® are service marks owned by Century 21 Real Estate LLC. Century 21 Real Estate LLC fully supports the principles of the Fair Housing Act and the Equal Opportunity Act. Each office is independently owned and operated. Listing information is deemed reliable but not guaranteed accurate.