
277 Strother Road, Aberdeen, NC 28315
Local realty services provided by:CENTURY 21 Total Real Estate Solutions
277 Strother Road,Aberdeen, NC 28315
$359,000
- 4 Beds
- 3 Baths
- 1,816 sq. ft.
- Single family
- Active
Listed by: kara simpson, susan sellers
Office: keller williams realty (pinehurst)
MLS#:LP766118
Source:RD
Price summary
- Price:$359,000
- Price per sq. ft.:$197.69
About this home
$10,000 "Use as YOU Choose" builder incentive IF closed in 2026!This charming and spacious 4-bedroom, 2.5-bath home offers the perfect blend of modern comfort and country serenity. Built by Superior Builders, the Austin plan features thoughtful design with all four bedrooms located upstairs, creating a peaceful retreat while keeping family living vibrant on the main level. Step inside to discover an inviting open-concept layout where natural light pours in through generous windows, brightening every corner of the home. The heart of the house is the beautiful kitchen, complete with a large island--ideal for casual meals, homework sessions, or entertaining family and friends. Adjacent living spaces on the main floor provide plenty of room for everyone to gather, relax, and make lasting memories. Upstairs, the four bedrooms offer flexible options for family, guests, or a home office, all served by well-appointed bathrooms (including the convenient half bath on the main level). The Laundry is located just outside the bedrooms for convenience. Quality construction and finishes throughout reflect the care and craftsmanship you expect from Superior Builders. Best of all, this home sits on over 2 acres of peaceful countryside land with NO HOA restrictions. Enjoy the freedom to garden, play, explore, or simply unwind in your own private slice of nature--while still being conveniently located for everyday needs. Whether you're looking for room to grow, space to entertain, or a tranquil setting to call home, this Austin floor plan delivers it all. Don't miss your chance to make this desirable country home yours! Contact us today to schedule a private showing and experience the welcoming charm for yourself....
Contact an agent
Home facts
- Year built:2026
- Listing ID #:LP766118
- Added:100 day(s) ago
- Updated:October 25, 2026 at 03:23 PM
Rooms and interior
- Bedrooms:4
- Total bathrooms:3
- Full bathrooms:2
- Rooms Total:10
- Flooring:Carpet, Hardwood, Luxury Vinyl, Tile, Vinyl
- Bathrooms Description:Walk-In Shower
- Kitchen Description:Dishwasher, Microwave, Range
- Living area:1,816 sq. ft.
Structure and exterior
- Year built:2026
- Building area:1,816 sq. ft.
- Exterior Features:Patio
- Levels:Two
Utilities
- Sewer:Septic Tank
Finances and disclosures
- Price:$359,000
- Price per sq. ft.:$197.69
Features and amenities
- Laundry features:Upper Level
Parking
- Parking description:Attached
- Garage:Yes
- Garage spaces:2
 Listings marked with a Doorify MLS icon are provided courtesy of the Doorify MLS, of North Carolina, Internet Data Exchange Database. Brokers make an effort to deliver accurate information, but buyers should independently verify any information on which they will rely in a transaction. The listing broker shall not be responsible for any typographical errors, misinformation, or misprints, and they shall be held totally harmless from any damages arising from reliance upon this data. This data is provided exclusively for consumers’ personal, non-commercial use. Copyright 2026 Doorify MLS of North Carolina. All rights reserved.
New listings near 277 Strother Road
- New
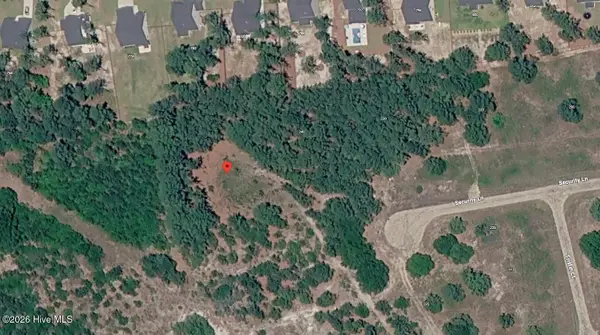 $170,000Active1 Acres
00000 Security Lane, Aberdeen, NC 28315
MLS# 100612138Listed by: TAPROOT REALTY GROUP LLC - New
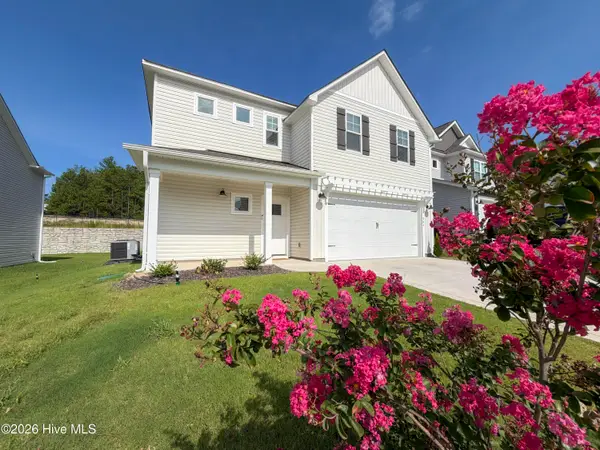 $419,000Active4 beds 3 baths1,906 sq. ft.
504 Burgundy Drive, Southern Pines, NC 28387
MLS# 100611887Listed by: PREMIER REAL ESTATE OF THE SANDHILLS LLC - New
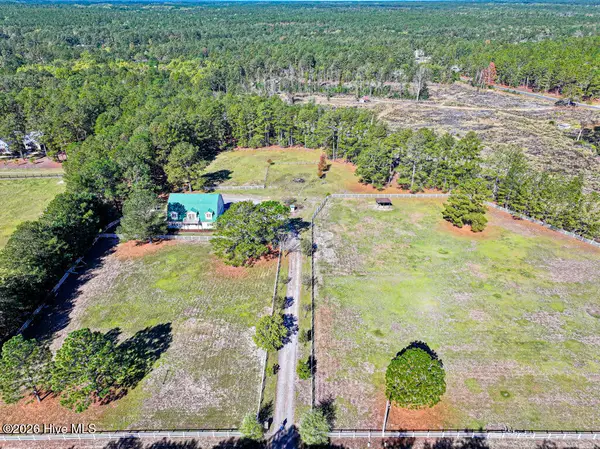 $580,000Active3 beds 3 baths2,098 sq. ft.
180 Bowman Road, Aberdeen, NC 28315
MLS# 100611718Listed by: COLDWELL BANKER ADVANTAGE-SOUTHERN PINES - New
 $325,000Active3 beds 2 baths1,580 sq. ft.
224 Old Course Road, Aberdeen, NC 28315
MLS# 100611678Listed by: KELLER WILLIAMS PINEHURST  $381,990Pending5 beds 3 baths2,804 sq. ft.
316 Maddox Drive, Aberdeen, NC 28315
MLS# 100611485Listed by: D.R. HORTON, INC.- New
 $514,000Active4 beds 3 baths3,296 sq. ft.
404 Brighton Way, Aberdeen, NC 28315
MLS# 100611033Listed by: DAVIDSON HOME REALTY, LLC - New
 $419,900Active3 beds 2 baths1,583 sq. ft.
1030 Stubby Oaks Road, Aberdeen, NC 28315
MLS# LP771035Listed by: PINELAND PROPERTY GROUP, LLC. - New
 $369,990Active5 beds 3 baths2,511 sq. ft.
672 Wilder Bloom Path, Aberdeen, NC 28315
MLS# LP771048Listed by: DR HORTON INC. 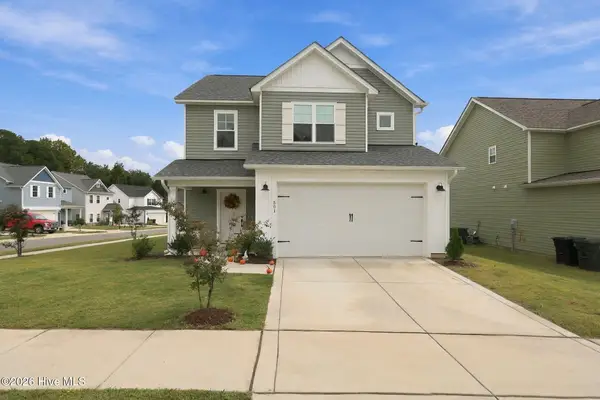 $425,000Active3 beds 3 baths1,911 sq. ft.
501 Burgundy Drive, Southern Pines, NC 28387
MLS# 100609580Listed by: EVERYTHING PINES PARTNERS LLC $439,000Pending4 beds 3 baths2,293 sq. ft.
1465 Whitney Drive, Aberdeen, NC 28315
MLS# 100609140Listed by: EVERYTHING PINES PARTNERS LLC


Protect your home and budget from life's surprises with an Assurant Home Warranty, backed by a partner that supports you through every step of homeownership. Explore Plans.
©2026 Century 21 Real Estate LLC. All rights reserved. CENTURY 21®, the CENTURY 21 Logo and C21® are service marks owned by Century 21 Real Estate LLC. Century 21 Real Estate LLC fully supports the principles of the Fair Housing Act and the Equal Opportunity Act. Each office is independently owned and operated. Listing information is deemed reliable but not guaranteed accurate.