
410 Legacy Lakes Way, Aberdeen, NC 28315
Local realty services provided by:CENTURY 21 Jeff Keller Realty
410 Legacy Lakes Way,Aberdeen, NC 28315
$580,000
- 5 Beds
- 4 Baths
- 3,114 sq. ft.
- Single family
- Pending
Listed by: anthony sherrill
Office: exit realty preferred
MLS#:100580310
Source:NC_CCAR
Price summary
- Price:$580,000
- Price per sq. ft.:$186.26
About this home
PRICE IMPROVEMENT + MOTIVATED SELLERS = NOW IS THE TIME TO TAKE A LOOK!
Golf-front living at its finest just became even more attainable! This stunning custom-built home offers 5 bedrooms, 3.5 bathrooms, exceptional craftsmanship, and breathtaking views of Legacy Golf Links. Perfectly positioned on the 3rd tee box, this home delivers the lifestyle buyers dream about--peaceful mornings on the shaded front porch, relaxing evenings on the spacious screened rear porch, and beautiful golf course views throughout. Legacy Golf Links is part of the renowned Talamore Golf Resort and was designed by legendary golfer Jack Nicklaus.
Inside, the main level welcomes you with a spacious living room featuring a dramatic floor-to-ceiling stacked-stone fireplace, a formal dining room with beadboard accents and a coffered ceiling, and a luxurious owner's suite highlighted by a stunning 12-foot vaulted tray ceiling with crown molding. The custom kitchen combines beauty and functionality with granite countertops, stainless steel appliances, hardwood flooring, a custom pantry, and a generous breakfast area.
The owner's suite is a true retreat with two walk-in closets and a spa-inspired bath featuring a garden tub, separate shower, granite-topped dual vanity, and custom cabinetry. A spacious laundry room adds everyday convenience.
Upstairs, four additional bedrooms and two full bathrooms provide plenty of room for family, guests, hobbies, or a home office. The screened rear porch--with its beautiful tile flooring--is the perfect place to enjoy your morning coffee or unwind after a round of golf while taking in the tranquil views.
Located in the highly desirable Legacy Lakes community, residents enjoy resort-style amenities including a clubhouse, swimming pool, tennis courts, and beautifully maintained golf course surroundings. Conveniently located near Fort Bragg and just minutes from Southern Pines and Pinehurst, this is more than a home--it's an opportunity to enjoy the golf-course lifestyle you've been waiting for....
Contact an agent
Home facts
- Year built:2012
- Subdivision & Development:Legacy Lakes
- Listing ID #:100580310
- Added:137 day(s) ago
- Updated:October 25, 2026 at 08:16 AM
Rooms and interior
- Bedrooms:5
- Total bathrooms:4
- Full bathrooms:3
- Half bathrooms:1
- Rooms Total:9
- Flooring:Carpet, Tile, Wood
- Kitchen Description:Dishwasher, Disposal, Pantry
- Bedroom Description:Master Downstairs
- Living area:3,114 sq. ft.
Heating and cooling
- Cooling:Central Air
- Heating:Electric, Heat Pump, Heating, Propane
- Central air:Yes
Structure and exterior
- Roof:Architectural Shingle, Composition
- Year built:2012
- Building area:3,114 sq. ft.
- Lot area:0.36 Acres
- Construction Materials:Fiber Cement, Stone
- Exterior Features:Patio, Porch, Screened
- Foundation Description:Crawl Space
- Levels:2 Story
Schools
- High school:Pinecrest High
- Middle school:Southern Middle
- Elementary school:Aberdeeen Elementary
Finances and disclosures
- Price:$580,000
- Price per sq. ft.:$186.26
Features and amenities
- Appliances:Dishwasher, Disposal
- Amenities:Blinds/Shades, Ceiling Fan(s), Clubhouse, Community Pool, Golf Course, Pickleball, Tennis Court(s), Tray Ceiling(s), Vaulted Ceiling(s)
- Pool features:Community Pool
Parking
- Total parking spaces:2
- Parking description:Attached Garage, Paved
- Garage:Yes
- Garage spaces:2

New listings near 410 Legacy Lakes Way
- New
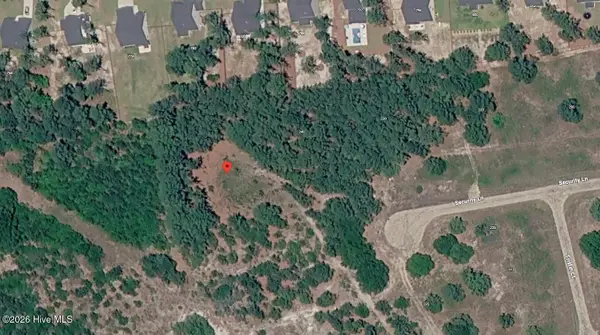 $170,000Active1 Acres
00000 Security Lane, Aberdeen, NC 28315
MLS# 100612138Listed by: TAPROOT REALTY GROUP LLC - New
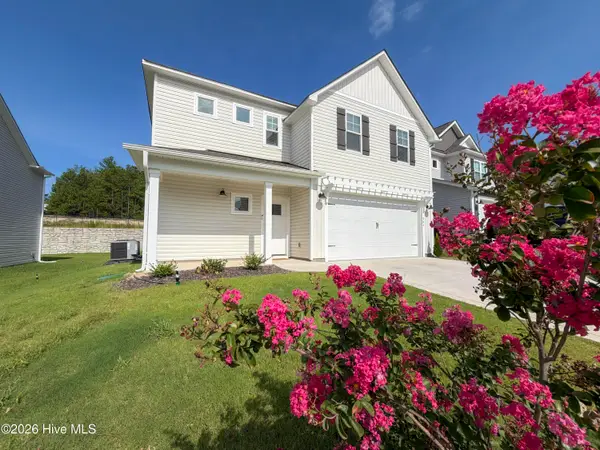 $419,000Active4 beds 3 baths1,906 sq. ft.
504 Burgundy Drive, Southern Pines, NC 28387
MLS# 100611887Listed by: PREMIER REAL ESTATE OF THE SANDHILLS LLC - New
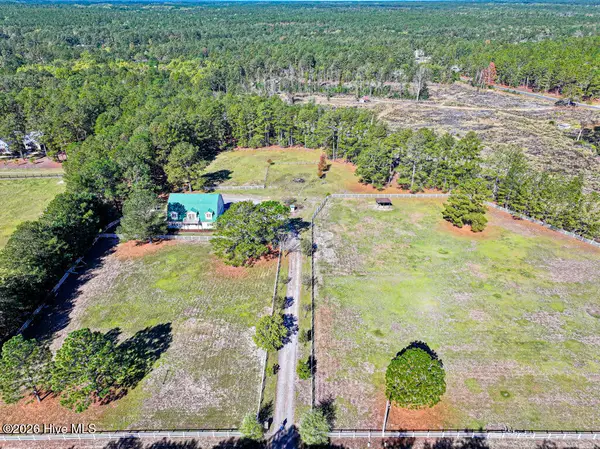 $580,000Active3 beds 3 baths2,098 sq. ft.
180 Bowman Road, Aberdeen, NC 28315
MLS# 100611718Listed by: COLDWELL BANKER ADVANTAGE-SOUTHERN PINES - New
 $325,000Active3 beds 2 baths1,580 sq. ft.
224 Old Course Road, Aberdeen, NC 28315
MLS# 100611678Listed by: KELLER WILLIAMS PINEHURST  $381,990Pending5 beds 3 baths2,804 sq. ft.
316 Maddox Drive, Aberdeen, NC 28315
MLS# 100611485Listed by: D.R. HORTON, INC.- New
 $514,000Active4 beds 3 baths3,296 sq. ft.
404 Brighton Way, Aberdeen, NC 28315
MLS# 100611033Listed by: DAVIDSON HOME REALTY, LLC - New
 $419,900Active3 beds 2 baths1,583 sq. ft.
1030 Stubby Oaks Road, Aberdeen, NC 28315
MLS# 10199854Listed by: BRAKEN LLC - New
 $369,990Active5 beds 3 baths2,511 sq. ft.
672 Wilder Bloom Path, Aberdeen, NC 28315
MLS# 100610691Listed by: D.R. HORTON, INC. 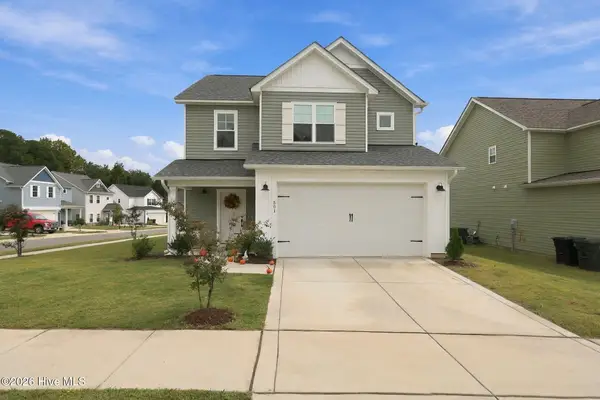 $425,000Active3 beds 3 baths1,911 sq. ft.
501 Burgundy Drive, Southern Pines, NC 28387
MLS# 100609580Listed by: EVERYTHING PINES PARTNERS LLC $439,000Pending4 beds 3 baths2,293 sq. ft.
1465 Whitney Drive, Aberdeen, NC 28315
MLS# 100609140Listed by: EVERYTHING PINES PARTNERS LLC


Protect your home and budget from life's surprises with an Assurant Home Warranty, backed by a partner that supports you through every step of homeownership. Explore Plans.
©2026 Century 21 Real Estate LLC. All rights reserved. CENTURY 21®, the CENTURY 21 Logo and C21® are service marks owned by Century 21 Real Estate LLC. Century 21 Real Estate LLC fully supports the principles of the Fair Housing Act and the Equal Opportunity Act. Each office is independently owned and operated. Listing information is deemed reliable but not guaranteed accurate.