
504 Shelton Drive, Aberdeen, NC 28315
Local realty services provided by:CENTURY 21 Triangle Group
504 Shelton Drive,Aberdeen, NC 28315
$375,000
- 3 Beds
- 2 Baths
- - sq. ft.
- Single family
- Sold
Listed by: lisa whitescarver
Office: pinnock realty and property management llc.
MLS#:100591306
Source:NC_CCAR
Sorry, we are unable to map this address
Price summary
- Price:$375,000
About this home
Charming 3BR/2BA brick and vinyl ranch situated on an almost one-acre, wooded lot in an established neighborhood with local traffic only. Conveniently located near Fort Bragg and Southern Pines, this home offers privacy, space, and comfortable everyday living.
Step inside to discover new flooring throughout, creating a fresh and inviting feel. The spacious living room features a gas-log fireplace, while the kitchen offers a large dining area and breakfast bar--perfect for everyday meals and entertaining.
The primary suite includes a walk-in closet and ensuite bath with a double-sink vanity, linen closet, garden tub, and separate walk-in shower.
Two additional bedrooms and a full bath are located on the opposite side of the home for added privacy.
Enjoy your morning coffee on the covered front porch or relax on the back deck overlooking the large, level, private backyard.
With nearly an acre of land, new flooring throughout, and a convenient location, this home is ready to welcome its next owners....
Contact an agent
Home facts
- Year built:2004
- Subdivision & Development:Brownwood Estat
- Listing ID #:100591306
- Added:88 day(s) ago
- Updated:October 21, 2026 at 07:14 AM
Rooms and interior
- Bedrooms:3
- Total bathrooms:2
- Full bathrooms:2
- Rooms Total:7
- Flooring:Carpet, Tile, Vinyl
- Bathrooms Description:Walk-in Shower
- Kitchen Description:Dishwasher, Range, Refrigerator
- Bedroom Description:Master Downstairs, Walk-In Closet(s)
Heating and cooling
- Cooling:Heat Pump
- Heating:Electric, Heat Pump, Heating, Propane
Structure and exterior
- Roof:Composition
- Year built:2004
- Lot Features:Interior Lot, Level, Wooded
- Construction Materials:Brick, Vinyl Siding, Wood Frame
- Exterior Features:Deck, Porch
- Foundation Description:Crawl Space
- Levels:1 Story
Schools
- High school:Pinecrest High
- Middle school:Southern Pines Middle School
- Elementary school:Aberdeeen Elementary
Utilities
- Water:Water Connected
- Sewer:Sewer Connected
Finances and disclosures
- Price:$375,000
Features and amenities
- Appliances:Dishwasher, Range, Refrigerator
- Laundry features:Laundry Room
- Amenities:Blinds/Shades, Ceiling Fan(s), Walk-In Closet(s)
Parking
- Total parking spaces:2
- Parking description:Attached Garage, Gravel
- Garage:Yes
- Garage spaces:2

New listings near 504 Shelton Drive
 $381,990Pending5 beds 3 baths2,804 sq. ft.
316 Maddox Drive, Aberdeen, NC 28315
MLS# 100611485Listed by: D.R. HORTON, INC.- New
 $514,000Active4 beds 3 baths3,296 sq. ft.
404 Brighton Way, Aberdeen, NC 28315
MLS# 100611033Listed by: DAVIDSON HOME REALTY, LLC - New
 $419,900Active3 beds 2 baths1,583 sq. ft.
1030 Stubby Oaks Road, Aberdeen, NC 28315
MLS# LP771035Listed by: PINELAND PROPERTY GROUP, LLC. - New
 $369,990Active5 beds 3 baths2,511 sq. ft.
672 Wilder Bloom Path, Aberdeen, NC 28315
MLS# 100610691Listed by: D.R. HORTON, INC. - New
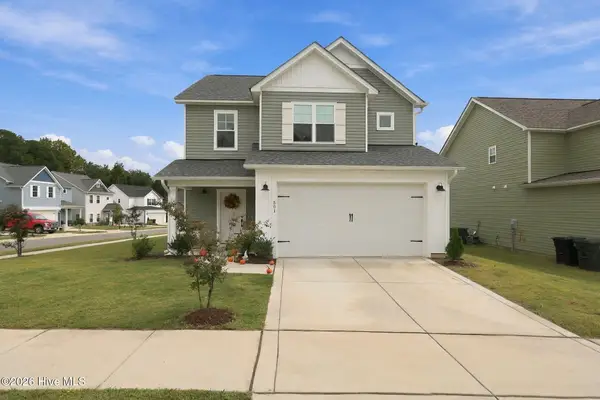 $425,000Active3 beds 3 baths1,911 sq. ft.
501 Burgundy Drive, Southern Pines, NC 28387
MLS# 100609580Listed by: EVERYTHING PINES PARTNERS LLC  $439,000Active4 beds 3 baths2,293 sq. ft.
1465 Whitney Drive, Aberdeen, NC 28315
MLS# 100609140Listed by: EVERYTHING PINES PARTNERS LLC $305,000Active3 beds 2 baths1,725 sq. ft.
253 Mildred Way, Aberdeen, NC 28315
MLS# LP770654Listed by: LPT REALTY LLC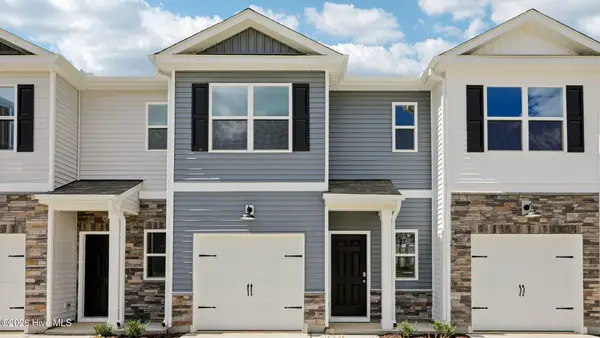 $261,490Active3 beds 3 baths1,614 sq. ft.
246 Maddox Drive, Aberdeen, NC 28315
MLS# 100608999Listed by: D.R. HORTON, INC.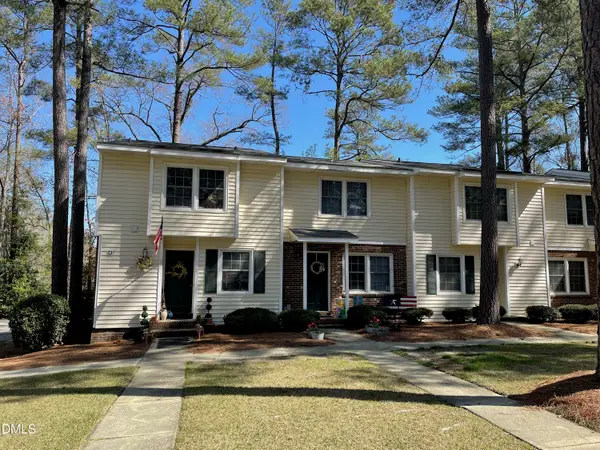 $2,300,000Active29 beds 20 baths15,082 sq. ft.
801 E Main Street, Aberdeen, NC 28315
MLS# 10196990Listed by: DEATON INVESTMENT REAL ESTATE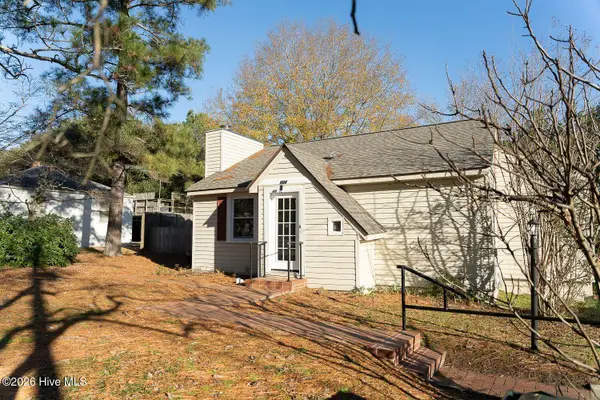 $222,500Active2 beds 1 baths896 sq. ft.
904 W Saunders Avenue, Aberdeen, NC 28315
MLS# 100608057Listed by: COLDWELL BANKER ADVANTAGE-SOUTHERN PINES


Protect your home and budget from life's surprises with an Assurant Home Warranty, backed by a partner that supports you through every step of homeownership. Explore Plans.
©2026 Century 21 Real Estate LLC. All rights reserved. CENTURY 21®, the CENTURY 21 Logo and C21® are service marks owned by Century 21 Real Estate LLC. Century 21 Real Estate LLC fully supports the principles of the Fair Housing Act and the Equal Opportunity Act. Each office is independently owned and operated. Listing information is deemed reliable but not guaranteed accurate.