
521 Watauga Lane, Aberdeen, NC 28315
Local realty services provided by:CENTURY 21 Triangle Group
521 Watauga Lane,Aberdeen, NC 28315
$575,900
- 5 Beds
- 3 Baths
- 2,804 sq. ft.
- Single family
- Active
Listed by: scott lincicome
Office: bh&g real estate - lifestyle property partners
MLS#:LP772316
Source:RD
Price summary
- Price:$575,900
- Price per sq. ft.:$205.39
- Monthly HOA dues:$142
About this home
YADKIN FLOOR PLAN. Upon entry, the foyer is flanked by a flex room with French doors and a square panel accent wall in ''Morning Fog.'' The foyer opens to the spacious great room with an electric log fireplace with a floating mantel, kitchen, and breakfast area. The kitchen boasts an island, ''Carrara Extra'' quartz countertops, white shaker cabinetry with a ''Graphite'' accent color, a herringbone backsplash, pantry, and stainless steel appliances, including a microwave, dishwasher, and smooth-top range. The adjacent breakfast area opens to a covered rear porch for easy indoor-outdoor living. A first-floor guest bedroom offers convenient access to the full hall bathroom. Upstairs, a versatile loft, three bedrooms with walk-in closets, a full hall bathroom with a dual vanity, linen closets, and a laundry room provide added functionality. The second-floor private primary suite features a tray ceiling and an ensuite bathroom with a dual sink vanity with a center drawer stack, walk-in tile shower, private water closet, linen closet, and walk-in closet. Exterior highlights include cement siding with board and batten accents, dimensional roof shingles, a spacious front porch with black metal rails, and smart keypad entry to the home. Additional features include a 2-car garage with a work area, fiber-optic internet availability, Energy Plus certification, and a 1-2-10 builder in-house warranty. Legacy Lakes, located minutes from Pinehurst, Southern Pines, and Fort Bragg, features tennis courts, a community pool, clubhouse, sidewalks, and abundant outdoor recreational opportunities....
Contact an agent
Home facts
- Year built:2026
- Subdivision & Development:Legacy Lakes
- Listing ID #:LP772316
- Added:6 day(s) ago
- Updated:November 18, 2026 at 03:18 PM
Rooms and interior
- Bedrooms:5
- Total bathrooms:3
- Full bathrooms:3
- Rooms Total:10
- Flooring:Carpet, Hardwood, Luxury Vinyl, Tile, Vinyl
- Bathrooms Description:Bathtub/Shower Combination, Walk-In Shower, Water Closet
- Kitchen Description:Dishwasher, Disposal, Microwave, Range
- Living area:2,804 sq. ft.
Heating and cooling
- Heating:Heat Pump
Structure and exterior
- Year built:2026
- Building area:2,804 sq. ft.
- Lot area:0.25 Acres
- Exterior Features:Covered, Deck, Front Porch, Playground, Tennis Court(s)
- Levels:Two
Finances and disclosures
- Price:$575,900
- Price per sq. ft.:$205.39
Features and amenities
- Laundry features:Upper Level
- Pool features:Community
Parking
- Parking description:Attached
- Garage:Yes
- Garage spaces:2
 Listings marked with a Doorify MLS icon are provided courtesy of the Doorify MLS, of North Carolina, Internet Data Exchange Database. Brokers make an effort to deliver accurate information, but buyers should independently verify any information on which they will rely in a transaction. The listing broker shall not be responsible for any typographical errors, misinformation, or misprints, and they shall be held totally harmless from any damages arising from reliance upon this data. This data is provided exclusively for consumers’ personal, non-commercial use. Copyright 2026 Doorify MLS of North Carolina. All rights reserved.
New listings near 521 Watauga Lane
- New
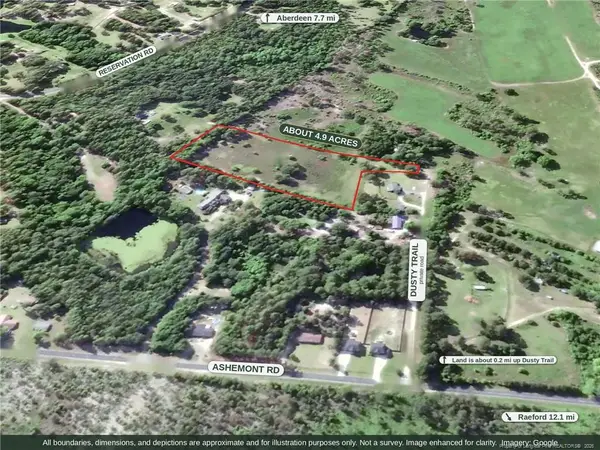 $74,000Active4.9 Acres
00-00 Dusty Trail, Aberdeen, NC 28315
MLS# 10203789Listed by: DALTON WADE, INC. - New
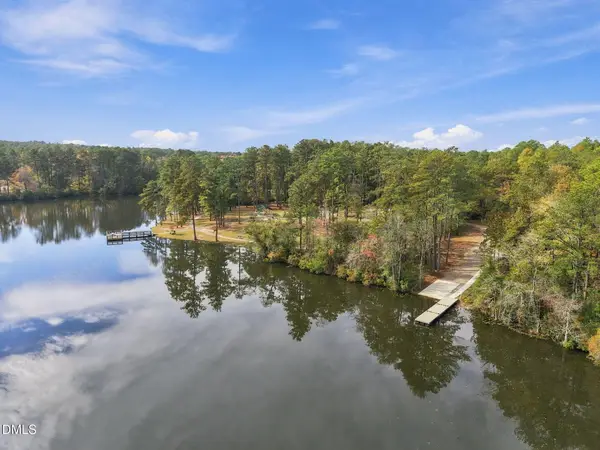 $514,000Active4 beds 3 baths3,296 sq. ft.
404 Brighton Way, Aberdeen, NC 28315
MLS# 10203462Listed by: DAVIDSON HOMES REALTY, LLC - New
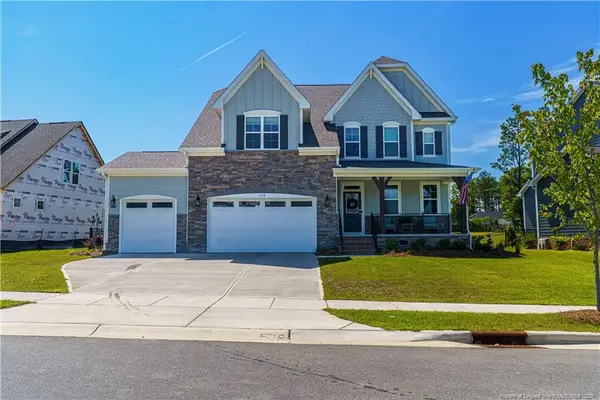 $659,000Active5 beds 4 baths3,493 sq. ft.
552 Watauga Lane, Aberdeen, NC 28315
MLS# LP771819Listed by: BH&G REAL ESTATE - LIFESTYLE PROPERTY PARTNERS - New
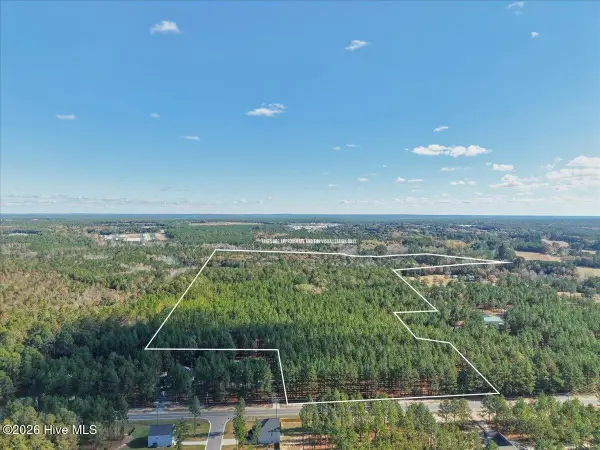 $928,500Active70.97 Acres
Tbd Calloway Road, Aberdeen, NC 28315
MLS# 100615837Listed by: KELLER WILLIAMS PINEHURST - New
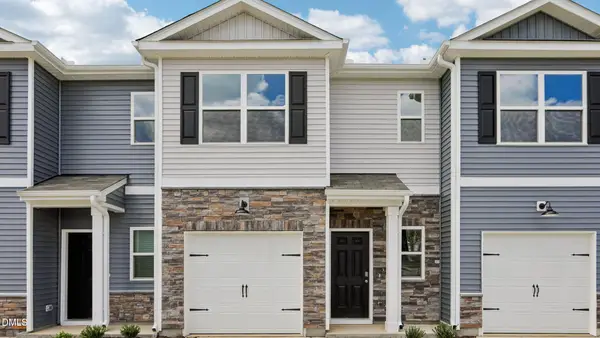 $263,490Active3 beds 3 baths1,614 sq. ft.
239 Maddox Drive, Aberdeen, NC 28315
MLS# 10202857Listed by: D.R. HORTON, INC. - New
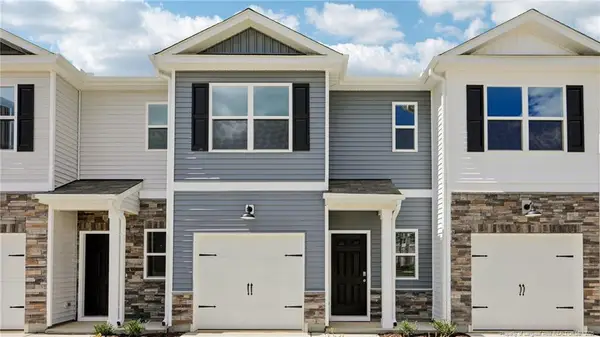 $261,490Active3 beds 3 baths1,614 sq. ft.
233 Maddox Drive, Aberdeen, NC 28315
MLS# 10202819Listed by: D.R. HORTON, INC. - New
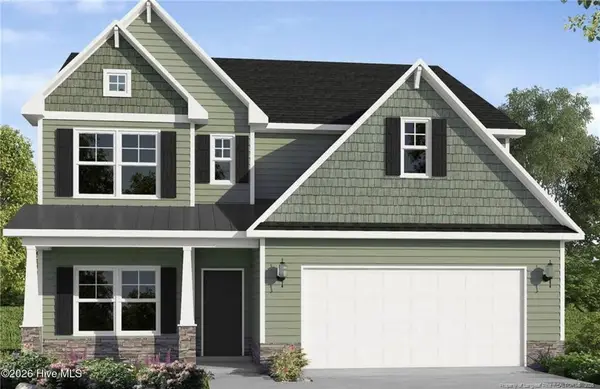 $589,952Active4 beds 4 baths2,695 sq. ft.
525 Watauga Lane, Aberdeen, NC 28315
MLS# LP770241Listed by: BH&G REAL ESTATE - LIFESTYLE PROPERTY PARTNERS - New
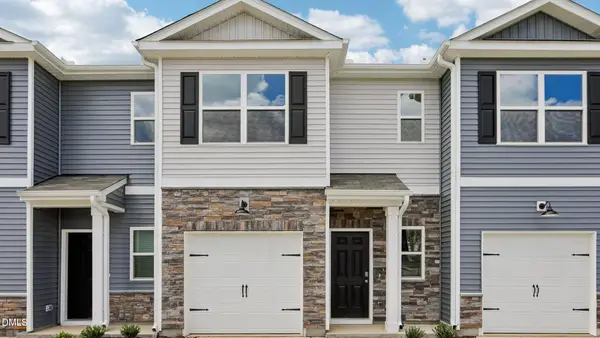 $263,490Active3 beds 3 baths1,614 sq. ft.
235 Maddox Drive, Aberdeen, NC 28315
MLS# LP772330Listed by: DR HORTON INC. - New
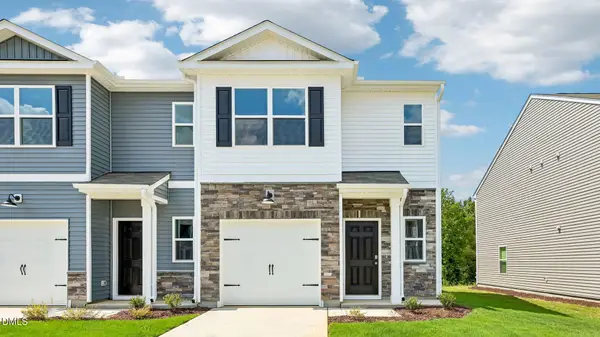 $271,990Active3 beds 3 baths1,614 sq. ft.
231 Maddox Drive, Aberdeen, NC 28315
MLS# 10202792Listed by: D.R. HORTON, INC.


Protect your home and budget from life's surprises with an Assurant Home Warranty, backed by a partner that supports you through every step of homeownership. Explore Plans.
©2026 Century 21 Real Estate LLC. All rights reserved. CENTURY 21®, the CENTURY 21 Logo and C21® are service marks owned by Century 21 Real Estate LLC. Century 21 Real Estate LLC fully supports the principles of the Fair Housing Act and the Equal Opportunity Act. Each office is independently owned and operated. Listing information is deemed reliable but not guaranteed accurate.