
563 Whinfield Place, Aberdeen, NC 28315
Local realty services provided by:CENTURY 21 New Beginnings
563 Whinfield Place,Aberdeen, NC 28315
$564,000
- 4 Beds
- 3 Baths
- 3,789 sq. ft.
- Single family
- Active
Listed by: marisa leigh-laba
Office: davidson homes realty, llc.
MLS#:10182534
Source:RD
Price summary
- Price:$564,000
- Price per sq. ft.:$148.85
About this home
Welcome to Montrose by Davidson Homes. The perfect blend of modern design and functional living! This curated Beech floorplan home is currently under construction and is estimated to be complete November 2026. This stunning 4-bedroom, 4-bathroom is 3,789 sq ft and features a gourmet kitchen, cozy fireplace, and luxurious spa shower and soaking tub. The thoughtfully designed layout includes a convenient first-floor guest bedroom with full bath, perfect for visitors. The heart of the home showcases an open-concept design connecting the spacious gathering room, dining room, and gourmet kitchen with breakfast area - perfect for entertaining and daily living. Upstairs, discover a versatile loft area, great for movies or board games. The primary suite offers a private sitting room to relax with a book. Dream walk-in closet. Two additional bedrooms and full bath complete the second floor. The crown jewel is the third-floor media room with full bath - your personal entertainment retreat! We are conveniently located a few miles from downtown Aberdeen and Southern Pines with a short commute to Fort Bragg. **Beech design with 3rd floor media room ready in November. To tour a finished Beech home schedule a tour of our Beech model home!...
Contact an agent
Home facts
- Year built:2026
- Subdivision & Development:Montrose
- Listing ID #:10182534
- Added:90 day(s) ago
- Updated:October 24, 2026 at 03:29 PM
Rooms and interior
- Bedrooms:4
- Total bathrooms:3
- Full bathrooms:3
- Rooms Total:10
- Flooring:Carpet, Luxury Vinyl, Tile
- Dining Description:Eat-in Kitchen
- Bathrooms Description:Bathtub/Shower Combination, Double Vanity, Soaking Tub, Walk-In Shower, Water Closet
- Kitchen Description:Cooktop, Dishwasher, Exhaust Fan, Gas Cooktop, Gas Oven, Gas Water Heater, Microwave, Oven, Plumbed For Ice Maker, Self Cleaning Oven, Tankless Water Heater
- Living area:3,789 sq. ft.
Heating and cooling
- Cooling:Central Air, Electric
- Heating:Central, Natural Gas
- Central air:Yes
Structure and exterior
- Roof:Architectural Shingle
- Year built:2026
- Building area:3,789 sq. ft.
- Lot area:0.24 Acres
- Lot Features:Landscaped, Wooded
- Architectural Style:Traditional, Transitional
- Construction Materials:Brick, Fiber Cement, Vertical Siding
- Levels:Three Or More
Schools
- High school:Moore County Schools
- Middle school:Moore County Schools
- Elementary school:Moore - Southern Pines Elementary School
Utilities
- Water:Public
- Sewer:Public Sewer
Finances and disclosures
- Price:$564,000
- Price per sq. ft.:$148.85
- Tax amount:$1
Features and amenities
- Laundry features:Laundry Room, Sink, Upper Level
- Amenities:Window Treatments
Parking
- Total parking spaces:2
- Parking description:Driveway, Garage, Garage Door Opener, Garage Faces Front
- Garage:Yes
- Garage spaces:2
 Listings marked with a Doorify MLS icon are provided courtesy of the Doorify MLS, of North Carolina, Internet Data Exchange Database. Brokers make an effort to deliver accurate information, but buyers should independently verify any information on which they will rely in a transaction. The listing broker shall not be responsible for any typographical errors, misinformation, or misprints, and they shall be held totally harmless from any damages arising from reliance upon this data. This data is provided exclusively for consumers’ personal, non-commercial use. Copyright 2026 Doorify MLS of North Carolina. All rights reserved. RD Member Broker: Ellisha Mayers
New listings near 563 Whinfield Place
- New
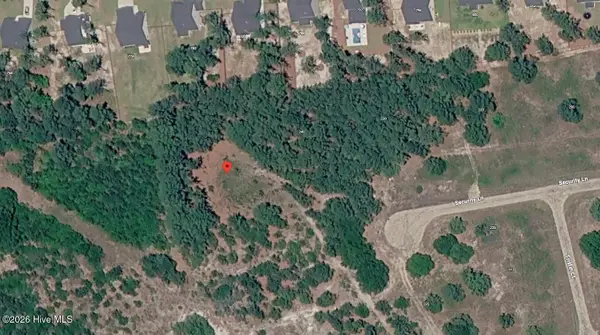 $170,000Active1 Acres
00000 Security Lane, Aberdeen, NC 28315
MLS# 100612138Listed by: TAPROOT REALTY GROUP LLC - New
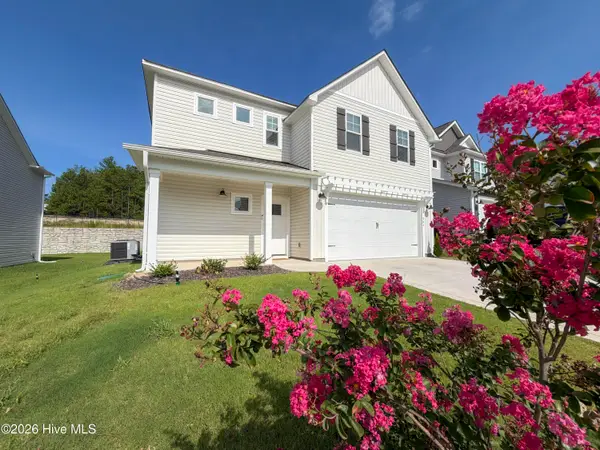 $419,000Active4 beds 3 baths1,906 sq. ft.
504 Burgundy Drive, Southern Pines, NC 28387
MLS# 100611887Listed by: PREMIER REAL ESTATE OF THE SANDHILLS LLC - New
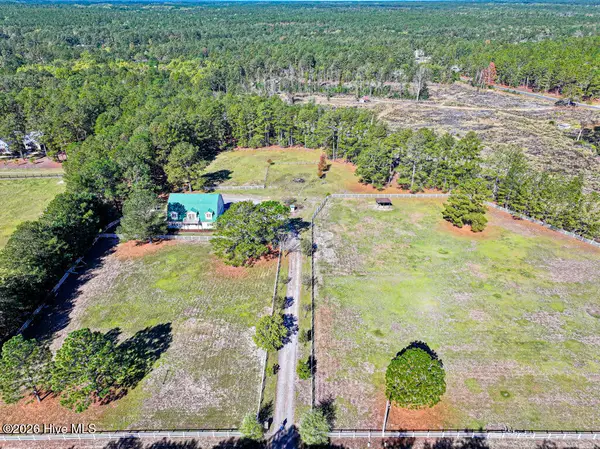 $580,000Active3 beds 3 baths2,098 sq. ft.
180 Bowman Road, Aberdeen, NC 28315
MLS# 100611718Listed by: COLDWELL BANKER ADVANTAGE-SOUTHERN PINES - New
 $325,000Active3 beds 2 baths1,580 sq. ft.
224 Old Course Road, Aberdeen, NC 28315
MLS# 100611678Listed by: KELLER WILLIAMS PINEHURST  $381,990Pending5 beds 3 baths2,804 sq. ft.
316 Maddox Drive, Aberdeen, NC 28315
MLS# 771256Listed by: DR HORTON INC.- New
 $514,000Active4 beds 3 baths3,296 sq. ft.
404 Brighton Way, Aberdeen, NC 28315
MLS# 100611033Listed by: DAVIDSON HOME REALTY, LLC - New
 $419,900Active3 beds 2 baths1,583 sq. ft.
1030 Stubby Oaks Road, Aberdeen, NC 28315
MLS# 10199854Listed by: BRAKEN LLC - New
 $369,990Active5 beds 3 baths2,511 sq. ft.
672 Wilder Bloom Path, Aberdeen, NC 28315
MLS# LP771048Listed by: DR HORTON INC. 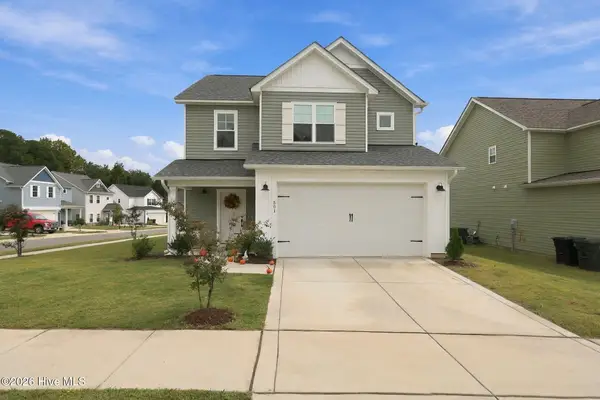 $425,000Active3 beds 3 baths1,911 sq. ft.
501 Burgundy Drive, Southern Pines, NC 28387
MLS# 100609580Listed by: EVERYTHING PINES PARTNERS LLC $439,000Pending4 beds 3 baths2,293 sq. ft.
1465 Whitney Drive, Aberdeen, NC 28315
MLS# 100609140Listed by: EVERYTHING PINES PARTNERS LLC


Protect your home and budget from life's surprises with an Assurant Home Warranty, backed by a partner that supports you through every step of homeownership. Explore Plans.
©2026 Century 21 Real Estate LLC. All rights reserved. CENTURY 21®, the CENTURY 21 Logo and C21® are service marks owned by Century 21 Real Estate LLC. Century 21 Real Estate LLC fully supports the principles of the Fair Housing Act and the Equal Opportunity Act. Each office is independently owned and operated. Listing information is deemed reliable but not guaranteed accurate.