
584 Watauga Lane #523, Aberdeen, NC 28315
Local realty services provided by:CENTURY 21 Solomon Properties
584 Watauga Lane #523,Aberdeen, NC 28315
$541,757
- 4 Beds
- 3 Baths
- - sq. ft.
- Single family
- Sold
Listed by: selling the sandhills real estate team
Office: realty world properties of the pines
MLS#:100579810
Source:NC_CCAR
Sorry, we are unable to map this address
Price summary
- Price:$541,757
About this home
This spacious layout offers an elegant living experience, perfect for those who desire a versatile and modern living space. Let's delve into the captivating features of this exceptional floorplan. Upon entering, you'll find yourself in a welcoming foyer that sets the tone for the entire home. The ground floor boasts an open-concept design, seamlessly connecting the main living areas. Well thought out first floor bedroom and full bath and he spacious patio is great for entertaining or just enjoying the outdoors. The owners suite is a private retreat with a spacious bedroom and an en-suite bathroom. The owners bathroom offers great amenities, including a double vanity. Two additional bedrooms on the second floor are thoughtfully designed to accommodate family members, guests, or a home office. Wrapping up the second floor with a spacious loft. [Legacy Lakes] [McKimmon]
Contact an agent
Home facts
- Year built:2026
- Subdivision & Development:Legacy Lakes
- Listing ID #:100579810
- Added:93 day(s) ago
- Updated:September 09, 2026 at 06:59 AM
Rooms and interior
- Bedrooms:4
- Total bathrooms:3
- Full bathrooms:3
- Rooms Total:7
- Flooring:Carpet, Tile
- Bathrooms Description:Walk-in Shower
- Kitchen Description:Dishwasher, Kitchen Island, Pantry, Range
- Bedroom Description:Walk-In Closet(s)
Heating and cooling
- Cooling:Heat Pump
- Heating:Electric, Heat Pump, Heating
Structure and exterior
- Roof:Architectural Shingle
- Year built:2026
- Construction Materials:Fiber Cement, Wood Frame
- Exterior Features:Covered, Patio
- Foundation Description:Slab
- Levels:2 Story
Schools
- High school:Pinecrest High
- Middle school:Southern Pines Middle School
- Elementary school:Aberdeeen Elementary
Utilities
- Water:Water Connected
- Sewer:Sewer Connected
Finances and disclosures
- Price:$541,757
Features and amenities
- Appliances:Dishwasher, Range
- Laundry features:Laundry Room, Washer Hookup
- Amenities:Clubhouse, Fitness Center, Laundry, Playground, Tennis Court(s), Walk-In Closet(s)
Parking
- Total parking spaces:2
- Parking description:Attached Garage, Paved
- Garage:Yes
- Garage spaces:2

New listings near 584 Watauga Lane #523
- New
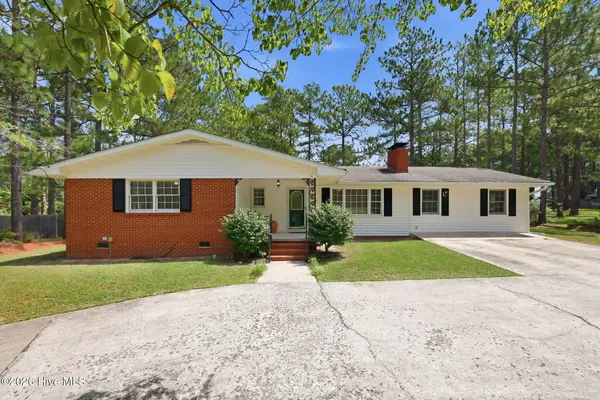 $325,000Active3 beds 2 baths1,873 sq. ft.
108 Pee Dee Road, Aberdeen, NC 28315
MLS# 100601893Listed by: FORE PROPERTIES - New
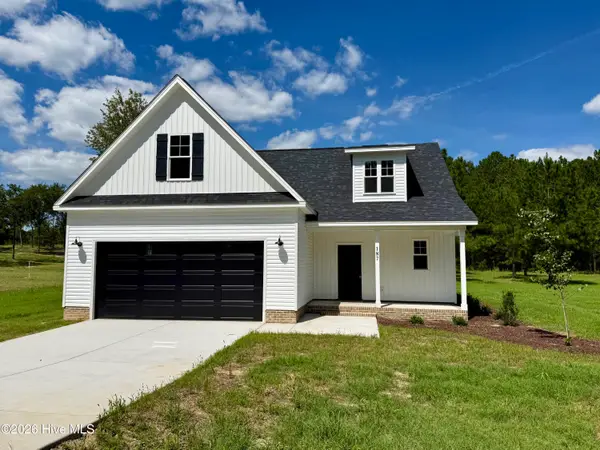 $404,900Active3 beds 3 baths2,142 sq. ft.
187 Spring Meadows Drive, Aberdeen, NC 28315
MLS# 100601887Listed by: RE/MAX SOUTHLAND REALTY II - New
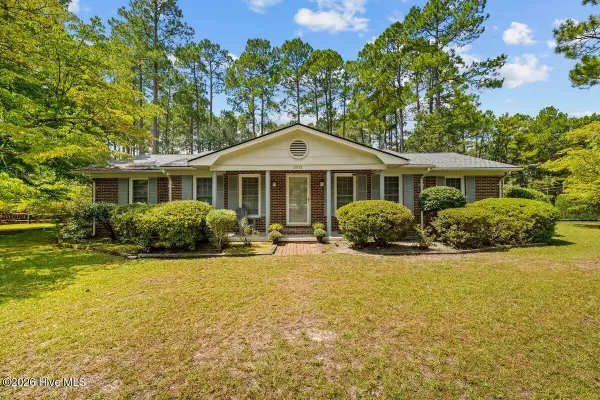 $399,000Active3 beds 2 baths2,176 sq. ft.
1003 Robinwood Road, Aberdeen, NC 28315
MLS# 100601603Listed by: CAROLINA PROPERTY SALES - New
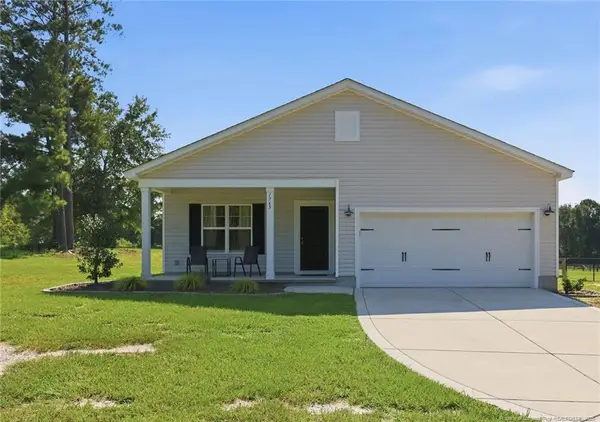 $299,000Active3 beds 2 baths1,305 sq. ft.
1765 Reservation Road, Aberdeen, NC 28315
MLS# LP768713Listed by: KELLER WILLIAMS REALTY (FAYETTEVILLE) - New
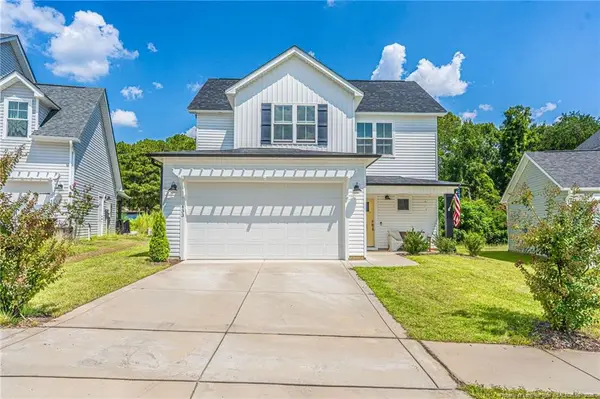 $395,000Active3 beds 3 baths1,693 sq. ft.
433 Kendall Drive, Southern Pines, NC 28327
MLS# LP768751Listed by: MEESE PROPERTY GROUP - New
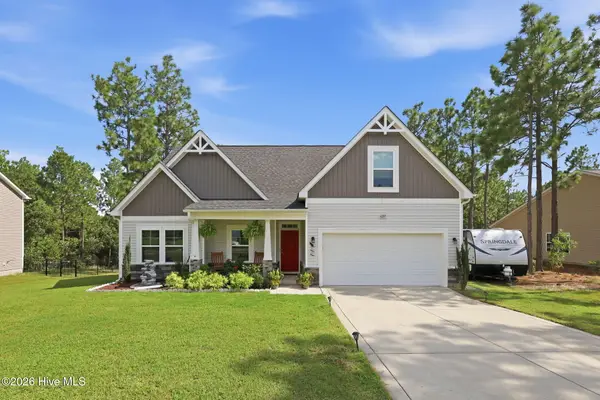 $385,000Active4 beds 3 baths2,052 sq. ft.
4205 Irwin Drive, Aberdeen, NC 28315
MLS# 100600950Listed by: EVERYTHING PINES PARTNERS LLC - New
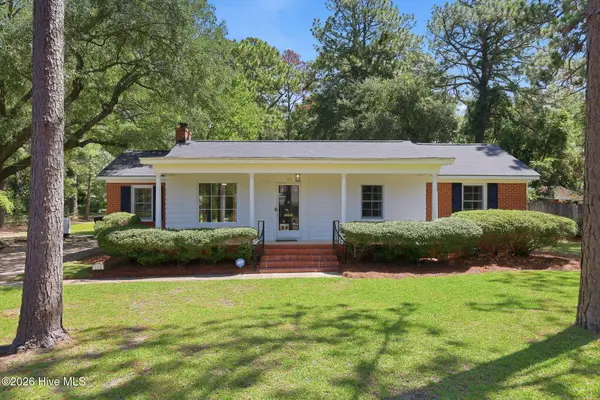 $365,000Active3 beds 2 baths1,948 sq. ft.
110 Campbell Street, Aberdeen, NC 28315
MLS# 100600913Listed by: EVERYTHING PINES PARTNERS LLC - New
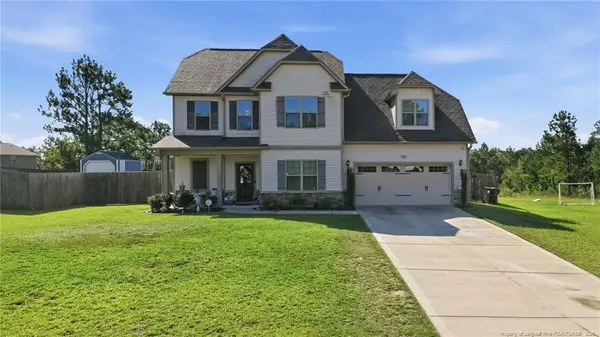 $375,000Active4 beds 3 baths2,055 sq. ft.
1919 Sweetfern Place, Aberdeen, NC 28315
MLS# LP768696Listed by: FREEDOM REALTY OF NC, LLC - New
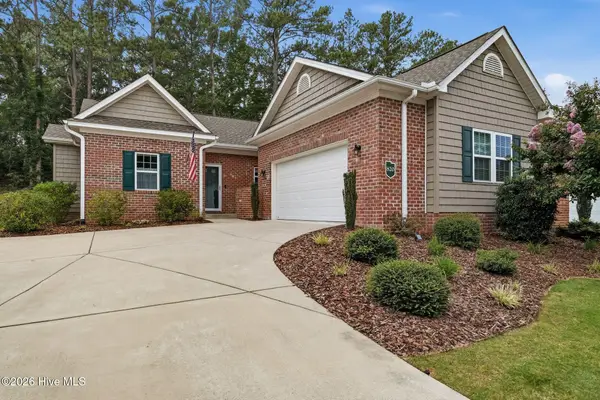 $389,000Active3 beds 3 baths1,626 sq. ft.
820 Lighthorse Circle, Aberdeen, NC 28315
MLS# 100600740Listed by: EVERYTHING PINES PARTNERS LLC - New
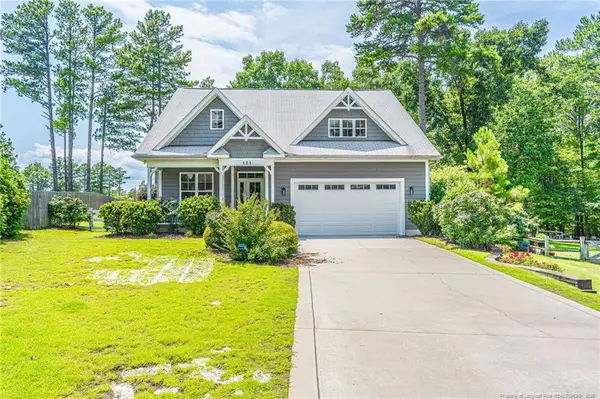 $625,000Active5 beds 3 baths3,186 sq. ft.
125 Bree Court, Aberdeen, NC 28315
MLS# LP768705Listed by: MEESE PROPERTY GROUP


Protect your home and budget from life's surprises with an Assurant Home Warranty, backed by a partner that supports you through every step of homeownership. Explore Plans.
©2026 Century 21 Real Estate LLC. All rights reserved. CENTURY 21®, the CENTURY 21 Logo and C21® are service marks owned by Century 21 Real Estate LLC. Century 21 Real Estate LLC fully supports the principles of the Fair Housing Act and the Equal Opportunity Act. Each office is independently owned and operated. Listing information is deemed reliable but not guaranteed accurate.