
605 Wilder Bloom Path, Aberdeen, NC 28315
Local realty services provided by:CENTURY 21 The Realty Group
605 Wilder Bloom Path,Aberdeen, NC 28315
$246,840
- 3 Beds
- 3 Baths
- - sq. ft.
- Townhouse
- Sold
Listed by: kenneth ward
Office: dr horton inc.
MLS#:747852
Source:NC_FRAR
Sorry, we are unable to map this address
Price summary
- Price:$246,840
- Monthly HOA dues:$135
About this home
Welcome to 605 Wilder Bloom Path at The Townes at Martin Farms. This Pearson townhome features 3 bedrooms, 2.5 bathrooms, approximately 1,418 square feet, and a 1-car garage.
The open-concept main level seamlessly connects the kitchen, dining, and living areas, with quartz countertops, stainless steel appliances, and shaker-style cabinetry adding modern appeal.
Upstairs, the primary suite includes a walk-in closet, dual vanities, and a walk-in shower, while two secondary bedrooms offer flexibility for guests, work, or hobbies.
Future community amenities will include a pool and clubhouse for added convenience and enjoyment.
Photos are not of the actual home or interior features and are representative of the floor plan only.
Contact an agent
Home facts
- Year built:2025
- Subdivision & Development:MARTIN FARMS
- Listing ID #:747852
- Added:367 day(s) ago
- Updated:August 02, 2026 at 07:17 AM
Rooms and interior
- Bedrooms:3
- Total bathrooms:3
- Full bathrooms:2
- Half bathrooms:1
- Rooms Total:5
- Flooring:Carpet, Luxury Vinyl Plank
- Dining Description:Kitchen/Dining Combo, Separate Formal Dining Room
- Bathrooms Description:Bathtub, Double Vanity, Separate Shower, Tub Shower, Walk-in Shower
- Kitchen Description:Dishwasher, Kitchen/Dining Combo, Microwave
- Bedroom Description:Walk-in Closets
Heating and cooling
- Heating:Electric
Structure and exterior
- Year built:2025
- Construction Materials:Vinyl Siding
- Exterior Features:Patio
Schools
- High school:Pinecrest High School
- Middle school:Southern Middle School
Utilities
- Water:Public
- Sewer:Public Sewer
Finances and disclosures
- Price:$246,840
Features and amenities
- Appliances:Dishwasher, Microwave
- Laundry features:Dryer Hookup, Upper Level, Washer Hookup
- Amenities:Blinds, Smoke Detectors, Window Treatments
Parking
- Parking description:Attached, Garage, Garage Door Opener
- Garage:Yes
- Garage spaces:1
New listings near 605 Wilder Bloom Path
- New
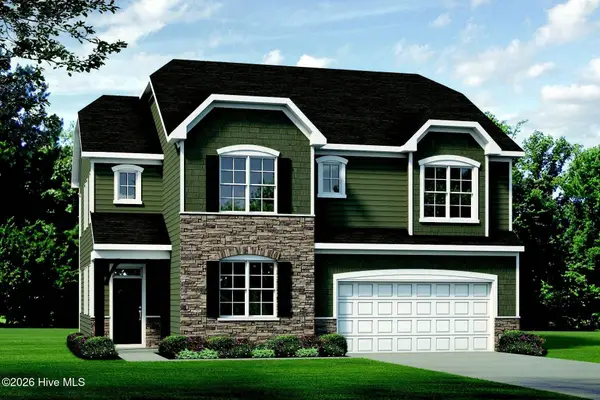 $576,968Active4 beds 3 baths2,533 sq. ft.
549 Watauga Lane, Aberdeen, NC 28315
MLS# 100593193Listed by: REALTY WORLD PROPERTIES OF THE PINES - New
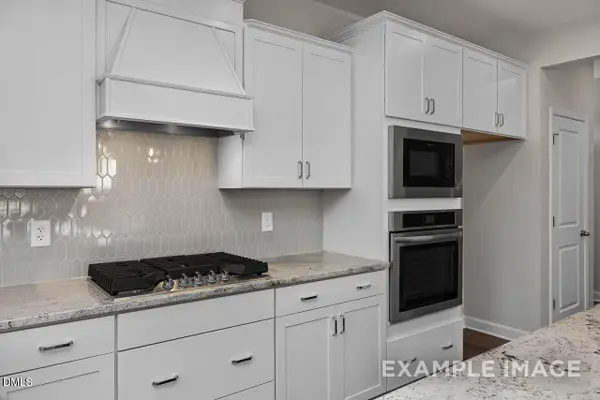 $471,000Active4 beds 4 baths2,719 sq. ft.
559 Whinfield Place, Aberdeen, NC 28315
MLS# 10183866Listed by: DAVIDSON HOMES REALTY, LLC - New
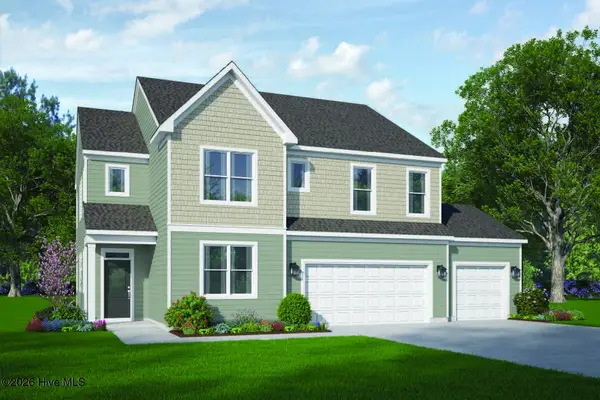 $447,714Active4 beds 3 baths2,525 sq. ft.
523 Midsummer Street, Aberdeen, NC 28315
MLS# 100593136Listed by: REALTY WORLD PROPERTIES OF THE PINES - New
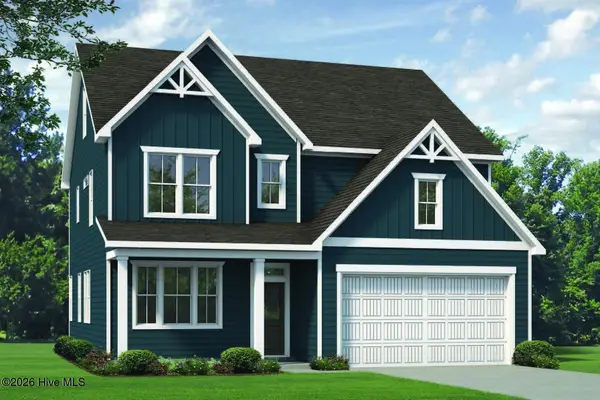 $545,235Active4 beds 3 baths2,374 sq. ft.
541 Watauga Lane, Aberdeen, NC 28315
MLS# 100593137Listed by: REALTY WORLD PROPERTIES OF THE PINES - New
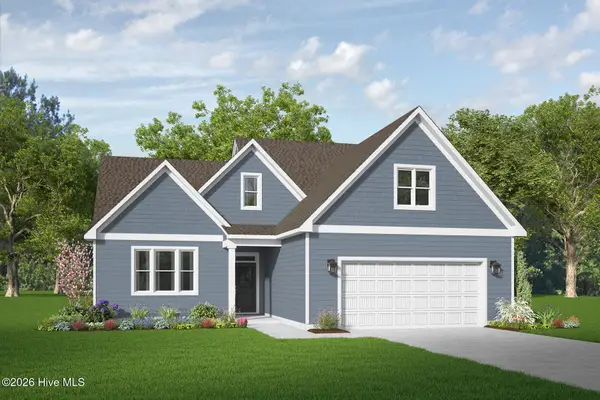 $398,534Active3 beds 3 baths1,878 sq. ft.
531 Midsummer Street, Aberdeen, NC 28315
MLS# 100593129Listed by: REALTY WORLD PROPERTIES OF THE PINES - New
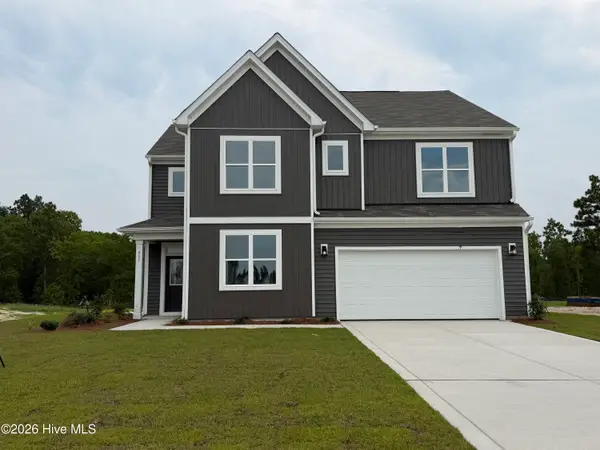 $430,683Active4 beds 3 baths2,525 sq. ft.
937 Peckham Lp, Aberdeen, NC 28315
MLS# 100593133Listed by: REALTY WORLD PROPERTIES OF THE PINES - New
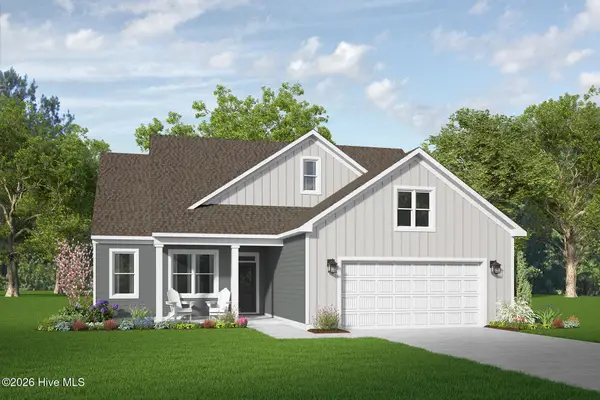 $430,965Active3 beds 3 baths1,502 sq. ft.
504 Midsummer Street, Aberdeen, NC 28315
MLS# 100592942Listed by: REALTY WORLD PROPERTIES OF THE PINES - New
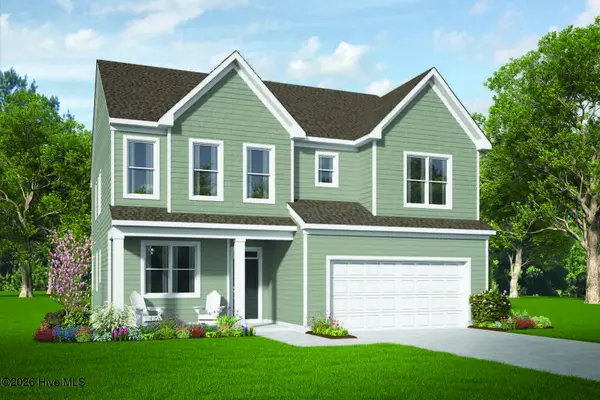 $439,000Active4 beds 3 baths2,756 sq. ft.
533 Midsummer Street, Aberdeen, NC 28315
MLS# 100592956Listed by: REALTY WORLD PROPERTIES OF THE PINES - New
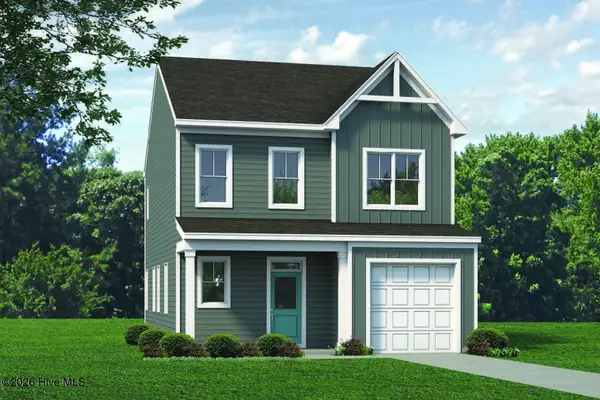 $369,735Active3 beds 3 baths1,788 sq. ft.
534 Midsummer Street, Aberdeen, NC 28315
MLS# 100592909Listed by: REALTY WORLD PROPERTIES OF THE PINES - New
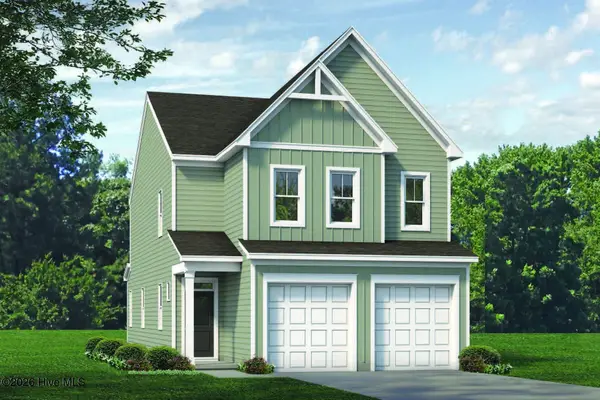 $379,097Active3 beds 3 baths2,186 sq. ft.
854 Tyers Road, Aberdeen, NC 28315
MLS# 100592916Listed by: REALTY WORLD PROPERTIES OF THE PINES


Protect your home and budget from life's surprises with an Assurant Home Warranty, backed by a partner that supports you through every step of homeownership. Explore Plans.
©2026 Century 21 Real Estate LLC. All rights reserved. CENTURY 21®, the CENTURY 21 Logo and C21® are service marks owned by Century 21 Real Estate LLC. Century 21 Real Estate LLC fully supports the principles of the Fair Housing Act and the Equal Opportunity Act. Each office is independently owned and operated. Listing information is deemed reliable but not guaranteed accurate.