
680 Wilder Bloom Path, Aberdeen, NC 28315
Local realty services provided by:CENTURY 21 Jeff Keller Realty
680 Wilder Bloom Path,Aberdeen, NC 28315
$359,990
- 4 Beds
- 3 Baths
- 2,340 sq. ft.
- Single family
- Active
Listed by: kenneth ward jr.
Office: d.r. horton, inc.
MLS#:100602832
Source:NC_CCAR
Price summary
- Price:$359,990
- Price per sq. ft.:$153.84
About this home
Room to live, gather, and grow, 680 Wilder Bloom Path has it all. With 4 bedrooms, 2.5 bathrooms, and approximately 2,340 square feet, this two-story home offers the flexibility today's buyers want with comfort and style. The open-concept kitchen, dining area, and great room create an inviting space for everyday living and special occasions. The kitchen features stainless-steel appliances, a center island, and a walk-in pantry, making meal prep and entertaining easy. At the front of the home, French doors open to a flex room that can serve as a study, formal dining room, playroom, or other space to fit your needs. Upstairs, the spacious primary suite offers a walk-in closet and en-suite bathroom with dual vanities, a walk-in shower, and a separate water closet for added privacy. Three additional bedrooms provide room for family, guests, or flexible use as a game room, home gym, study area, library, or extra living space. Martin Farms residents enjoy a community pool, clubhouse, open spaces, and paved sidewalks for neighborhood walks. Designed to adapt as your needs change, this beautiful home welcomes you to Martin Farms. Welcome home to 680 Wilder Bloom Path.*Photos are not of the actual home or interior features and are representative of floor plan only....
Contact an agent
Home facts
- Year built:2026
- Subdivision & Development:Martin Farms
- Listing ID #:100602832
- Added:2 day(s) ago
- Updated:September 13, 2026 at 10:25 AM
Rooms and interior
- Bedrooms:4
- Total bathrooms:3
- Full bathrooms:2
- Half bathrooms:1
- Rooms Total:7
- Flooring:Carpet, Laminate, Vinyl
- Dining Description:Eat-in Kitchen
- Bathrooms Description:Walk-in Shower
- Kitchen Description:Dishwasher, Eat-in Kitchen, Kitchen Island, Pantry
- Bedroom Description:Walk-In Closet(s)
- Living area:2,340 sq. ft.
Heating and cooling
- Cooling:Central Air, Zoned
- Heating:Electric, Heating, Zoned
- Central air:Yes
Structure and exterior
- Roof:Shingle
- Year built:2026
- Building area:2,340 sq. ft.
- Lot area:0.15 Acres
- Construction Materials:Vinyl Siding, Wood Frame
- Exterior Features:Patio
- Foundation Description:Slab
- Levels:2 Story
Schools
- High school:Pinecrest
- Middle school:Southern Middle
- Elementary school:Aberdeeen Elementary
Utilities
- Water:Water Connected
- Sewer:Sewer Connected
Finances and disclosures
- Price:$359,990
- Price per sq. ft.:$153.84
Features and amenities
- Appliances:Dishwasher
- Laundry features:Laundry Room
- Amenities:Walk-In Closet(s)
Parking
- Total parking spaces:4
- Parking description:Attached, Attached Garage, Concrete, Garage, Garage Door Opener
- Garage:Yes
- Garage spaces:2

New listings near 680 Wilder Bloom Path
- New
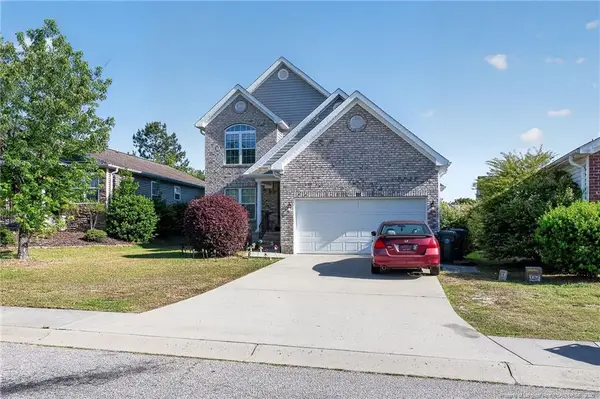 $309,000Active4 beds 3 baths1,970 sq. ft.
111 High Tower Lane, Aberdeen, NC 28315
MLS# LP769192Listed by: HOUSEWELL.COM REALTY OF NC, LLC - New
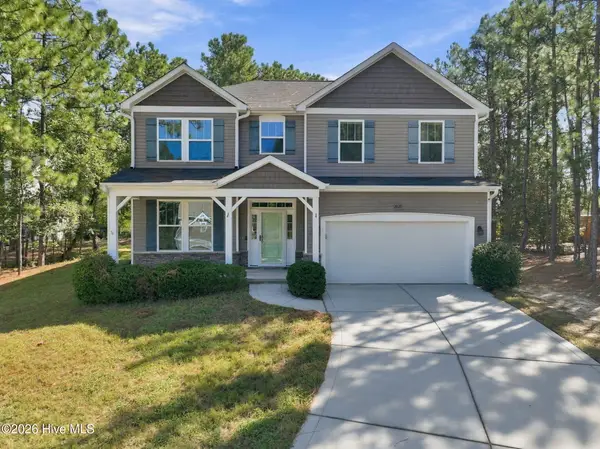 $420,000Active4 beds 3 baths2,434 sq. ft.
2020 Malta Court, Aberdeen, NC 28315
MLS# 100602896Listed by: CAROLINA SUMMIT GROUP, LLC - New
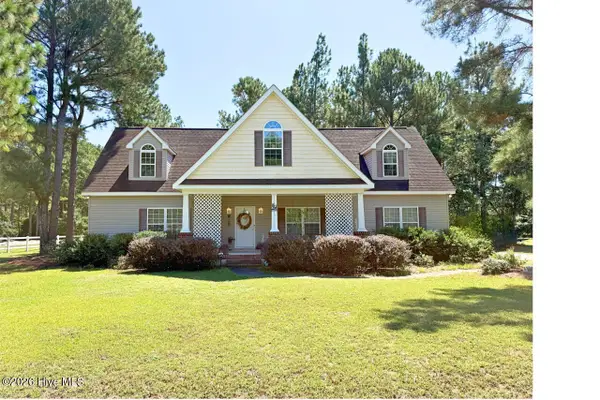 $334,900Active3 beds 3 baths1,680 sq. ft.
115 Ashleigh Boulevard, Aberdeen, NC 28315
MLS# 100602582Listed by: BEYCOME BROKERAGE REALTY LLC - Open Sun, 12 to 3pmNew
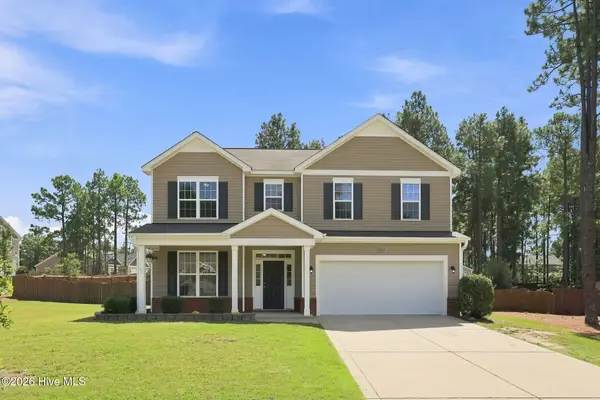 $425,000Active4 beds 3 baths2,475 sq. ft.
1105 Whitney Drive, Aberdeen, NC 28315
MLS# 100601751Listed by: BERKSHIRE HATHAWAY HS PINEHURST REALTY GROUP/PH - New
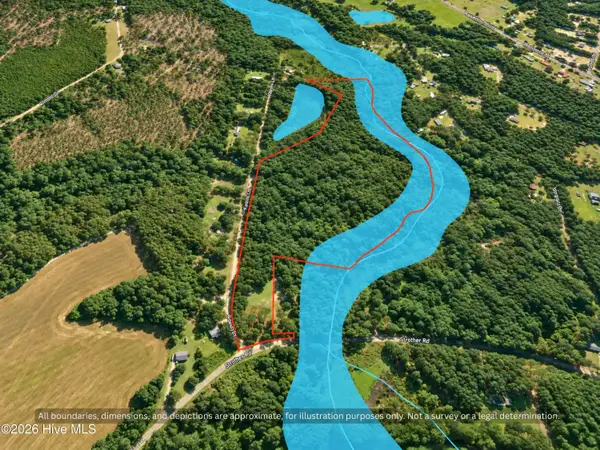 $239,900Active26.69 Acres
00-00 Strother Road, Aberdeen, NC 28315
MLS# 100602388Listed by: DALTON WADE, INC. - New
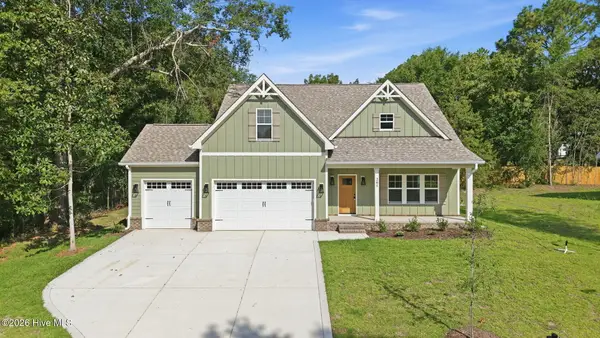 $469,000Active4 beds 3 baths2,578 sq. ft.
205 Telluride Court, Aberdeen, NC 28315
MLS# 100602218Listed by: CAROLINA PROPERTY SALES - New
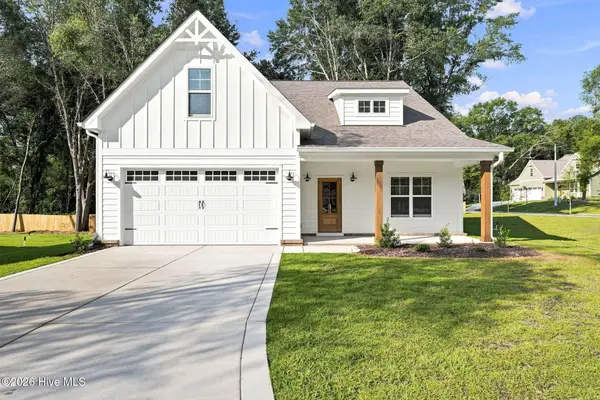 $449,000Active4 beds 3 baths2,396 sq. ft.
220 Telluride Court, Aberdeen, NC 28315
MLS# 100602226Listed by: CAROLINA PROPERTY SALES - New
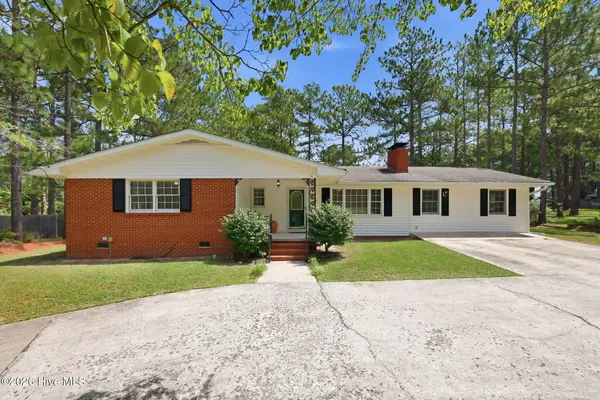 $325,000Active3 beds 2 baths1,873 sq. ft.
108 Pee Dee Road, Aberdeen, NC 28315
MLS# 100601893Listed by: FORE PROPERTIES - New
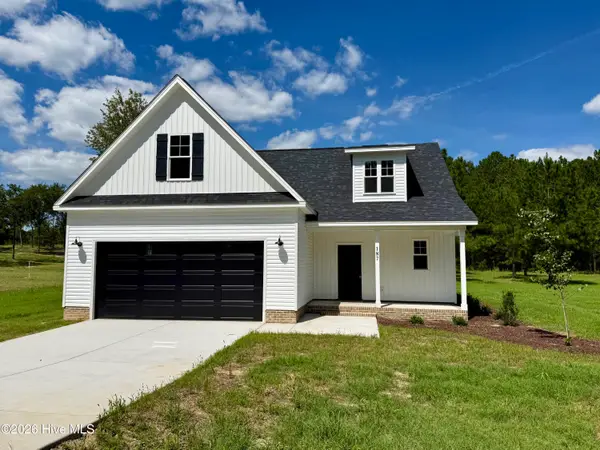 $404,900Active3 beds 3 baths2,142 sq. ft.
187 Spring Meadows Drive, Aberdeen, NC 28315
MLS# 100601887Listed by: RE/MAX SOUTHLAND REALTY II


Protect your home and budget from life's surprises with an Assurant Home Warranty, backed by a partner that supports you through every step of homeownership. Explore Plans.
©2026 Century 21 Real Estate LLC. All rights reserved. CENTURY 21®, the CENTURY 21 Logo and C21® are service marks owned by Century 21 Real Estate LLC. Century 21 Real Estate LLC fully supports the principles of the Fair Housing Act and the Equal Opportunity Act. Each office is independently owned and operated. Listing information is deemed reliable but not guaranteed accurate.