
712 Lazy Elm Lane, Aberdeen, NC 28315
Local realty services provided by:CENTURY 21 Triangle Group
712 Lazy Elm Lane,Aberdeen, NC 28315
$330,650
- 3 Beds
- 3 Baths
- 2,340 sq. ft.
- Multi-family
- Pending
Listed by: kenneth ward
Office: dr horton inc.
MLS#:LP760945
Source:RD
Price summary
- Price:$330,650
- Price per sq. ft.:$141.3
- Monthly HOA dues:$65
About this home
Located at 712 Lazy Elm Lane at Collinswood in Aberdeen, is the Galen, offering approximately 2,340 square feet, 3 bedrooms, 2.5 bathrooms, and a 2-car garage, this floor plan provides plenty of room to live, work, and unwind.The main level features a flex room near the foyer, ideal for a home office, hobby area, or additional sitting space. The open-concept great room opens to a well-appointed kitchen, complete with stainless steel appliances, quartz countertops, a large center island, and a corner walk-in pantry for added convenience.Upstairs, the primary suite includes a walk-in closet, dual vanities, and a private water closet. Additional bedrooms, a full bathroom, the laundry room, and a loft offer room to spread out.
Contact an agent
Home facts
- Year built:2026
- Subdivision & Development:Collinswood
- Listing ID #:LP760945
- Added:121 day(s) ago
- Updated:August 17, 2026 at 08:03 AM
Rooms and interior
- Bedrooms:3
- Total bathrooms:3
- Full bathrooms:2
- Rooms Total:7
- Flooring:Carpet, Hardwood, Laminate, Tile, Vinyl
- Dining Description:Kitchen/Dining Room Combination
- Bathrooms Description:Bathtub/Shower Combination, Double Vanity, Separate Shower, Walk-In Shower, Water Closet
- Kitchen Description:Dishwasher, Microwave
- Living area:2,340 sq. ft.
Heating and cooling
- Cooling:Central Air, Electric
- Central air:Yes
Structure and exterior
- Year built:2026
- Building area:2,340 sq. ft.
- Lot area:0.22 Acres
- Construction Materials:Brick Veneer
- Exterior Features:Front Porch, Patio
- Levels:Two
Finances and disclosures
- Price:$330,650
- Price per sq. ft.:$141.3
Features and amenities
- Laundry features:Inside, Upper Level
Parking
- Parking description:Attached, Garage Door Opener
- Garage:Yes
- Garage spaces:2
 Listings marked with a Doorify MLS icon are provided courtesy of the Doorify MLS, of North Carolina, Internet Data Exchange Database. Brokers make an effort to deliver accurate information, but buyers should independently verify any information on which they will rely in a transaction. The listing broker shall not be responsible for any typographical errors, misinformation, or misprints, and they shall be held totally harmless from any damages arising from reliance upon this data. This data is provided exclusively for consumers’ personal, non-commercial use. Copyright 2026 Doorify MLS of North Carolina. All rights reserved.
New listings near 712 Lazy Elm Lane
- New
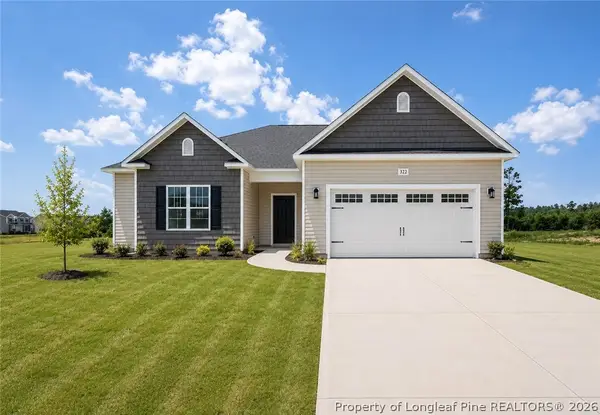 $315,999Active3 beds 2 baths1,718 sq. ft.
130 Holden (lot 48) Lane, Aberdeen, NC 28315
MLS# 764873Listed by: COLDWELL BANKER ADVANTAGE - FAYETTEVILLE - New
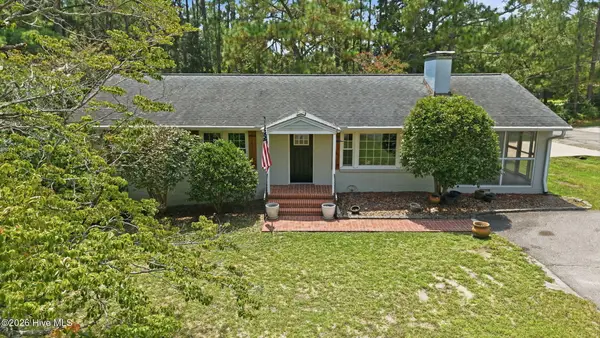 $329,900Active4 beds 2 baths1,482 sq. ft.
509 Wilder Avenue, Aberdeen, NC 28315
MLS# 100596161Listed by: EVERYTHING PINES PARTNERS SANFORD - New
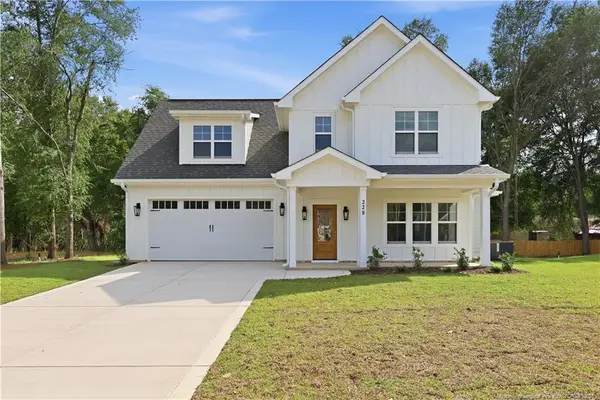 $425,000Active4 beds 3 baths2,251 sq. ft.
228 Telluride Court, Aberdeen, NC 28315
MLS# 10186362Listed by: CAROLINA PROPERTY SALES - New
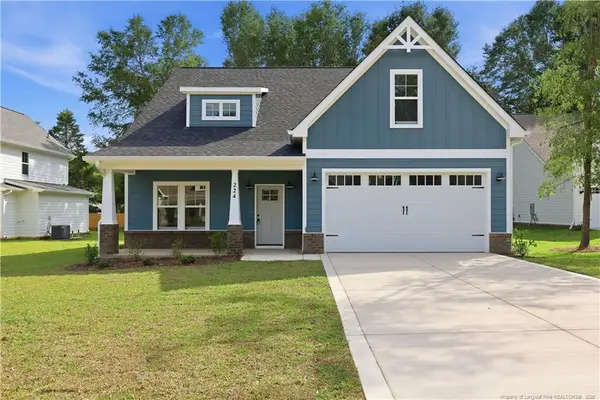 $449,000Active4 beds 3 baths2,395 sq. ft.
224 Telluride Court, Aberdeen, NC 28315
MLS# LP767448Listed by: CAROLINA PROPERTY SALES - New
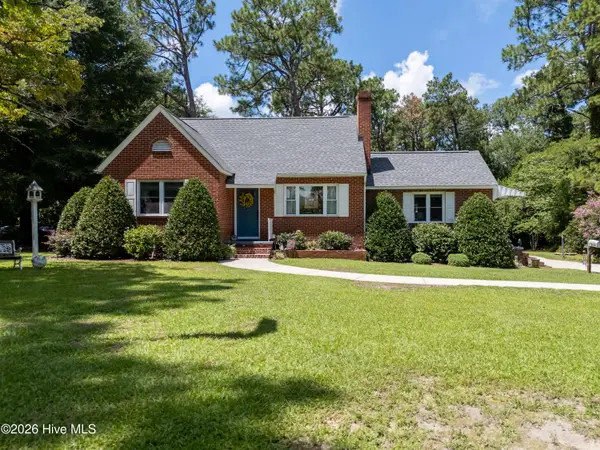 $550,000Active3 beds 2 baths
1301 N Poplar Street, Aberdeen, NC 28315
MLS# 100596072Listed by: A PLACE IN THE PINES REALTY LLC - New
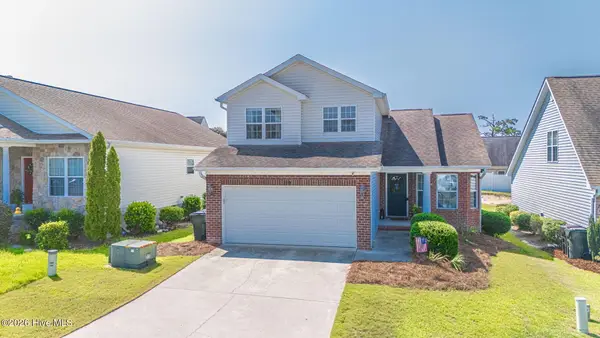 $335,000Active3 beds 3 baths1,691 sq. ft.
119 High Tower Lane, Aberdeen, NC 28315
MLS# 100595712Listed by: MEESE PROPERTY GROUP, LLC - New
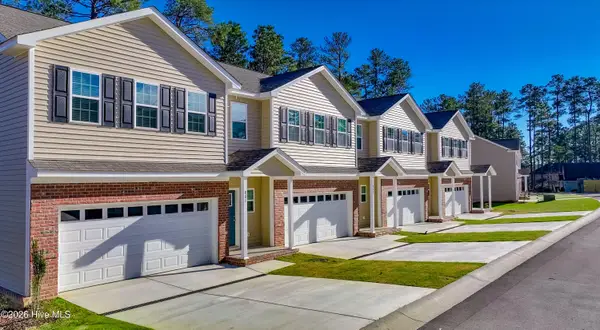 $1,400,000Active12 beds 8 baths6,764 sq. ft.
887 Ducks Landing, Aberdeen, NC 28315
MLS# 100595581Listed by: BRITT COMMERCIAL REAL ESTATE LLC - New
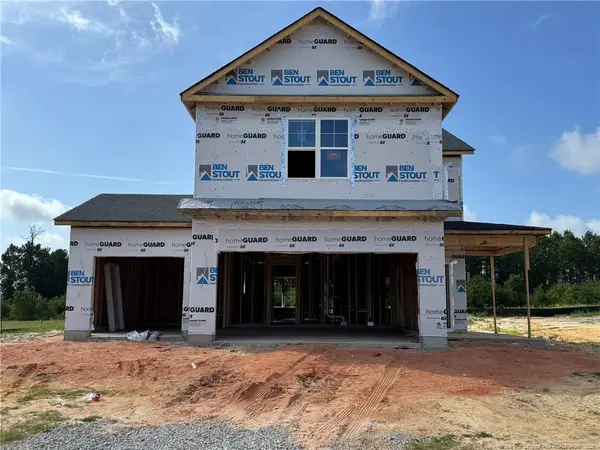 $339,995Active4 beds 3 baths1,829 sq. ft.
189 Ashley Heights (lot 41) Drive, Aberdeen, NC 28315
MLS# LP767553Listed by: COLDWELL BANKER ADVANTAGE - YADKIN ROAD - New
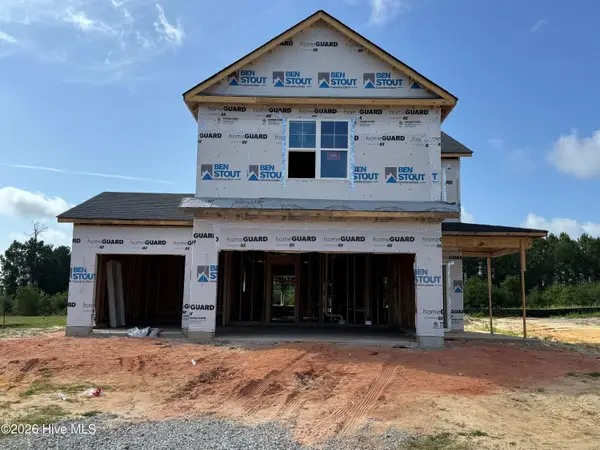 $339,995Active4 beds 3 baths1,829 sq. ft.
189 Ashley Heights Drive, Aberdeen, NC 28315
MLS# 100595508Listed by: COLDWELL BANKER ADVANTAGE-SOUTHERN PINES - New
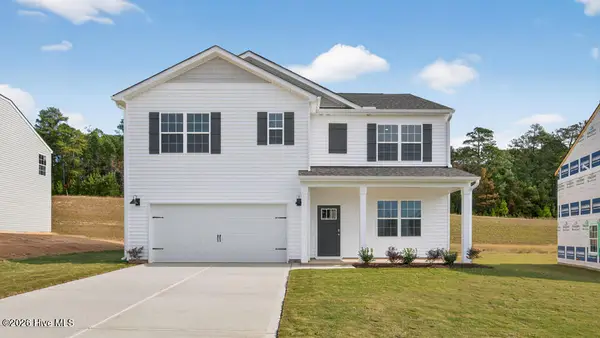 $339,990Active5 beds 3 baths2,511 sq. ft.
1013 Misty Creek Drive, Aberdeen, NC 28315
MLS# 100595329Listed by: D.R. HORTON, INC.


Protect your home and budget from life's surprises with an Assurant Home Warranty, backed by a partner that supports you through every step of homeownership. Explore Plans.
©2026 Century 21 Real Estate LLC. All rights reserved. CENTURY 21®, the CENTURY 21 Logo and C21® are service marks owned by Century 21 Real Estate LLC. Century 21 Real Estate LLC fully supports the principles of the Fair Housing Act and the Equal Opportunity Act. Each office is independently owned and operated. Listing information is deemed reliable but not guaranteed accurate.