
824 Fernwind Circle, Aberdeen, NC 28315
Local realty services provided by:CENTURY 21 Total Real Estate Solutions
824 Fernwind Circle,Aberdeen, NC 28315
$412,870
- 3 Beds
- 2 Baths
- 1,902 sq. ft.
- Single family
- Active
Listed by: kenneth ward
Office: dr horton inc.
MLS#:LP766316
Source:RD
Price summary
- Price:$412,870
- Price per sq. ft.:$217.07
- Monthly HOA dues:$170
About this home
Discover 824 Fernwind Circle at The Villas at Martin Farms located in Aberdeen, NC. This Azalea home offers 4 bedrooms, 3 bathrooms, approximately 2,422 square feet, and a 2-car garage.Designed with flexibility in mind, the main level centers around a spacious living area where the kitchen, dining area, and family room flow together seamlessly. Quartz countertops, stainless steel appliances, a ceramic tile backsplash, a large island, and a pantry bring both style and functionality to the kitchen.The primary suite is thoughtfully situated for privacy and features a walk-in closet, dual vanities, and a walk-in shower. Two additional bedrooms and a full bathroom are located on the main level, providing comfortable accommodations for family members or guests.This homesite is positioned along a wooded tree line, creating a scenic natural setting that can be enjoyed from the home's covered patio. Upstairs, a loft, fourth bedroom, and full bathroom provide additional living space that is ideal for guests, hobbies, a home office, or a private retreat.With its flexible two-story layout, well-appointed finishes, and attractive homesite location, this home offers the space and versatility to fit a variety of lifestyles.Photos are not of the actual home or interior features and are representative of the floor plan only....
Contact an agent
Home facts
- Year built:2026
- Listing ID #:LP766316
- Added:96 day(s) ago
- Updated:October 24, 2026 at 03:29 PM
Rooms and interior
- Bedrooms:3
- Total bathrooms:2
- Full bathrooms:2
- Rooms Total:6
- Flooring:Carpet, Hardwood, Laminate, Tile, Vinyl
- Bathrooms Description:Bathtub/Shower Combination, Double Vanity, Separate Shower, Walk-In Shower, Water Closet
- Kitchen Description:Dishwasher, Microwave
- Living area:1,902 sq. ft.
Heating and cooling
- Cooling:Central Air, Electric
- Central air:Yes
Structure and exterior
- Year built:2026
- Building area:1,902 sq. ft.
- Lot area:0.4 Acres
- Construction Materials:Brick Veneer
- Exterior Features:Covered, Patio
- Levels:One
Finances and disclosures
- Price:$412,870
- Price per sq. ft.:$217.07
Features and amenities
- Laundry features:Inside, Main Level
- Pool features:Community
Parking
- Parking description:Attached, Garage Door Opener
- Garage:Yes
- Garage spaces:2
 Listings marked with a Doorify MLS icon are provided courtesy of the Doorify MLS, of North Carolina, Internet Data Exchange Database. Brokers make an effort to deliver accurate information, but buyers should independently verify any information on which they will rely in a transaction. The listing broker shall not be responsible for any typographical errors, misinformation, or misprints, and they shall be held totally harmless from any damages arising from reliance upon this data. This data is provided exclusively for consumers’ personal, non-commercial use. Copyright 2026 Doorify MLS of North Carolina. All rights reserved.
New listings near 824 Fernwind Circle
- New
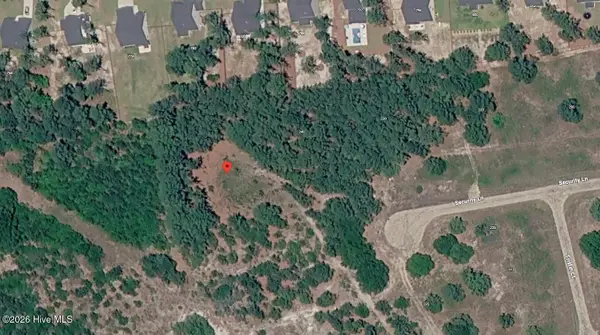 $170,000Active1 Acres
00000 Security Lane, Aberdeen, NC 28315
MLS# 100612138Listed by: TAPROOT REALTY GROUP LLC - New
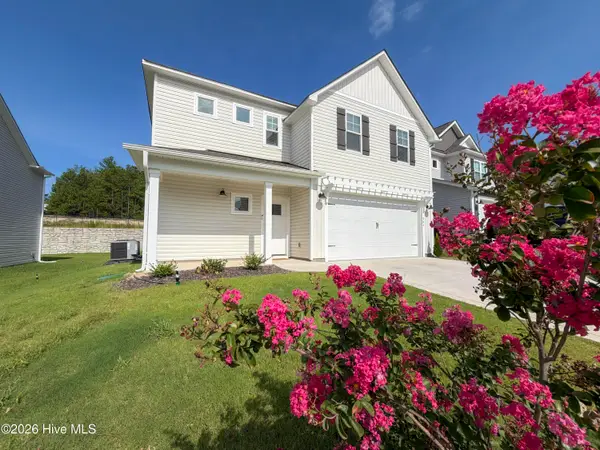 $419,000Active4 beds 3 baths1,906 sq. ft.
504 Burgundy Drive, Southern Pines, NC 28387
MLS# 100611887Listed by: PREMIER REAL ESTATE OF THE SANDHILLS LLC - New
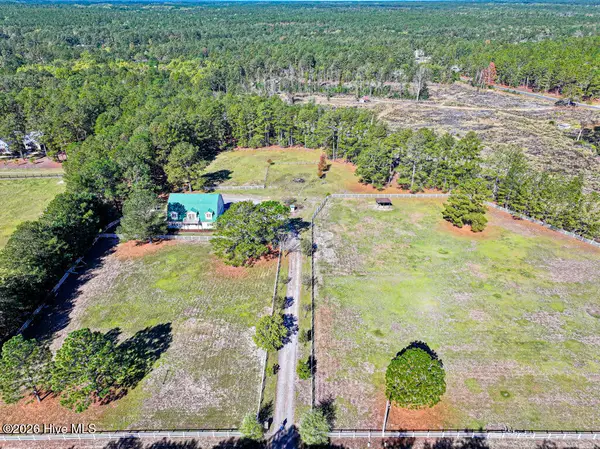 $580,000Active3 beds 3 baths2,098 sq. ft.
180 Bowman Road, Aberdeen, NC 28315
MLS# 100611718Listed by: COLDWELL BANKER ADVANTAGE-SOUTHERN PINES - New
 $325,000Active3 beds 2 baths1,580 sq. ft.
224 Old Course Road, Aberdeen, NC 28315
MLS# 100611678Listed by: KELLER WILLIAMS PINEHURST  $381,990Pending5 beds 3 baths2,804 sq. ft.
316 Maddox Drive, Aberdeen, NC 28315
MLS# 771256Listed by: DR HORTON INC.- New
 $514,000Active4 beds 3 baths3,296 sq. ft.
404 Brighton Way, Aberdeen, NC 28315
MLS# 100611033Listed by: DAVIDSON HOME REALTY, LLC - New
 $419,900Active3 beds 2 baths1,583 sq. ft.
1030 Stubby Oaks Road, Aberdeen, NC 28315
MLS# 10199854Listed by: BRAKEN LLC - New
 $369,990Active5 beds 3 baths2,511 sq. ft.
672 Wilder Bloom Path, Aberdeen, NC 28315
MLS# LP771048Listed by: DR HORTON INC. 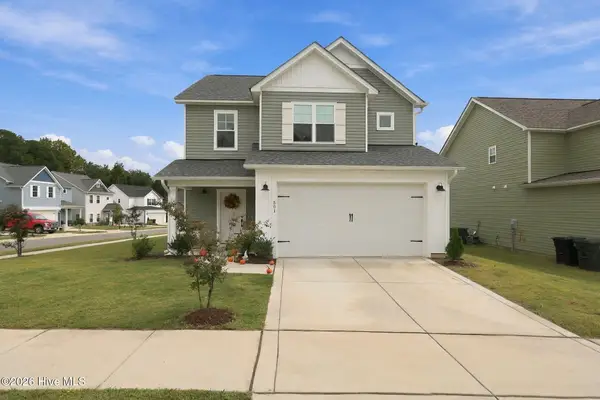 $425,000Active3 beds 3 baths1,911 sq. ft.
501 Burgundy Drive, Southern Pines, NC 28387
MLS# 100609580Listed by: EVERYTHING PINES PARTNERS LLC $439,000Pending4 beds 3 baths2,293 sq. ft.
1465 Whitney Drive, Aberdeen, NC 28315
MLS# 100609140Listed by: EVERYTHING PINES PARTNERS LLC


Protect your home and budget from life's surprises with an Assurant Home Warranty, backed by a partner that supports you through every step of homeownership. Explore Plans.
©2026 Century 21 Real Estate LLC. All rights reserved. CENTURY 21®, the CENTURY 21 Logo and C21® are service marks owned by Century 21 Real Estate LLC. Century 21 Real Estate LLC fully supports the principles of the Fair Housing Act and the Equal Opportunity Act. Each office is independently owned and operated. Listing information is deemed reliable but not guaranteed accurate.