
921 Peckham Lp #230, Aberdeen, NC 28315
Local realty services provided by:CENTURY 21 Jeff Keller Realty
921 Peckham Lp #230,Aberdeen, NC 28315
$422,078
- 4 Beds
- 3 Baths
- - sq. ft.
- Single family
- Sold
Listed by: selling the sandhills real estate team
Office: realty world properties of the pines
MLS#:100579789
Source:NC_CCAR
Sorry, we are unable to map this address
Price summary
- Price:$422,078
About this home
Welcome to the Biltmore, a stunning floorplan that leaves a lasting impression.
The main floor of the home features:
Soaring two-story foyer: Creates a sense of arrival and grandeur.
Elegant formal dining room: Perfect for hosting special occasions.
Spacious great room: Ideal for entertaining and fostering togetherness.
Thoughtfully designed kitchen: Boasts a large chef's island and a sunny breakfast area, perfect for creating culinary delights.
Luxurious Primary: Your private sanctuary boasts a sizable bathroom with a dual-sink vanity, shower, and separate water closet. The spacious walk-in closet provides ample storage for all your wardrobe needs.
Unwind and Recharge Upstairs:
Three secondary bedrooms: Ideal for children, guests, a home office or gym.
Spacious loft: This flexible space can be transformed into a second family room, playroom, or media room. [Sandy Springs] [Biltmore]
Contact an agent
Home facts
- Year built:2026
- Subdivision & Development:Sandy Springs
- Listing ID #:100579789
- Added:139 day(s) ago
- Updated:October 25, 2026 at 07:06 AM
Rooms and interior
- Bedrooms:4
- Total bathrooms:3
- Full bathrooms:2
- Half bathrooms:1
- Rooms Total:9
- Flooring:Carpet, Tile
- Bathrooms Description:Walk-in Shower
- Kitchen Description:Dishwasher, Kitchen Island, Pantry, Range
- Bedroom Description:Master Downstairs, Walk-In Closet(s)
Heating and cooling
- Cooling:Heat Pump
- Heating:Electric, Heat Pump, Heating
Structure and exterior
- Roof:Shingle
- Year built:2026
- Construction Materials:Vinyl Siding, Wood Frame
- Exterior Features:Covered, Patio
- Foundation Description:Slab
- Levels:2 Story
Schools
- High school:Pinecrest High
- Middle school:Southern Pines Middle School
- Elementary school:Aberdeeen Elementary
Utilities
- Water:Water Connected
- Sewer:Sewer Connected
Finances and disclosures
- Price:$422,078
Features and amenities
- Appliances:Dishwasher, Range
- Amenities:Playground, Walk-In Closet(s)
Parking
- Total parking spaces:3
- Parking description:Attached Garage, Paved
- Garage:Yes
- Garage spaces:3

New listings near 921 Peckham Lp #230
- New
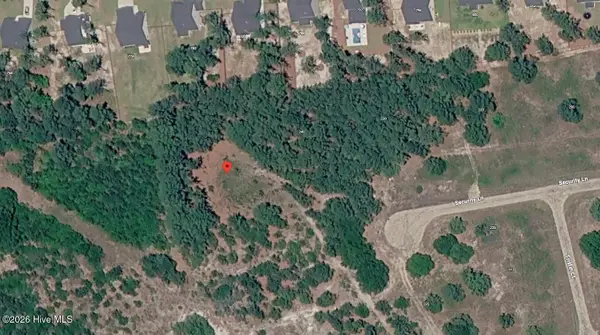 $170,000Active1 Acres
00000 Security Lane, Aberdeen, NC 28315
MLS# 100612138Listed by: TAPROOT REALTY GROUP LLC - New
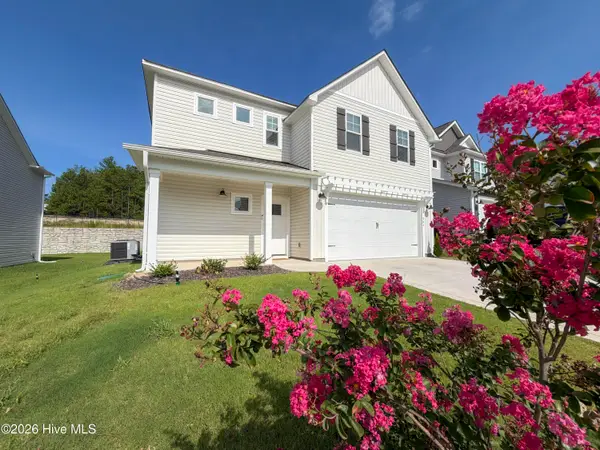 $419,000Active4 beds 3 baths1,906 sq. ft.
504 Burgundy Drive, Southern Pines, NC 28387
MLS# 100611887Listed by: PREMIER REAL ESTATE OF THE SANDHILLS LLC - New
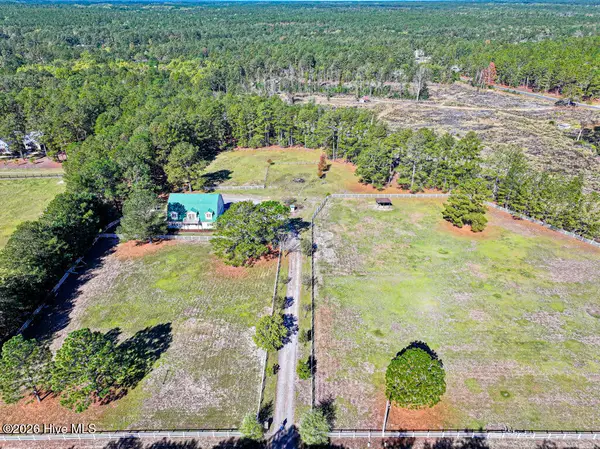 $580,000Active3 beds 3 baths2,098 sq. ft.
180 Bowman Road, Aberdeen, NC 28315
MLS# 100611718Listed by: COLDWELL BANKER ADVANTAGE-SOUTHERN PINES - New
 $325,000Active3 beds 2 baths1,580 sq. ft.
224 Old Course Road, Aberdeen, NC 28315
MLS# 100611678Listed by: KELLER WILLIAMS PINEHURST  $381,990Pending5 beds 3 baths2,804 sq. ft.
316 Maddox Drive, Aberdeen, NC 28315
MLS# 100611485Listed by: D.R. HORTON, INC.- New
 $514,000Active4 beds 3 baths3,296 sq. ft.
404 Brighton Way, Aberdeen, NC 28315
MLS# 100611033Listed by: DAVIDSON HOME REALTY, LLC - New
 $419,900Active3 beds 2 baths1,583 sq. ft.
1030 Stubby Oaks Road, Aberdeen, NC 28315
MLS# 10199854Listed by: BRAKEN LLC - New
 $369,990Active5 beds 3 baths2,511 sq. ft.
672 Wilder Bloom Path, Aberdeen, NC 28315
MLS# LP771048Listed by: DR HORTON INC. 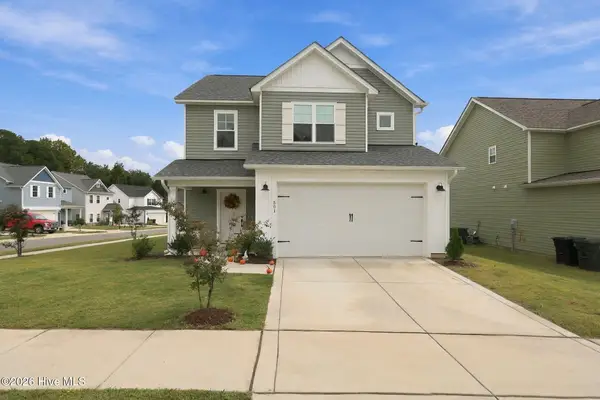 $425,000Active3 beds 3 baths1,911 sq. ft.
501 Burgundy Drive, Southern Pines, NC 28387
MLS# 100609580Listed by: EVERYTHING PINES PARTNERS LLC $439,000Pending4 beds 3 baths2,293 sq. ft.
1465 Whitney Drive, Aberdeen, NC 28315
MLS# 100609140Listed by: EVERYTHING PINES PARTNERS LLC


Protect your home and budget from life's surprises with an Assurant Home Warranty, backed by a partner that supports you through every step of homeownership. Explore Plans.
©2026 Century 21 Real Estate LLC. All rights reserved. CENTURY 21®, the CENTURY 21 Logo and C21® are service marks owned by Century 21 Real Estate LLC. Century 21 Real Estate LLC fully supports the principles of the Fair Housing Act and the Equal Opportunity Act. Each office is independently owned and operated. Listing information is deemed reliable but not guaranteed accurate.