
120 Latrobe Court, Advance, NC 27006
Local realty services provided by:CENTURY 21 The Harrelson Group
120 Latrobe Court,Advance, NC 27006
$689,900
- 4 Beds
- 4 Baths
- 3,676 sq. ft.
- Single family
- Active
Listed by: wendy taylor
Office: keller williams realty elite336-283-8691
MLS#:1235715
Source:NC_TRIAD
Price summary
- Price:$689,900
- Price per sq. ft.:$187.68
About this home
Welcome to 120 Latrobe Court, a spacious four-bedroom home tucked away on a quiet cul-de-sac in desirable Oak Valley. A traditional brick exterior, mature landscaping and curved walkway create an inviting first impression. Inside, beautiful hardwood floors, generous living spaces and a fireplace with built-ins offer warmth and character. The well-appointed kitchen features granite countertops, stainless appliances and peaceful wooded views. Enjoy outdoor living from the screened porch, adjoining deck or covered lower patio overlooking the private backyard. The finished walk-out basement—with recreation space and wet bar—provides wonderful flexibility for entertaining, hobbies or play. Oak Valley amenities include a pool, tennis and pickleball courts, playground and golf course, creating an exceptional opportunity for comfortable living and an active lifestyle.
Contact an agent
Home facts
- Year built:2005
- Subdivision & Development:Oak Valley
- Listing ID #:1235715
- Added:1 day(s) ago
- Updated:September 17, 2026 at 06:00 PM
Rooms and interior
- Bedrooms:4
- Total bathrooms:4
- Full bathrooms:3
- Half bathrooms:1
- Flooring:Carpet, Tile, Wood
- Bathrooms Description:Separate Shower, Soaking Tub
- Kitchen Description:Dishwasher, Disposal, Gas Cooktop, Microwave, Pantry
- Basement Description:Basement, Partially Finished
- Living area:3,676 sq. ft.
Heating and cooling
- Cooling:Ceiling Fan(s), Central Air, Zoned
- Heating:Forced Air, Multiple Systems, Natural Gas, Zoned
- Central air:Yes
Structure and exterior
- Year built:2005
- Building area:3,676 sq. ft.
- Lot area:0.48 Acres
- Lot Features:Cul-De-Sac, Dead End, Level, Sloped
- Architectural Style:Traditional
- Construction Materials:Brick, Vinyl Siding
- Exterior Features:Sprinkler System
Schools
- High school:Davie County
- Middle school:William Ellis
- Elementary school:Shady Grove
Utilities
- Water:Public
- Sewer:Public Sewer
Finances and disclosures
- Price:$689,900
- Price per sq. ft.:$187.68
- Tax amount:$3,744
Features and amenities
- Appliances:Dishwasher, Disposal, Gas Cooktop
- Laundry features:Dryer Connection
- Amenities:Ceiling Fan(s), Dead Bolt(s), Solid Surface Counter, Vaulted Ceiling(s), Wet Bar
- Pool features:Community
Parking
- Parking description:Basement, Basement Garage, Driveway, Garage, Paved
- Garage spaces:2
 2026 Triad MLS, Inc. All rights reserved. IDX information is provided exclusively for personal, non-commercial use, and may not be used for any purpose other than to identify prospective properties consumers may be interested in purchasing. Information is deemed reliable but not guaranteed. This site will be monitored for ‘scraping’ and any use of search facilities of data on the site other than by potential buyers/sellers is prohibited. All Sale data is for informational purposes only and is not an indication of a market analysis or appraisal. Properties marked with the Triad MLS, Inc. icon are provided courtesy of the Triad MLS, Inc.’s, Internet Data Exchange Database. NC_TRIAD Member Broker: Wendy Knott
New listings near 120 Latrobe Court
- New
 $479,000Active4 beds 4 baths4,102 sq. ft.
470 Riverbend Drive, Advance, NC 27006
MLS# 10193071Listed by: K2 REAL ESTATE GROUP - New
 $214,900Active2 beds 3 baths1,538 sq. ft.
127 Pinewood Lane #103, Advance, NC 27006
MLS# 1234876Listed by: TERRI BIAS AND ASSOCIATES - New
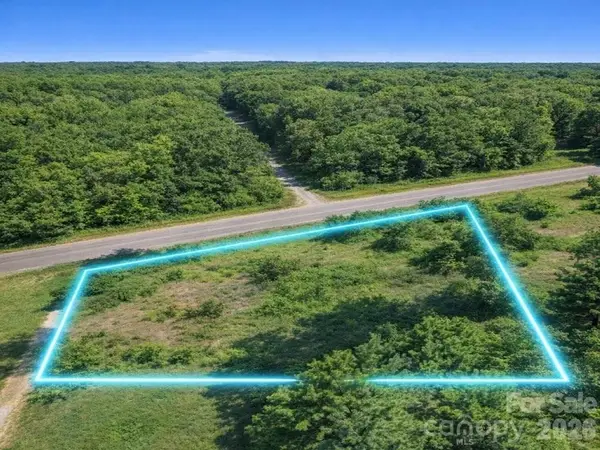 $39,000Active0.7 Acres
856 Williams Road, Advance, NC 27006
MLS# 4423996Listed by: CONTINENTAL REAL ESTATE GROUP INC - New
 $600,000Active3 beds 2 baths2,678 sq. ft.
158 Beauchamp Oaks Court, Advance, NC 27006
MLS# 1235081Listed by: KELLER WILLIAMS REALTY ELITE - New
 $209,000Active3 beds 3 baths1,805 sq. ft.
167 Willow Oak Lane, Advance, NC 27006
MLS# 1235258Listed by: NORTHGROUP REAL ESTATE - New
 $485,000Active3 beds 3 baths2,154 sq. ft.
122 Idlewild Road, Advance, NC 27006
MLS# 1234472Listed by: EXP REALTY LLC  $1,100,000Active4 beds 4 baths3,869 sq. ft.
370 Rabbit Farm Trail, Advance, NC 27006
MLS# 1234200Listed by: EXP REALTY $314,900Active3 beds 3 baths2,042 sq. ft.
166 Charlotte Place, Advance, NC 27006
MLS# 1234463Listed by: REDFIN CORPORATION $355,000Active4 beds 3 baths2,214 sq. ft.
1118 Baileys Chapel Road, Advance, NC 27006
MLS# 1234298Listed by: SMART MOVE GROUP


Protect your home and budget from life's surprises with an Assurant Home Warranty, backed by a partner that supports you through every step of homeownership. Explore Plans.
©2026 Century 21 Real Estate LLC. All rights reserved. CENTURY 21®, the CENTURY 21 Logo and C21® are service marks owned by Century 21 Real Estate LLC. Century 21 Real Estate LLC fully supports the principles of the Fair Housing Act and the Equal Opportunity Act. Each office is independently owned and operated. Listing information is deemed reliable but not guaranteed accurate.