
11 Ibbie Roberts Road, Alexander, NC 28701
Local realty services provided by:CENTURY 21 DiGioia Realty
Listed by: leslie young
Office: premier sothebys international realty
MLS#:4396356
Source:CH
11 Ibbie Roberts Road,Alexander, NC 28701
$599,000
- 4 Beds
- 3 Baths
- 2,402 sq. ft.
- Single family
- Pending
Price summary
- Price:$599,000
- Price per sq. ft.:$249.38
- Monthly HOA dues:$25
About this home
There is something special about a home that has been truly loved, and this one is no exception. Impeccably maintained and thoughtfully cared for, this farmhouse-style home is set on a quiet cul-de-sac and situated on a beautiful rolling lot offering space and a peaceful setting. A welcoming rocking-chair front porch sets the tone, while the screened porch on the back of the home is the kind of space you'll find yourself using every season. Large glass doors open wide, creating a seamless transition between the indoors and out, filling the home with natural light and fresh air. Inside, the open floor plan is designed for everyday living and effortless entertaining. Ample windows fill the living spaces with natural light, creating a bright, airy feel while framing views of the surrounding property. Vaulted ceilings enhance the sense of openness, and a beautiful stone fireplace anchors the living room as a warm gathering place. The kitchen is both beautiful and functional, featuring a large center island, farmhouse sink, granite countertops, a generous pantry and plenty of workspace for everything from weeknight dinners to holiday gatherings. The spacious bedrooms each offer large closets, and throughout the home you'll appreciate the care and attention that's been given over the years. The primary suite provides a peaceful retreat, complete with an en suite bath featuring a double vanity. The lower level provides exceptional flexibility with two bedrooms, a full bath and a comfortable sitting area. With its own private entrance, it offers an excellent opportunity for an in-law suite, guest quarters or additional living space. Outside, the gently rolling property provides room to spread out and enjoy the outdoors. There is a large patio off the lower level that features a huge blueberry bush! A large driveway offers ample parking, and the fire pit is the perfect place to gather at the end of the day while taking in views across the neighborhood. This is more than just a beautiful house; it is a beautiful home....
Contact an agent
Home facts
- Year built:2016
- Subdivision & Development:Maplewood Village
- Listing ID #:4396356
- Updated:October 25, 2026 at 01:19 PM
Rooms and interior
- Bedrooms:4
- Total bathrooms:3
- Full bathrooms:3
- Flooring:Hardwood, Tile
- Kitchen Description:Dishwasher, Gas Range, Microwave, Oven
- Basement:Yes
- Basement Description:Garage Door
- Living area:2,402 sq. ft.
Heating and cooling
- Central air:Yes
Structure and exterior
- Year built:2016
- Building area:2,402 sq. ft.
- Lot area:0.82 Acres
- Lot Features:Cleared, Cul-De-Sac, Open Lot, Rolling Slope, Views
- Architectural Style:Farmhouse, Modern
- Construction Materials:Fiber Cement, Hard Stucco, Stone Veneer
- Foundation Description:Basement, Slab
Schools
- High school:Clyde A Erwin
- Elementary school:West Buncombe/Eblen
Utilities
- Water:Well
- Sewer:Septic (At Site)
Finances and disclosures
- Price:$599,000
- Price per sq. ft.:$249.38
Features and amenities
- Laundry features:Dryer, Main Level, Washer
- Amenities:Open Floorplan, Walk-In Closet(s)
Parking
- Parking description:Attached Garage, Basement, Driveway, Garage Door Opener
- Garage:Yes
- Garage spaces:2
 Listings courtesy of Canopy MLS as distributed by MLS GRID. Copyright 2021 Canopy MLS. All rights reserved. Canopy MLS, provides content displayed here (“provided content”) on an “as is” basis and makes no representations or warranties regarding the provided content, including, but not limited to those of non-infringement, timeliness, accuracy, or completeness. Individuals and companies using information presented are responsible for verification and validation of information they utilize and present to their customers and clients. Canopy MLS will not be liable for any damage or loss resulting from use of the provided content or the products available through Portals, IDX, VOW, and/or Syndication. Recipients of this information shall not resell, redistribute, reproduce, modify, or otherwise copy any portion thereof without the expressed written consent of Canopy MLS.
New listings near 11 Ibbie Roberts Road
- New
 $1,299,000Active2 beds 2 baths952 sq. ft.
217 Flint Hill Road, Alexander, NC 28701
MLS# 4432017Listed by: PREMIER SOTHEBYS INTERNATIONAL REALTY - New
 $550,000Active3 beds 3 baths2,452 sq. ft.
1496 Jenkins Valley Road, Alexander, NC 28701
MLS# 4435667Listed by: BEYCOME BROKERAGE REALTY LLC - New
 $495,000Active3 beds 3 baths2,257 sq. ft.
499 Flint Hill Road, Alexander, NC 28701
MLS# 4409425Listed by: RE/MAX RESULTS - New
 $998,500Active3 beds 3 baths2,186 sq. ft.
511 Wilma Dykeman Trail, Asheville, NC 28804
MLS# 4435053Listed by: BEYCOME BROKERAGE REALTY LLC  $300,000Pending2 beds 1 baths1,244 sq. ft.
1305 Jenkins Valley Road, Alexander, NC 28701
MLS# 4431889Listed by: KELLER WILLIAMS PROFESSIONALS $880,000Active4 beds 3 baths3,066 sq. ft.
840 Jenkins Valley Road, Alexander, NC 28701
MLS# 4370016Listed by: EXP REALTY LLC $399,000Active2 beds 2 baths1,176 sq. ft.
173 Pinecrest Drive, Alexander, NC 28701
MLS# 4431210Listed by: MARK WHITE AND ASSOCIATES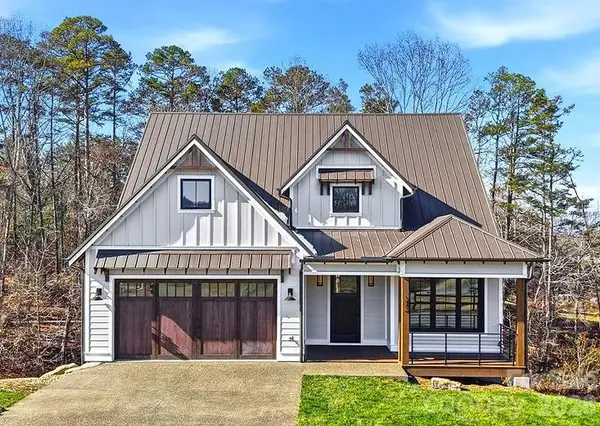 $1,399,900Active4 beds 3 baths2,640 sq. ft.
202 Westridge Farm Road, Asheville, NC 28804
MLS# 4425482Listed by: ASHEVILLE REALTY GROUP $837,000Active3 beds 3 baths2,309 sq. ft.
56 and 58 Donna Lane, Alexander, NC 28701
MLS# 4418323Listed by: CAROLINA MOUNTAIN SALES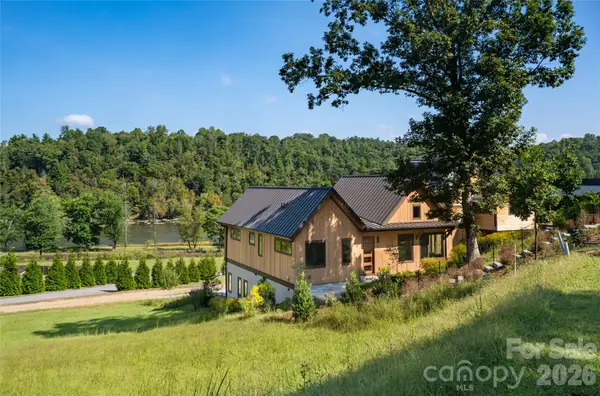 $1,250,000Active3 beds 4 baths2,445 sq. ft.
6 River Run, Asheville, NC 28804
MLS# 4426927Listed by: UNIQUE: A REAL ESTATE COLLECTIVE


Protect your home and budget from life's surprises with an Assurant Home Warranty, backed by a partner that supports you through every step of homeownership. Explore Plans.
©2026 Century 21 Real Estate LLC. All rights reserved. CENTURY 21®, the CENTURY 21 Logo and C21® are service marks owned by Century 21 Real Estate LLC. Century 21 Real Estate LLC fully supports the principles of the Fair Housing Act and the Equal Opportunity Act. Each office is independently owned and operated. Listing information is deemed reliable but not guaranteed accurate.