
75 Old Macedonia Road, Alexander, NC 28701
Local realty services provided by:CENTURY 21 Towne & Country
Listed by: austin lechner, sarah lechner
Office: altitude real estate group inc
MLS#:4408770
Source:CH
75 Old Macedonia Road,Alexander, NC 28701
$349,000
- 2 Beds
- 2 Baths
- 1,528 sq. ft.
- Single family
- Active
Price summary
- Price:$349,000
- Price per sq. ft.:$228.4
About this home
Welcome to 75 Old Macedonia Rd, a nicely updated midcentury ranch home ready to make your own! The 2 bed, 2 bath home features a generously sized primary bedroom suite with access to a private back porch, a living room full of natural light, and an additional flex room providing valuable space for a home office, guest room, playroom, or creative studio. Enjoy the outdoors from the covered front and back porches, entertain on the rear deck, or take advantage of the level yard for gardening, pets, and play. The kitchen features a walk in pantry and access to a covered porch, perfect for outdoor dining. An unfinished walk-out basement offers ample space for a workshop, home gym, hobbies, or outdoor-gear storage. Just a short walk to the Olivette Farm Stand and a 15 minute drive to the new Ledges Whitewater Park, this home offers a relaxed setting with a wonderful connection to the surrounding community.
Perfectly positioned just 20 minutes to downtown Asheville and 20 minutes to Weaverville. Open Use zoning and no restrictions creates opportunity for this to be an income producing property....
Contact an agent
Home facts
- Year built:1968
- Subdivision & Development:None
- Listing ID #:4408770
- Updated:August 02, 2026 at 01:19 PM
Rooms and interior
- Bedrooms:2
- Total bathrooms:2
- Full bathrooms:2
- Flooring:Vinyl
- Kitchen Description:Dishwasher, Electric Oven, Electric Range, Refrigerator
- Basement:Yes
- Living area:1,528 sq. ft.
Heating and cooling
- Cooling:Central Air
- Central air:Yes
Structure and exterior
- Year built:1968
- Building area:1,528 sq. ft.
- Lot area:0.46 Acres
- Lot Features:Cleared, Level
- Architectural Style:Ranch
- Construction Materials:Vinyl, Wood
- Foundation Description:Basement
- Levels:1 Story
Schools
- High school:Clyde A Erwin
- Elementary school:West Buncombe/Eblen
Utilities
- Water:Well
- Sewer:Septic (At Site)
Finances and disclosures
- Price:$349,000
- Price per sq. ft.:$228.4
Features and amenities
- Laundry features:Laundry Room, Main Level
- Amenities:Walk-In Pantry
Parking
- Parking description:Driveway
 Listings courtesy of Canopy MLS as distributed by MLS GRID. Copyright 2021 Canopy MLS. All rights reserved. Canopy MLS, provides content displayed here (“provided content”) on an “as is” basis and makes no representations or warranties regarding the provided content, including, but not limited to those of non-infringement, timeliness, accuracy, or completeness. Individuals and companies using information presented are responsible for verification and validation of information they utilize and present to their customers and clients. Canopy MLS will not be liable for any damage or loss resulting from use of the provided content or the products available through Portals, IDX, VOW, and/or Syndication. Recipients of this information shall not resell, redistribute, reproduce, modify, or otherwise copy any portion thereof without the expressed written consent of Canopy MLS. CH Member Broker: Dianne Y. Greene
New listings near 75 Old Macedonia Road
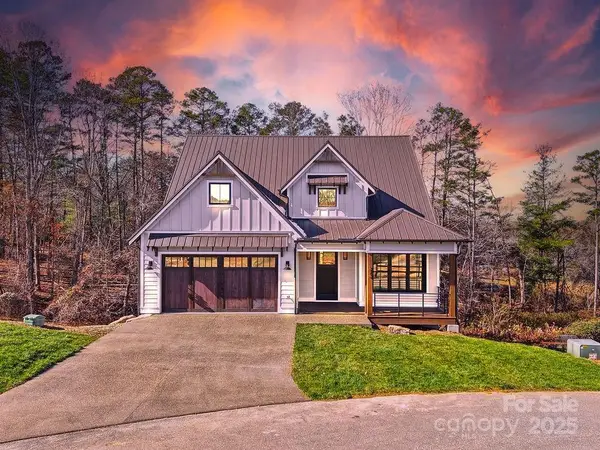 $1,435,000Active4 beds 3 baths2,640 sq. ft.
202 Westridge Farm Road, Asheville, NC 28804
MLS# 4312762Listed by: OLIVETTE REALTY LLC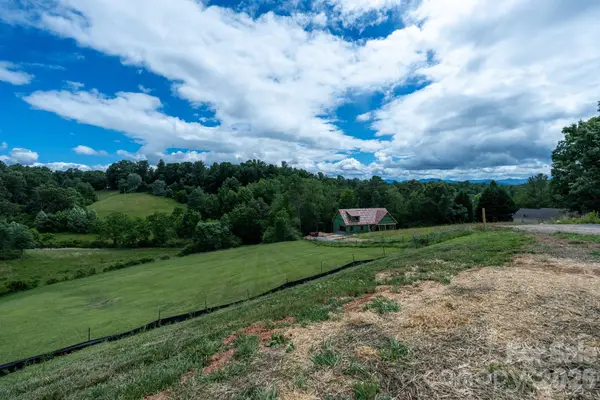 $145,000Active1.31 Acres
112 Grandview Ridge Drive, Alexander, NC 28701
MLS# 4397750Listed by: KELLER WILLIAMS PROFESSIONALS- New
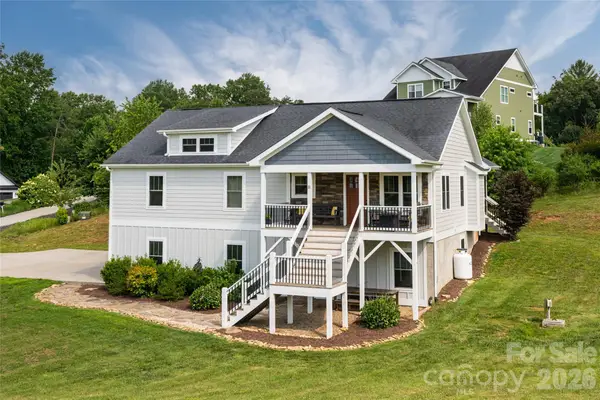 $619,000Active4 beds 3 baths2,402 sq. ft.
11 Ibbie Roberts Road, Alexander, NC 28701
MLS# 4396356Listed by: PREMIER SOTHEBYS INTERNATIONAL REALTY 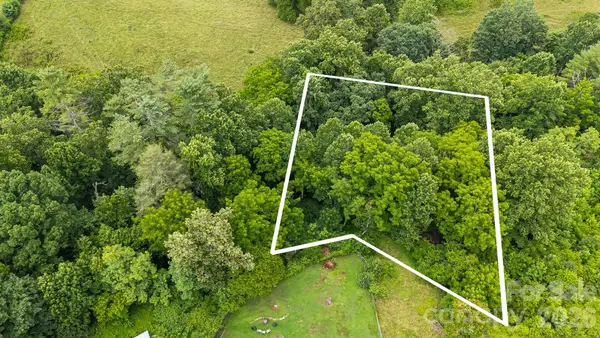 $55,000Pending0.5 Acres
9999 Old Nc 20 Highway, Alexander, NC 28701
MLS# 4403839Listed by: FATHOM REALTY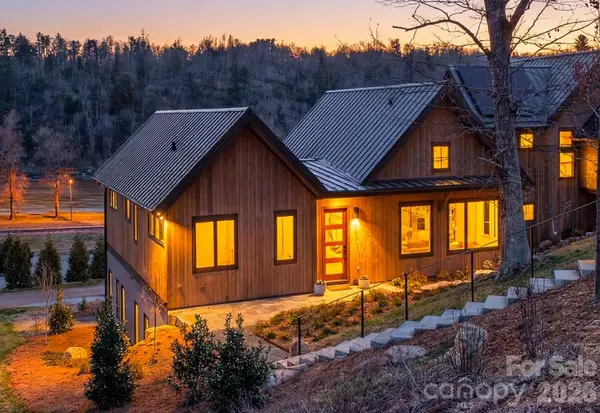 $1,450,000Active3 beds 4 baths2,478 sq. ft.
6 River Run, Asheville, NC 28804
MLS# 4363659Listed by: OLIVETTE REALTY LLC- Coming Soon
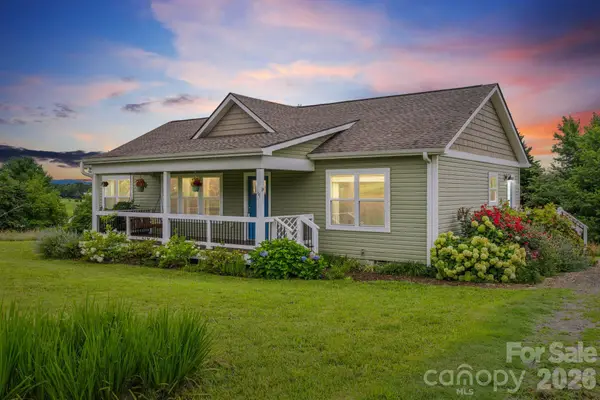 $405,000Coming Soon3 beds 2 baths
111 Bluebird Meadows Court, Alexander, NC 28701
MLS# 4402349Listed by: SOUTHERN SKY REALTY 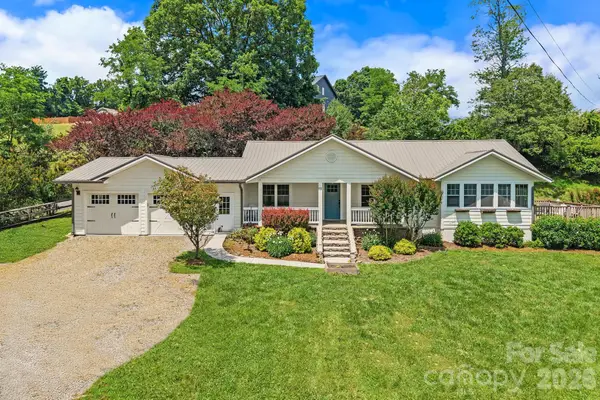 $550,000Pending3 beds 3 baths1,909 sq. ft.
19 Firefly Ridge Trail, Alexander, NC 28701
MLS# 4400754Listed by: KELLER WILLIAMS PROFESSIONALS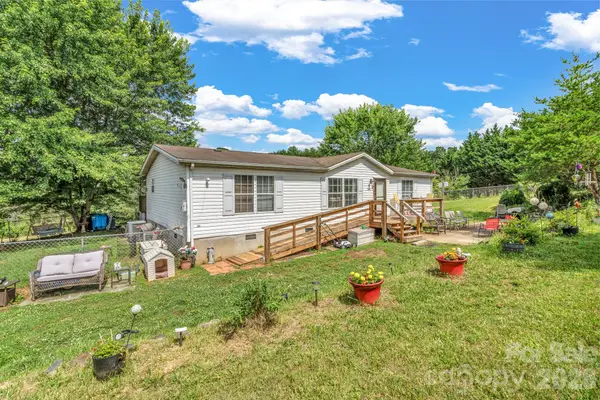 $330,000Active3 beds 2 baths1,344 sq. ft.
147 High Valley Estates Drive, Alexander, NC 28701
MLS# 4399897Listed by: NEXTHOME PARTNERS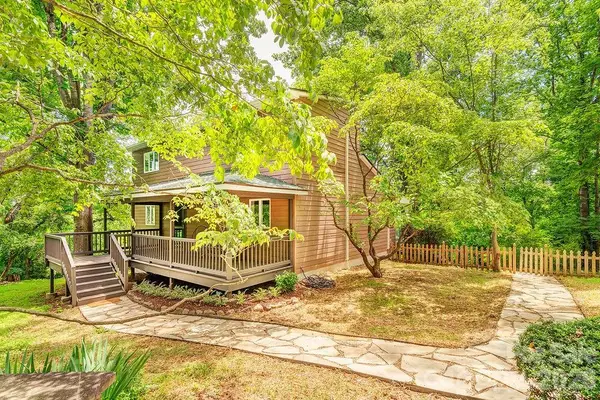 $545,000Pending3 beds 2 baths1,638 sq. ft.
14 High Valley Estates Drive, Alexander, NC 28701
MLS# 4396822Listed by: WEAVERVILLE REALTY


Protect your home and budget from life's surprises with an Assurant Home Warranty, backed by a partner that supports you through every step of homeownership. Explore Plans.
©2026 Century 21 Real Estate LLC. All rights reserved. CENTURY 21®, the CENTURY 21 Logo and C21® are service marks owned by Century 21 Real Estate LLC. Century 21 Real Estate LLC fully supports the principles of the Fair Housing Act and the Equal Opportunity Act. Each office is independently owned and operated. Listing information is deemed reliable but not guaranteed accurate.