
2052 Granny Squirrel Drive, Andrews, NC 28901
Local realty services provided by:CENTURY 21 Triangle Group
Listed by: david ritz
Office: remax mountain properties
MLS#:100583661
Source:NC_CCAR
Price summary
- Price:$344,900
- Price per sq. ft.:$235.59
About this home
Completely renovated mountain cabin in the gated community of Granny Squirrel in Andrews, NC. This home, originally built in 1985 and extensively renovated in 2023, features one-story living with many low-maintenance finishes throughout. Step inside to discover vaulted pine-clad ceilings, tile flooring throughout, and an open-concept living, dining, and kitchen area. The kitchen boasts granite countertops, stainless steel appliances, a peninsula with bar seating, and thoughtful upgrades that make everyday living a pleasure. If you prefer cooking with gas, the gas lines are already there, just need a tank and a gas range. The spacious primary suite features a walk-in closet and private bath, while the second ensuite bedroom offers comfort and privacy for guests. A bonus room provides flexibility for a home office, craft room, or additional sleeping space. Modern comforts include individual remote-controlled mini-split HVAC units for customizable temperatures in each room and stone-faced electric fireplaces for cozy mountain evenings. Outside, enjoy two deck areas where you can relax and take in the peaceful wooded setting. Located just minutes from Andrews, Murphy, and the Nantahala Outdoor Center, this move-in-ready mountain retreat is ideal as a full-time residence, vacation getaway, or investment property. Experience easy mountain living in one of Western North Carolina's most scenic settings....
Contact an agent
Home facts
- Year built:1985
- Subdivision & Development:Granny Squirrel
- Listing ID #:100583661
- Added:63 day(s) ago
- Updated:August 26, 2026 at 10:15 AM
Rooms and interior
- Bedrooms:2
- Total bathrooms:3
- Full bathrooms:3
- Rooms Total:6
- Flooring:Tile
- Bathrooms Description:Walk-in Shower
- Kitchen Description:Dishwasher, Range, Refrigerator
- Bedroom Description:Walk-In Closet(s)
- Living area:1,464 sq. ft.
Heating and cooling
- Heating:Electric, Fireplace(s), Heating
Structure and exterior
- Roof:Metal
- Year built:1985
- Building area:1,464 sq. ft.
- Lot area:0.52 Acres
- Construction Materials:Fiber Cement, Wood Frame
- Exterior Features:Deck, Open
- Foundation Description:Crawl Space, Slab
- Levels:1 Story
Schools
- High school:Andrews
- Middle school:Andrews
- Elementary school:Andrews
Utilities
- Water:Community Water Available
Finances and disclosures
- Price:$344,900
- Price per sq. ft.:$235.59
Features and amenities
- Appliances:Dishwasher, Range, Refrigerator
- Laundry features:Laundry Room, Washer Hookup
- Amenities:Ceiling Fan(s), Gated, Solid Surface, Vaulted Ceiling(s), Walk-In Closet(s), Water
Parking
- Parking description:Gravel, No Garage

New listings near 2052 Granny Squirrel Drive
- New
 $175,000Active2 beds 2 baths1,092 sq. ft.
107 Cherokee Avenue, Andrews, NC 28901
MLS# 100598760Listed by: CAROLINA MOUNTAIN HOMES - New
 $85,000Active13 Acres
2710 Junaluska Road, Andrews, NC 28901
MLS# 100598764Listed by: REMAX MOUNTAIN PROPERTIES - New
 $329,900Active3 beds 2 baths1,783 sq. ft.
55 Aquone Road, Andrews, NC 28901
MLS# 100598345Listed by: EXIT REALTY MTN VIEW PROP. - New
 $289,000Active2 beds 2 baths839 sq. ft.
20 Rushing Waters Loop, Andrews, NC 28901
MLS# 100598058Listed by: OLD TOWN BROKERS - New
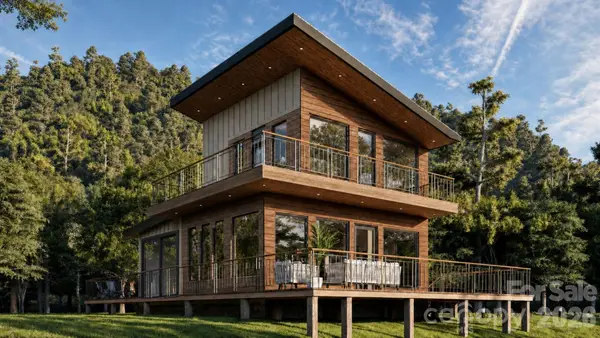 $599,527Active2 beds 2 baths1,480 sq. ft.
221 Serenity Ridge Trail, Andrews, NC 28901
MLS# 4416351Listed by: SELECT PREMIUM PROPERTIES INC  $114,400Active8.8 Acres
501a Cliff Top Trail, Andrews, NC 28901
MLS# 100594258Listed by: REMAX MOUNTAIN PROPERTIES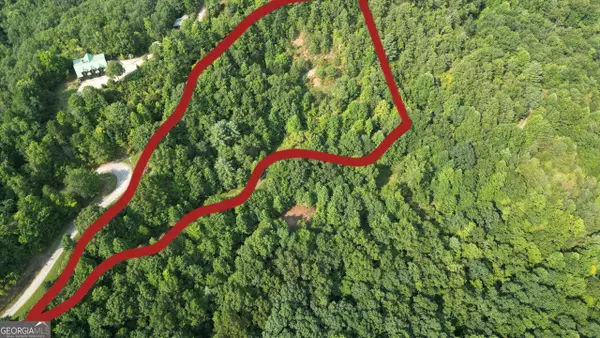 $19,000Active3.02 Acres
0 Kozy Lane, Andrews, NC 28901
MLS# 10820168Listed by: Highlands Properties $184,800Active14 Acres
760 Cliff Top Trail, Andrews, NC 28901
MLS# 100593974Listed by: REMAX MOUNTAIN PROPERTIES $210,000Active1 beds 2 baths520 sq. ft.
131 Lazy Bear Trail, Andrews, NC 28901
MLS# 100593989Listed by: NANTAHALA REAL ESTATE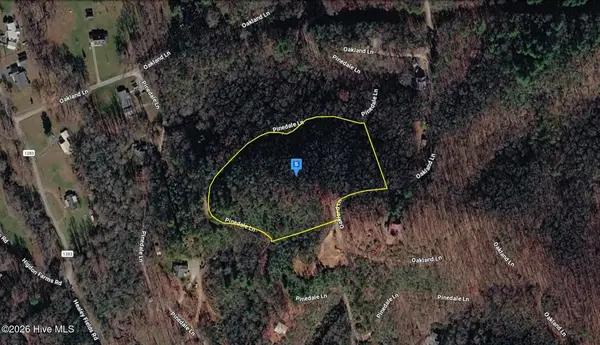 $40,999Active5.53 Acres
283 Pinedale Lane, Andrews, NC 28901
MLS# 100593103Listed by: PLATLABS, LLC


Protect your home and budget from life's surprises with an Assurant Home Warranty, backed by a partner that supports you through every step of homeownership. Explore Plans.
©2026 Century 21 Real Estate LLC. All rights reserved. CENTURY 21®, the CENTURY 21 Logo and C21® are service marks owned by Century 21 Real Estate LLC. Century 21 Real Estate LLC fully supports the principles of the Fair Housing Act and the Equal Opportunity Act. Each office is independently owned and operated. Listing information is deemed reliable but not guaranteed accurate.