
274 Red Marble Road, Andrews, NC 28901
Local realty services provided by:CENTURY 21 The Realty Group
Listed by: poltrock team
Office: remax mountain properties
MLS#:100613050
Source:NC_CCAR
Price summary
- Price:$409,900
- Price per sq. ft.:$186.32
About this home
Beautifully maintained and spacious family home situated on 2.18+/- acres with road frontage and a peaceful stream flowing through the property. This inviting home offers a large family room with a beautiful stone gas fireplace, an eat-in kitchen, spacious formal dining and living rooms, with the living room also providing the perfect space for a home office or study. Easy-care hardwood and tile flooring throughout the home adds warmth and practicality, while abundant storage provides plenty of room for all your needs. Enjoy relaxing on the expansive covered front porch that stretches across the entire front of the home, where you can take in the peaceful sounds of the rushing stream, or step out onto the large back deck for additional outdoor living and entertaining. The property also features an oversized detached triple garage with plumbing already installed, offering excellent flexibility for a workshop, storage, vehicles, or other projects, with one bay currently used as a garage and the additional bays providing ample storage space. A single-car carport as well. Offers convenient covered storage for an RV. The beautifully landscaped grounds, flowing stream, spacious outdoor areas, and peaceful mountain setting create a wonderful place to call home. Ideally located near the Nantahala Gorge, this property puts you close to world-class fishing, whitewater rafting, hiking, and the recreational opportunities of Nantahala Lake, making it an excellent opportunity for anyone looking to enjoy the best of Western North Carolina mountain living. On the property down the hill is also a possibility of adding any type of home, with septic, electric, and spring water already installed. Which brings even more value to your future home!!!!...
Contact an agent
Home facts
- Year built:1999
- Subdivision & Development:None
- Listing ID #:100613050
- Added:1 day(s) ago
- Updated:October 29, 2026 at 02:53 AM
Rooms and interior
- Bedrooms:3
- Total bathrooms:3
- Full bathrooms:2
- Half bathrooms:1
- Rooms Total:5
- Flooring:Carpet, Tile
- Bathrooms Description:Walk-in Shower
- Kitchen Description:Dishwasher, Pantry, Range, Refrigerator
- Bedroom Description:Walk-In Closet(s)
- Living area:2,200 sq. ft.
Heating and cooling
- Cooling:Central Air
- Heating:Fireplace(s), Heating, Propane
- Central air:Yes
Structure and exterior
- Roof:Composition
- Year built:1999
- Building area:2,200 sq. ft.
- Lot area:2.18 Acres
- Lot Features:Level
- Construction Materials:Concrete, Vinyl Siding, Wood Frame
- Exterior Features:Porch
- Foundation Description:Crawl Space
- Levels:2 Story
Schools
- High school:Andrews
- Middle school:Andrews
- Elementary school:Andrews
Utilities
- Water:Well
Finances and disclosures
- Price:$409,900
- Price per sq. ft.:$186.32
Features and amenities
- Appliances:Dishwasher, Dryer, Range, Refrigerator, Washer
- Laundry features:Dryer, Laundry Closet, Washer, Washer Hookup
- Amenities:Bookcases, Ceiling Fan(s), Vaulted Ceiling(s), Walk-In Closet(s)
Parking
- Total parking spaces:56
- Parking description:Additional Parking, Concrete, Covered, Detached, Garage, Storage
- Garage:Yes
- Garage spaces:3

New listings near 274 Red Marble Road
- New
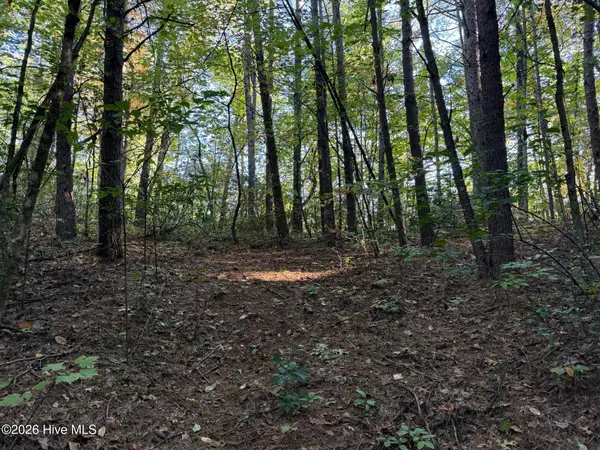 $39,800Active0.52 Acres
00 Rocky Creek Road, Andrews, NC 28901
MLS# 100612916Listed by: OLD TOWN BROKERS - New
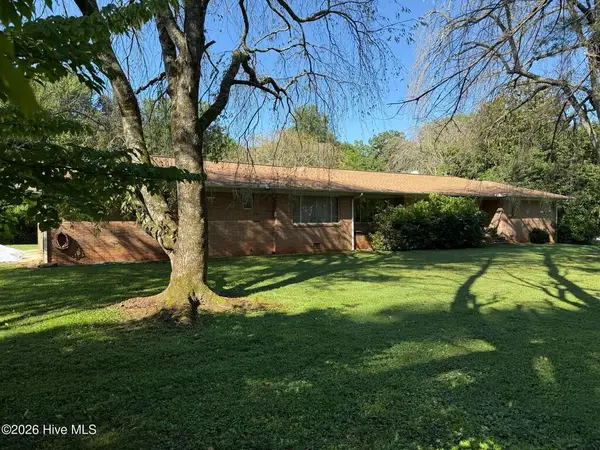 $239,800Active10 beds 2 baths2,337 sq. ft.
16 Hemlock Way, Andrews, NC 28901
MLS# 437234Listed by: OLD TOWN BROKERS - New
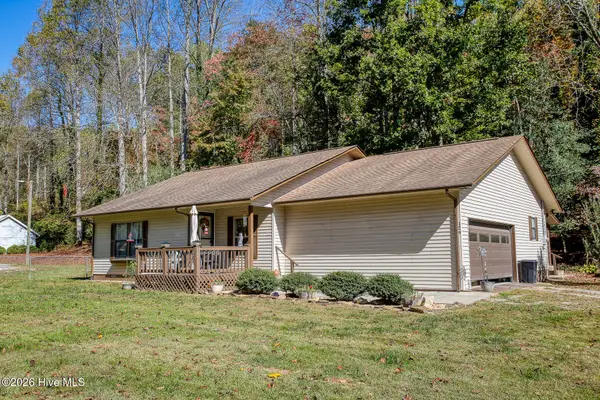 $424,000Active2 beds 2 baths1,540 sq. ft.
124 Brittain Trace, Andrews, NC 28901
MLS# 100612544Listed by: OLD TOWN BROKERS - New
 $474,900Active3 beds 4 baths2,401 sq. ft.
3109 Pisgah Road, Andrews, NC 28901
MLS# 100612034Listed by: REMAX MOUNTAIN PROPERTIES - New
 $59,000Active6.62 Acres
6&7ofLt2 Valley View Heights Lane, Andrews, NC 28901
MLS# 437061Listed by: BIG REALTY! - New
 $399,000Active2 beds 2 baths1,404 sq. ft.
615 Valley View Heights Lane, Andrews, NC 28901
MLS# 100611537Listed by: APPALACHIAN LAND COMPANY  $424,800Active3 beds 3 baths2,786 sq. ft.
806 Bob Branch Road, Andrews, NC 28901
MLS# 100610866Listed by: REMAX MOUNTAIN PROPERTIES $225,000Active3 beds 2 baths2,536 sq. ft.
125 Pine Grove Drive, Andrews, NC 28901
MLS# 100610895Listed by: RALPH L CRISP REALTY $49,500Active2.5 Acres
2290 Healy Fields Road, Andrews, NC 28901
MLS# 100610222Listed by: REMAX TOWN & COUNTRY - MURPHY


Protect your home and budget from life's surprises with an Assurant Home Warranty, backed by a partner that supports you through every step of homeownership. Explore Plans.
©2026 Century 21 Real Estate LLC. All rights reserved. CENTURY 21®, the CENTURY 21 Logo and C21® are service marks owned by Century 21 Real Estate LLC. Century 21 Real Estate LLC fully supports the principles of the Fair Housing Act and the Equal Opportunity Act. Each office is independently owned and operated. Listing information is deemed reliable but not guaranteed accurate.