
103 Shady Oaks Road, Angier, NC 27501
Local realty services provided by:CENTURY 21 Total Real Estate Solutions
103 Shady Oaks Road,Angier, NC 27501
$340,000
- 4 Beds
- 3 Baths
- 2,130 sq. ft.
- Single family
- Active
Listed by: oshana watkins
Office: costello real estate & investm
MLS#:10188718
Source:RD
Price summary
- Price:$340,000
- Price per sq. ft.:$159.62
- Monthly HOA dues:$30
About this home
FOR SALE OR FOR RENT | ASSUMABLE 5.375% LOAN + $4,000 IN SELLER CONCESSIONS Some homes make you choose between space and a layout that actually makes sense. This one gives you both, plus more than one way to make it yours. Assume the seller's 5.375% loan and skip today's rates (subject to servicer approval), with $4,000 in seller concessions on top. Assumable not the right fit? This home qualifies for First Horizon Bank's Affordable Housing Program: low down payment, no PMI, and possible down payment grants of up to $8,000 for first responders, healthcare workers, and educators, or up to $7,000 through the Homebuyer Grant Program. Their Home Start Mortgage also allows up to 100% financing with no mortgage insurance for eligible buyers. Not ready to buy? This home is also available for rent for $2200 a month. Built in 2022 and freshly painted, this 4-bedroom home sits on a corner lot in Neills Pointe. A flexible main-floor room is ready to be an office, playroom, or dining space. The kitchen anchors everything with a large island, plenty of cabinets and counter space, stainless appliances, and an open connection to the living area, so cooking dinner doesn't mean disappearing from everyone else. High ceilings, recessed lighting, and luxury vinyl flooring keep the main level bright and open. Upstairs, four generously sized bedrooms include a primary suite with double vanity, walk-in shower, soaking tub, and walk-in closet. Outside, the fully fenced, level backyard is ready for dogs, kids, grilling, or a garden. New carpet, a patio, a covered front porch, and main-level laundry round it out. No renovation list. No figuring out where everyone fits. Just unpack and start living. Grant and program eligibility is based on buyer income and census tract and is subject to First Horizon guidelines and credit approval. Some photos are virtually enhanced....
Contact an agent
Home facts
- Year built:2022
- Subdivision & Development:Neills Pointe
- Listing ID #:10188718
- Added:63 day(s) ago
- Updated:October 25, 2026 at 03:54 PM
Rooms and interior
- Bedrooms:4
- Total bathrooms:3
- Full bathrooms:2
- Rooms Total:7
- Flooring:Carpet, Luxury Vinyl
- Bathrooms Description:Bathtub/Shower Combination, Double Vanity, Walk-In Shower
- Kitchen Description:Dishwasher, Electric Range, Electric Water Heater, Free-Standing Electric Range, Free-Standing Range, Microwave, Refrigerator, Stainless Steel Appliance(s)
- Living area:2,130 sq. ft.
Heating and cooling
- Cooling:Central Air, Zoned
- Central air:Yes
Structure and exterior
- Roof:Architectural Shingle, Shingle
- Year built:2022
- Building area:2,130 sq. ft.
- Lot area:0.18 Acres
- Lot Features:Back Yard, Landscaped, Open Lot
- Architectural Style:A-frame, Craftsman, Traditional
- Construction Materials:Brick, Shake Siding, Stone, Vinyl Siding
- Exterior Features:Front Porch, Patio, Porch, Rain Gutters
- Foundation Description:Concrete Perimeter, Slab
- Levels:Two
Schools
- High school:Harnett - Harnett Central High
- Middle school:Harnett - Harnett Central Middle
- Elementary school:Harnett - Angier Elementary
Utilities
- Water:Public
- Sewer:Public Sewer
Finances and disclosures
- Price:$340,000
- Price per sq. ft.:$159.62
- Tax amount:$3,745
Features and amenities
- Laundry features:Laundry Room, Main Level
Parking
- Parking description:Attached, Concrete, Driveway, Garage, Garage Faces Front
- Garage:Yes
- Garage spaces:2
 Listings marked with a Doorify MLS icon are provided courtesy of the Doorify MLS, of North Carolina, Internet Data Exchange Database. Brokers make an effort to deliver accurate information, but buyers should independently verify any information on which they will rely in a transaction. The listing broker shall not be responsible for any typographical errors, misinformation, or misprints, and they shall be held totally harmless from any damages arising from reliance upon this data. This data is provided exclusively for consumers’ personal, non-commercial use. Copyright 2026 Doorify MLS of North Carolina. All rights reserved.
New listings near 103 Shady Oaks Road
- New
 $331,900Active3 beds 2 baths1,611 sq. ft.
125 Seabreeze Place, Angier, NC 27501
MLS# 10200566Listed by: RE/MAX SOUTHLAND REALTY II - New
 $359,650Active3 beds 2 baths1,860 sq. ft.
6146 N N. Carolina 210, Angier, NC 27501
MLS# 10200535Listed by: JOHNSON PROPERTIES REALTORS - New
 $379,999Active4 beds 3 baths2,359 sq. ft.
298 Blue Butterfly Drive, Angier, NC 27501
MLS# 10200523Listed by: TAYLOR MORRISON OF CAROLINAS, - Open Sat, 1 to 3pmNew
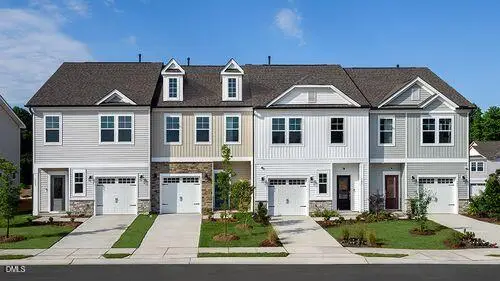 $274,999Active3 beds 3 baths1,714 sq. ft.
183 Charlie Circle, Angier, NC 27501
MLS# 10200376Listed by: TAYLOR MORRISON OF CAROLINAS, - Open Sat, 1 to 3pmNew
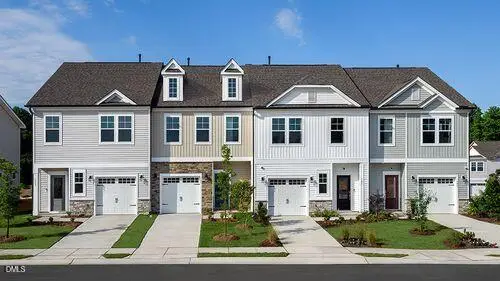 $289,999Active3 beds 3 baths1,616 sq. ft.
191 Charlie Circle, Angier, NC 27501
MLS# 10200325Listed by: TAYLOR MORRISON OF CAROLINAS, - New
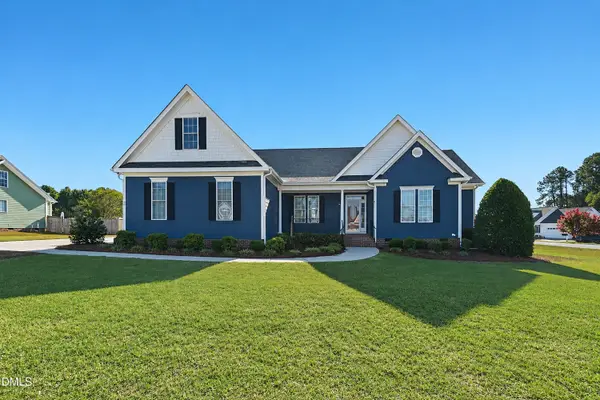 $349,900Active3 beds 3 baths2,131 sq. ft.
30 Bess Lane, Angier, NC 27501
MLS# 10200341Listed by: OFFERPAD BROKERAGE LLC - New
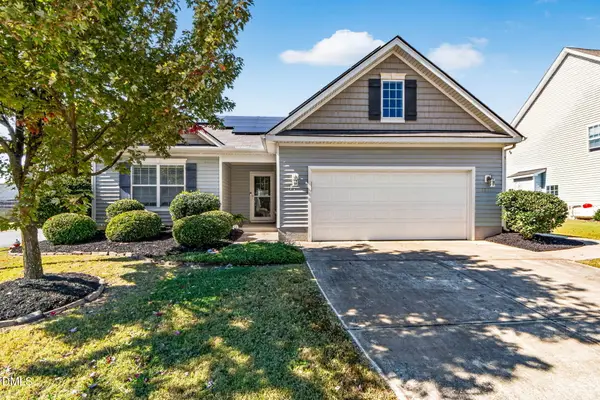 $298,500Active3 beds 2 baths1,521 sq. ft.
182 Arbor Loop, Angier, NC 27501
MLS# 10200116Listed by: COLDWELL BANKER ADVANTAGE - Open Fri, 4 to 6pmNew
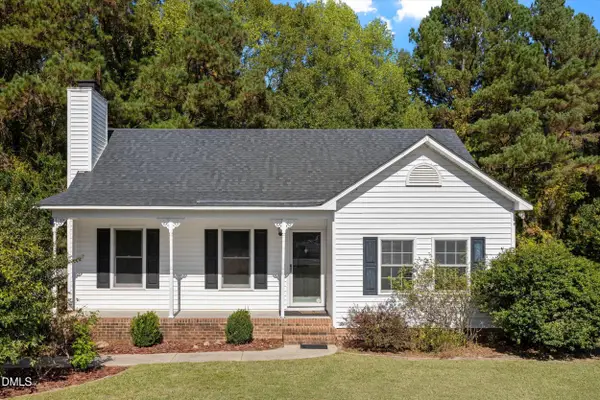 $265,000Active3 beds 2 baths1,335 sq. ft.
46 Circle Tree Lane, Angier, NC 27501
MLS# 10200124Listed by: CAPITAL TO COAST REALTY COMPANY - New
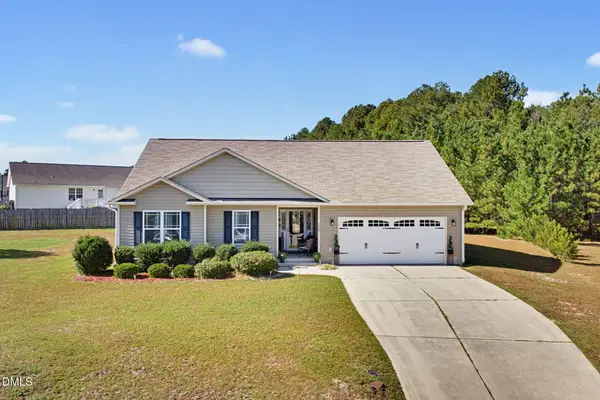 $305,000Active3 beds 2 baths1,422 sq. ft.
115 Newbury Drive, Angier, NC 27501
MLS# 10199978Listed by: CAROLINA MAXREALTY, INC. - New
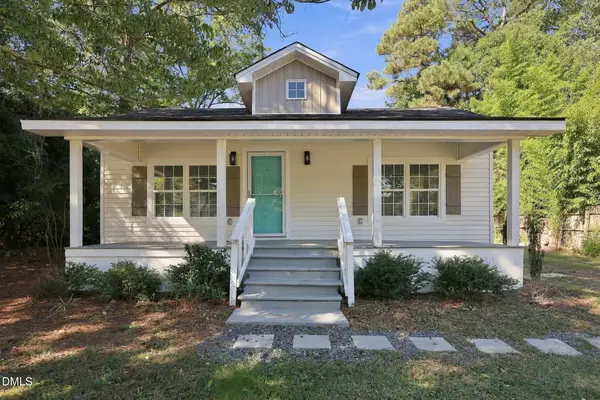 $265,000Active3 beds 2 baths1,445 sq. ft.
109 N Dunn Street, Angier, NC 27501
MLS# 10199875Listed by: HOMEWOOD REALTY, LLC


Protect your home and budget from life's surprises with an Assurant Home Warranty, backed by a partner that supports you through every step of homeownership. Explore Plans.
©2026 Century 21 Real Estate LLC. All rights reserved. CENTURY 21®, the CENTURY 21 Logo and C21® are service marks owned by Century 21 Real Estate LLC. Century 21 Real Estate LLC fully supports the principles of the Fair Housing Act and the Equal Opportunity Act. Each office is independently owned and operated. Listing information is deemed reliable but not guaranteed accurate.