
11 Glen Ridge Court, Angier, NC 27501
Local realty services provided by:CENTURY 21 New Beginnings
11 Glen Ridge Court,Angier, NC 27501
$325,000
- 3 Beds
- 3 Baths
- 1,725 sq. ft.
- Single family
- Active
Listed by: marshall casselman
Office: exp realty llc. ballantyne
MLS#:10181478
Source:RD
Price summary
- Price:$325,000
- Price per sq. ft.:$188.41
About this home
Welcome to 11 Glen Ridge Court, Angier, NC 27501—a beautifully maintained home tucked away on a quiet cul-de-sac, offering the perfect balance of comfort and style. This inviting property features a spacious, thoughtfully designed floor plan with abundant natural light, creating a warm and welcoming atmosphere throughout. The open-concept living areas are ideal for both everyday living and entertaining, seamlessly connecting to a well-appointed kitchen with ample cabinetry and workspace. The generous primary suite provides a private retreat, while the additional bedrooms offer flexibility for family, guests, or a home office. Step outside to enjoy the backyard, perfect for relaxing, grilling, or gathering with friends and family. Whether you're searching for your first home, looking to upsize, or simply ready for a fresh start, 11 Glen Ridge Court is a must-see. Schedule your private showing today and discover everything this wonderful property has to offer!
Contact an agent
Home facts
- Year built:2006
- Subdivision & Development:Glenn Meadows
- Listing ID #:10181478
- Added:52 day(s) ago
- Updated:September 12, 2026 at 03:45 PM
Rooms and interior
- Bedrooms:3
- Total bathrooms:3
- Full bathrooms:2
- Rooms Total:1
- Flooring:Carpet, Combination, Vinyl, Wood
- Dining Description:Eat-in Kitchen
- Bathrooms Description:Bathtub Only, Bathtub/Shower Combination, Separate Shower, Shower Only
- Kitchen Description:Dishwasher, Electric Range, Free-Standing Electric Range, Free-Standing Range, Microwave, Other, Range
- Living area:1,725 sq. ft.
Heating and cooling
- Cooling:Ceiling Fan(s), Central Air
- Heating:Electric, Forced Air
- Central air:Yes
Structure and exterior
- Roof:Asphalt, Shingle
- Year built:2006
- Building area:1,725 sq. ft.
- Lot area:0.31 Acres
- Lot Features:Back Yard
- Architectural Style:Traditional
- Exterior Features:Covered, Front Porch, Porch
- Foundation Description:Other
- Levels:One, Two
Schools
- High school:Harnett - Harnett Central High
- Middle school:Harnett - Harnett Central Middle
- Elementary school:Harnett - Angier Elementary
Utilities
- Water:Public
- Sewer:Public Sewer
Finances and disclosures
- Price:$325,000
- Price per sq. ft.:$188.41
- Tax amount:$2,960
Features and amenities
- Laundry features:In Hall, Upper Level
Parking
- Parking description:Attached, Driveway, Garage
- Garage:Yes
- Garage spaces:1
 Listings marked with a Doorify MLS icon are provided courtesy of the Doorify MLS, of North Carolina, Internet Data Exchange Database. Brokers make an effort to deliver accurate information, but buyers should independently verify any information on which they will rely in a transaction. The listing broker shall not be responsible for any typographical errors, misinformation, or misprints, and they shall be held totally harmless from any damages arising from reliance upon this data. This data is provided exclusively for consumers’ personal, non-commercial use. Copyright 2026 Doorify MLS of North Carolina. All rights reserved. RD Member Broker: Ellisha Mayers
New listings near 11 Glen Ridge Court
- Coming Soon
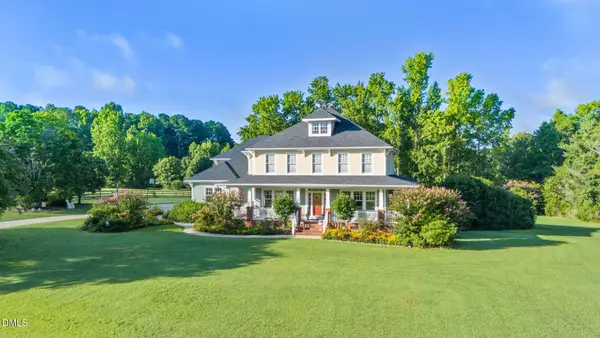 $1,195,000Coming Soon4 beds 4 baths4,187 sq. ft.
285 Wheeler Drive, Angier, NC 27501
MLS# 10191133Listed by: FATHOM REALTY NC - Open Sat, 11am to 1pmNew
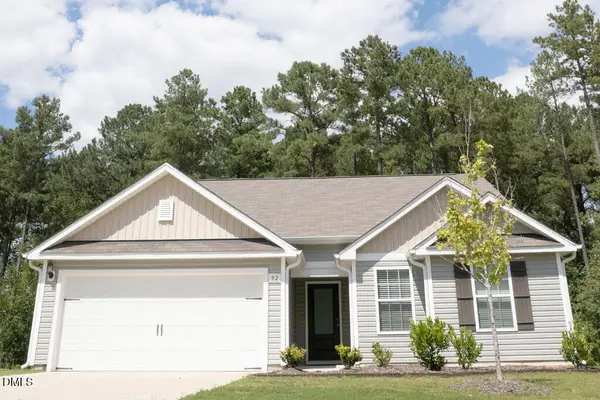 $314,000Active3 beds 2 baths1,549 sq. ft.
92 Chedworth Drive, Angier, NC 27501
MLS# 10192245Listed by: COLDWELL BANKER HPW - New
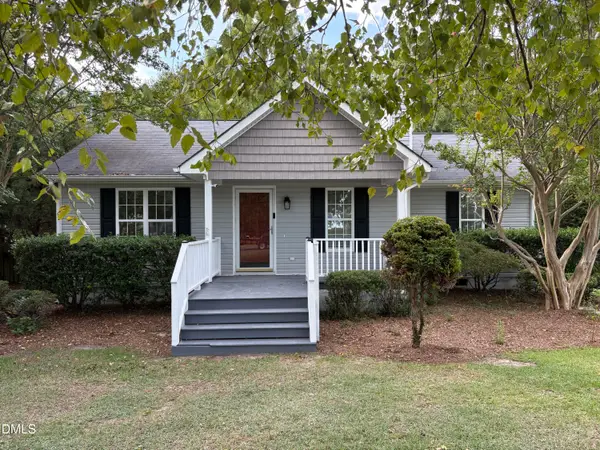 $272,900Active3 beds 2 baths1,152 sq. ft.
170 Scotts Creek Run, Angier, NC 27501
MLS# 10192217Listed by: DESIGN SOUTH PROPERTIES - Open Sun, 11am to 1pmNew
 $400,000Active4 beds 3 baths2,184 sq. ft.
81 Carrousel Court, Angier, NC 27501
MLS# 10192068Listed by: HOMETOWNE REALTY - New
 $801,678Active5 beds 5 baths3,422 sq. ft.
70 Canopy Whispers Way, Angier, NC 27501
MLS# 10191961Listed by: PULTE HOME COMPANY LLC - New
 $392,000Active3 beds 3 baths2,245 sq. ft.
127 Paige Stone Way, Angier, NC 27501
MLS# 10191918Listed by: EXP REALTY, LLC - C - Open Sat, 2 to 4pmNew
 $615,000Active4 beds 4 baths3,272 sq. ft.
205 Morningside Lane, Angier, NC 27501
MLS# 10191866Listed by: EXP REALTY - Open Sat, 1 to 4pmNew
 $379,590Active4 beds 3 baths2,476 sq. ft.
120 Tarnet Trail, Angier, NC 27501
MLS# 10191867Listed by: LENNAR CAROLINAS LLC - New
 $456,535Active5 beds 4 baths3,000 sq. ft.
128 Tarnet Trail, Angier, NC 27501
MLS# 10191850Listed by: LENNAR CAROLINAS LLC - New
 $249,435Active3 beds 3 baths1,604 sq. ft.
246 Blossom Field Way, Angier, NC 27501
MLS# 10191815Listed by: LENNAR CAROLINAS LLC


Protect your home and budget from life's surprises with an Assurant Home Warranty, backed by a partner that supports you through every step of homeownership. Explore Plans.
©2026 Century 21 Real Estate LLC. All rights reserved. CENTURY 21®, the CENTURY 21 Logo and C21® are service marks owned by Century 21 Real Estate LLC. Century 21 Real Estate LLC fully supports the principles of the Fair Housing Act and the Equal Opportunity Act. Each office is independently owned and operated. Listing information is deemed reliable but not guaranteed accurate.