
112 Stonewheel Ave, Angier, NC 27501
Local realty services provided by:CENTURY 21 Triangle Group
112 Stonewheel Ave,Angier, NC 27501
$584,700
- 4 Beds
- 3 Baths
- 3,011 sq. ft.
- Single family
- Active
Listed by: michelle schreiber, deb nagle
Office: new home inc llc.
MLS#:10193067
Source:RD
Price summary
- Price:$584,700
- Price per sq. ft.:$194.19
- Monthly HOA dues:$50
About this home
The Apex (Georgian elevation) at Massengill Crossing pairs classic architectural style with a layout built for how you actually live day to day. Step into this spacious home with over 3,000 sq. ft. where morning coffee on the covered patio, quiet work in a private office, and evenings that spill from the kitchen into the family room all have their own space to happen. The main level opens around a vaulted cafe with three oversized windows pulling in natural light, and a side fireplace with built-ins anchoring the family room. The gourmet kitchen brings premium finishes and gas cooking front and center, while a messy kitchen behind its own pocket door keeps the real work out of view. A double office mean two people can work from home or manage the household's daily chaos without tripping over each other. A flexible first floor room with a full bath and walk in shower sits ready for guests or however you need it day to day, and outside a covered patio plus an extended uncovered patio and deck give you more than one way to enjoy the outdoors. Upstairs, the extended game room opens onto a front facing balcony that spans the full width of the room, the Georgian elevations signature feature, perfect for stepping outside during movie nights or just catching some fresh air. The owner's suite sits over the covered patio below for a quiet, private feel, with a super shower bath for a spa-like touch, and additional bedrooms round out the floor. Smart, Healthy, New features come standard throughout, including a Smart Door Delivery Center, Ring doorbell, Ecobee thermostat, Cat 6 wiring, EV charging station rough-in, whole-home air filtration, and independent HERS energy testing, all backed by New Home Inc.'s builder warranties. Massengill Crossing itself offers a balance of peaceful surroundings and everyday convenience, minutes from Angier's growing downtown scene, major shopping destinations, and direct routes to Raleigh, plus just a short drive from downtown Fuquay Varina. To be built home, estimated closing is March 2027...
Contact an agent
Home facts
- Year built:2026
- Subdivision & Development:Massengill Crossing
- Listing ID #:10193067
- Added:1 day(s) ago
- Updated:September 17, 2026 at 12:01 AM
Rooms and interior
- Bedrooms:4
- Total bathrooms:3
- Full bathrooms:3
- Rooms Total:6
- Flooring:Carpet, Luxury Vinyl, Tile
- Bathrooms Description:Bathtub/Shower Combination, Double Vanity, Walk-In Shower
- Kitchen Description:Cooktop, Dishwasher, Microwave, Oven, Propane Cooktop, Wall Oven, Water Heater
- Living area:3,011 sq. ft.
Heating and cooling
- Cooling:Ceiling Fan(s), Central Air, Electric, Heat Pump, Zoned
- Heating:Electric, Forced Air, Zoned
- Central air:Yes
Structure and exterior
- Roof:Architectural Shingle
- Year built:2026
- Building area:3,011 sq. ft.
- Lot area:0.69 Acres
- Lot Features:Hardwood Trees, Views
- Architectural Style:Georgian
- Construction Materials:Batts Insulation, Blown-In Insulation, Low VOC Paint/Sealant/Varnish, Radiant Barrier, Vinyl Siding
- Exterior Features:Covered, Front Porch, Patio, Smart Light(s), Smart Lock(s)
- Levels:Two
Schools
- High school:Johnston County Schools
- Middle school:Johnston County Schools
- Elementary school:Johnston County Schools
Utilities
- Water:Public
- Sewer:Septic Tank
Finances and disclosures
- Price:$584,700
- Price per sq. ft.:$194.19
- Tax amount:$2,982
Features and amenities
- Laundry features:Upper Level
Parking
- Parking description:Attached, Garage, Garage Faces Side
- Garage:Yes
- Garage spaces:2
 Listings marked with a Doorify MLS icon are provided courtesy of the Doorify MLS, of North Carolina, Internet Data Exchange Database. Brokers make an effort to deliver accurate information, but buyers should independently verify any information on which they will rely in a transaction. The listing broker shall not be responsible for any typographical errors, misinformation, or misprints, and they shall be held totally harmless from any damages arising from reliance upon this data. This data is provided exclusively for consumers’ personal, non-commercial use. Copyright 2026 Doorify MLS of North Carolina. All rights reserved.
New listings near 112 Stonewheel Ave
- Coming Soon
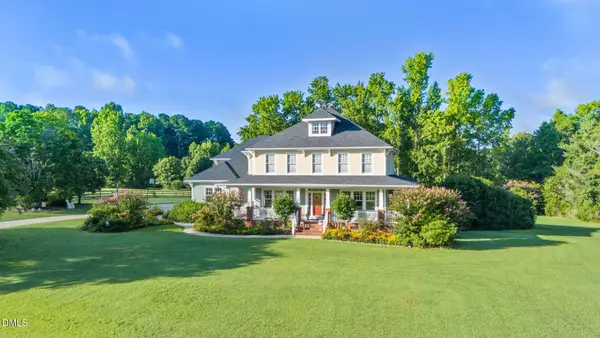 $1,195,000Coming Soon4 beds 4 baths4,187 sq. ft.
285 Wheeler Drive, Angier, NC 27501
MLS# 10191133Listed by: FATHOM REALTY NC - New
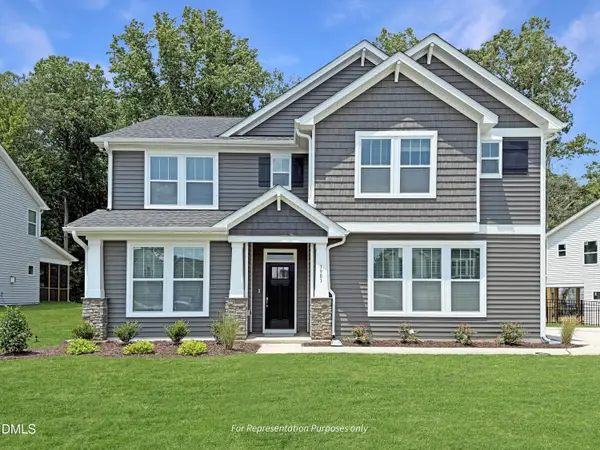 $594,700Active4 beds 3 baths3,029 sq. ft.
88 Stonewheel Ave, Angier, NC 27501
MLS# 10193058Listed by: NEW HOME INC LLC - New
 $564,700Active4 beds 3 baths2,710 sq. ft.
66 Stonewheel Ave., Angier, NC 27501
MLS# 10193043Listed by: NEW HOME INC LLC - New
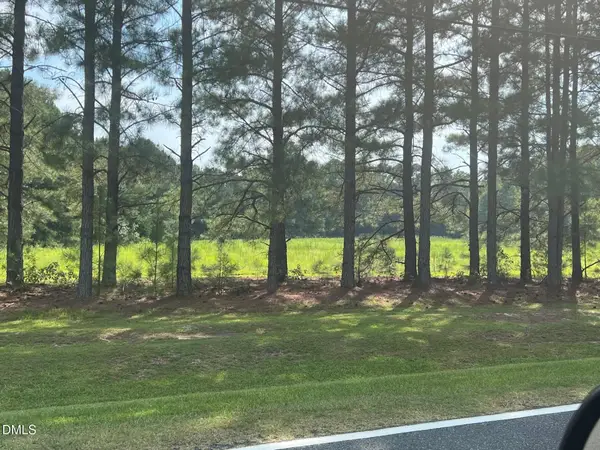 $110,000Active1.85 Acres
3405 Matthews Mill Pond, Angier, NC 27501
MLS# 10193018Listed by: LONG & FOSTER REAL ESTATE INC/TRIANGLE EAST - New
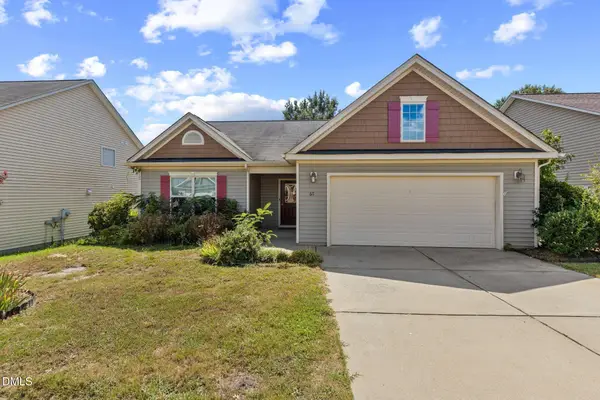 $299,900Active3 beds 2 baths1,521 sq. ft.
68 Brax Carr Way, Angier, NC 27501
MLS# 10192973Listed by: BETTER HOMES & GARDENS REAL ES - New
 $379,900Active3 beds 3 baths2,176 sq. ft.
34 Baird Cv Lane, Angier, NC 27501
MLS# 10192940Listed by: TODAY HOMES REALTY NC, LLC - New
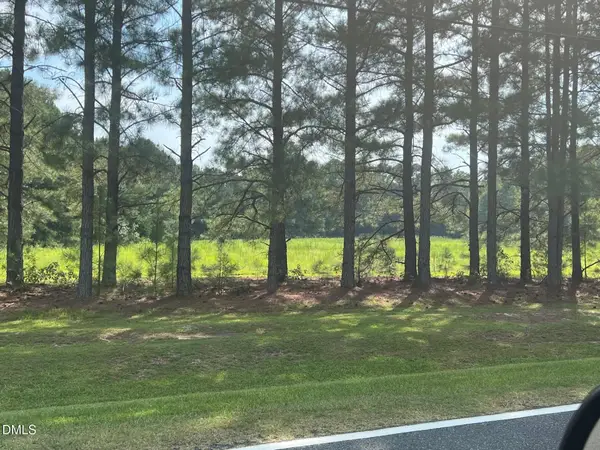 $110,000Active1.57 Acres
3381 Matthews Mill Pond Road, Angier, NC 27501
MLS# 10192933Listed by: LONG & FOSTER REAL ESTATE INC/TRIANGLE EAST - New
 $409,900Active5 beds 3 baths2,983 sq. ft.
75 Flicker Lane, Angier, NC 27501
MLS# 10192616Listed by: TLS REALTY LLC - New
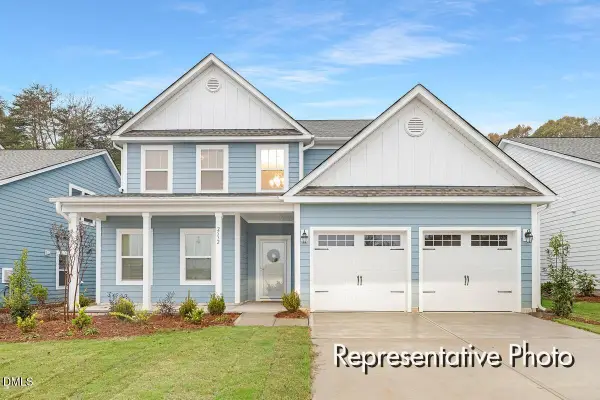 $449,900Active4 beds 4 baths3,465 sq. ft.
257 Oriole Drive, Angier, NC 27501
MLS# 10192589Listed by: TLS REALTY LLC


Protect your home and budget from life's surprises with an Assurant Home Warranty, backed by a partner that supports you through every step of homeownership. Explore Plans.
©2026 Century 21 Real Estate LLC. All rights reserved. CENTURY 21®, the CENTURY 21 Logo and C21® are service marks owned by Century 21 Real Estate LLC. Century 21 Real Estate LLC fully supports the principles of the Fair Housing Act and the Equal Opportunity Act. Each office is independently owned and operated. Listing information is deemed reliable but not guaranteed accurate.