
123 Bunker Hill Place, Angier, NC 27501
Local realty services provided by:CENTURY 21 Folks Properties
123 Bunker Hill Place,Angier, NC 27501
$289,000
- 2 Beds
- 3 Baths
- 1,017 sq. ft.
- Single family
- Active
Upcoming open houses
- Sat, Oct 3111:30 am - 03:00 pm
- Sun, Nov 0101:30 pm - 04:00 pm
- Sat, Nov 0711:30 am - 03:00 pm
- Sun, Nov 0801:30 pm - 04:00 pm
- Sat, Nov 1411:30 am - 03:00 pm
- Sun, Nov 1501:30 pm - 04:00 pm
- Sat, Nov 2111:30 am - 03:00 pm
- Sun, Nov 2201:30 pm - 04:00 pm
Listed by: clark brantley
Office: fonville morisey & barefoot
MLS#:10176732
Source:RD
Price summary
- Price:$289,000
- Price per sq. ft.:$284.17
- Monthly HOA dues:$50
About this home
Move-in ready with two private primary suites on a 0.58-acre homesite in Cambridge Reserve, this Atkinson offers 1,017 square feet, 2.5 baths and a covered patio. Each upstairs suite has its own bathroom and closet. Downstairs, the great room opens to the dining area and kitchen, with a powder room and laundry area conveniently located on the first floor. The covered patio provides additional space to relax outside, and a one-car garage adds parking and storage. This two-story layout pairs separate bedroom suites with an open main level and more than half an acre outdoors. Schedule a tour and ask about the earliest available closing date.
Contact an agent
Home facts
- Year built:2026
- Subdivision & Development:Cambridge Reserve
- Listing ID #:10176732
- Added:121 day(s) ago
- Updated:October 26, 2026 at 12:06 PM
Rooms and interior
- Bedrooms:2
- Total bathrooms:3
- Full bathrooms:2
- Rooms Total:2
- Flooring:Carpet, Ceramic Tile, Luxury Vinyl, Tile, Wood
- Kitchen Description:Built-In Electric Range, Dishwasher, Electric Range, Free-Standing Electric Range, Free-Standing Range, Microwave, Oven, Range, Range Hood
- Living area:1,017 sq. ft.
Heating and cooling
- Cooling:Central Air, Electric, Heat Pump
- Central air:Yes
Structure and exterior
- Roof:Shingle
- Year built:2026
- Building area:1,017 sq. ft.
- Lot area:0.58 Acres
- Architectural Style:Ranch, Traditional
- Construction Materials:Board & Batten Siding, Shake Siding, Vinyl Siding
- Exterior Features:Covered, Front Porch, Patio, Porch, Rain Gutters
- Foundation Description:Concrete Perimeter, Slab
- Levels:Two
Schools
- High school:Harnett - Triton High
- Middle school:Harnett - Coats Erwin Middle
- Elementary school:Harnett - Coats Elementary
Utilities
- Water:Public
- Sewer:Septic Tank
Finances and disclosures
- Price:$289,000
- Price per sq. ft.:$284.17
Features and amenities
- Laundry features:Electric Dryer Hookup, Inside, Laundry Room, Lower Level, Washer Hookup
Parking
- Parking description:Attached, Driveway, Garage, Garage Door Opener, Parking Pad
- Garage:Yes
- Garage spaces:1
 Listings marked with a Doorify MLS icon are provided courtesy of the Doorify MLS, of North Carolina, Internet Data Exchange Database. Brokers make an effort to deliver accurate information, but buyers should independently verify any information on which they will rely in a transaction. The listing broker shall not be responsible for any typographical errors, misinformation, or misprints, and they shall be held totally harmless from any damages arising from reliance upon this data. This data is provided exclusively for consumers’ personal, non-commercial use. Copyright 2026 Doorify MLS of North Carolina. All rights reserved. RD Member Broker: Rhonda Folks
New listings near 123 Bunker Hill Place
- New
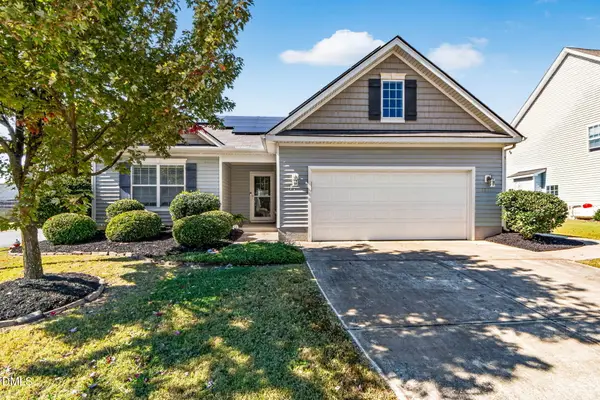 $298,500Active3 beds 2 baths1,521 sq. ft.
182 Arbor Loop, Angier, NC 27501
MLS# 10200116Listed by: COLDWELL BANKER ADVANTAGE - New
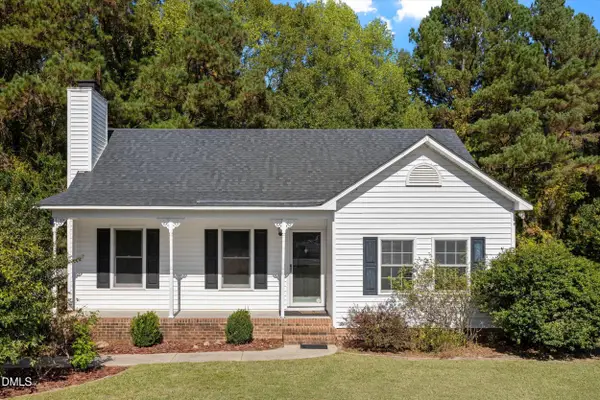 $265,000Active3 beds 2 baths1,335 sq. ft.
46 Circle Tree Lane, Angier, NC 27501
MLS# 10200124Listed by: CAPITAL TO COAST REALTY COMPANY - New
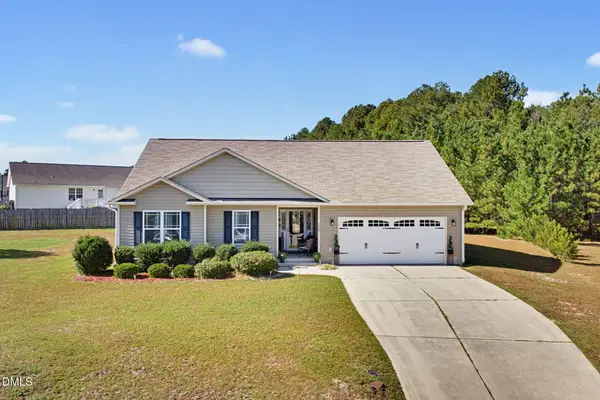 $305,000Active3 beds 2 baths1,422 sq. ft.
115 Newbury Drive, Angier, NC 27501
MLS# 10199978Listed by: CAROLINA MAXREALTY, INC. - New
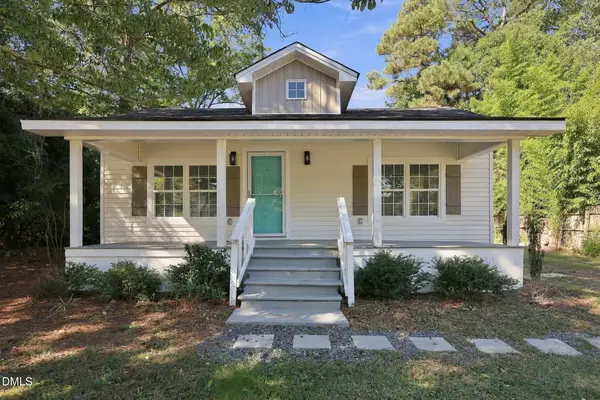 $265,000Active3 beds 2 baths1,445 sq. ft.
109 N Dunn Street, Angier, NC 27501
MLS# 10199875Listed by: HOMEWOOD REALTY, LLC - New
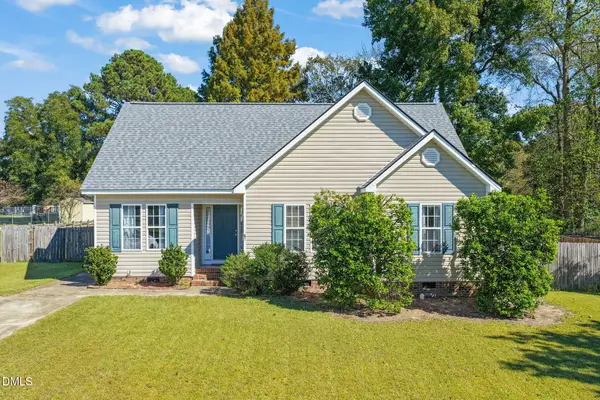 $279,900Active3 beds 2 baths1,290 sq. ft.
119 Winwood Drive, Angier, NC 27501
MLS# 10199858Listed by: GOLDEN REALTY - New
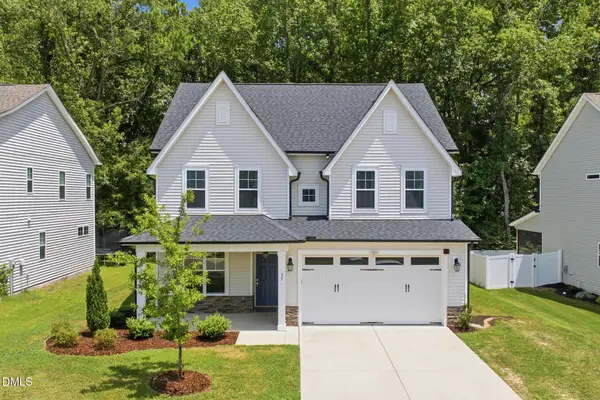 $359,900Active3 beds 3 baths2,349 sq. ft.
37 Meadow Vista Lane, Angier, NC 27501
MLS# 10199823Listed by: BE HOME REALTY 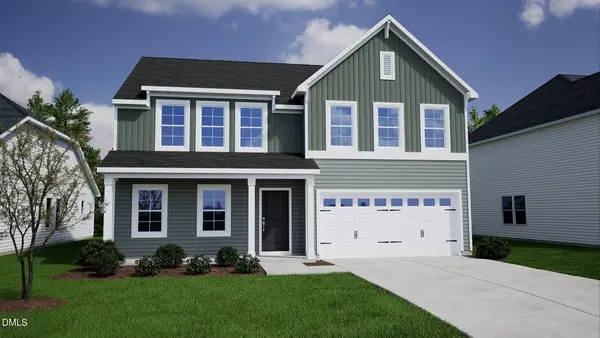 $329,000Pending4 beds 3 baths2,255 sq. ft.
23 Alice Trce Place, Angier, NC 27501
MLS# 10199689Listed by: FONVILLE MORISEY & BAREFOOT- New
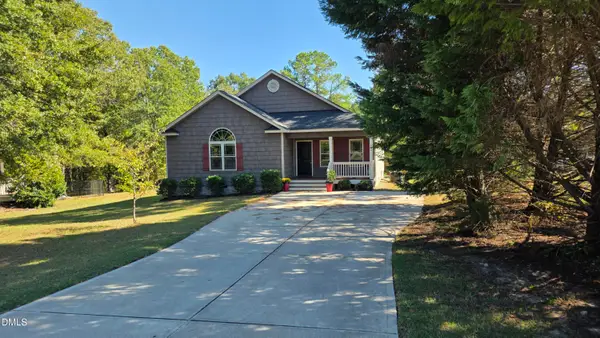 $320,000Active3 beds 2 baths1,525 sq. ft.
183 High Standard Lane, Angier, NC 27501
MLS# 10199540Listed by: MCKAIG REAL ESTATE GROUP - New
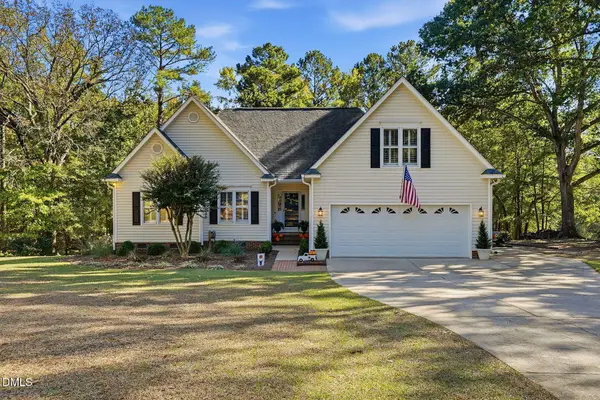 $540,000Active3 beds 3 baths2,300 sq. ft.
181 Bluegrass Court, Angier, NC 27501
MLS# 10199526Listed by: NCRE GROUP INC. - New
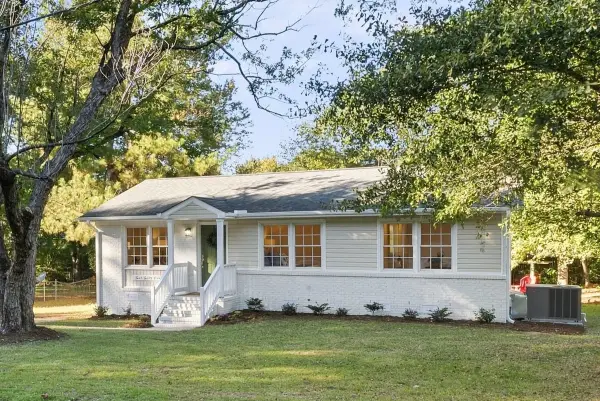 $295,000Active3 beds 2 baths1,110 sq. ft.
449 E Smithfield Street, Angier, NC 27501
MLS# 10199528Listed by: RE/MAX UNITED


Protect your home and budget from life's surprises with an Assurant Home Warranty, backed by a partner that supports you through every step of homeownership. Explore Plans.
©2026 Century 21 Real Estate LLC. All rights reserved. CENTURY 21®, the CENTURY 21 Logo and C21® are service marks owned by Century 21 Real Estate LLC. Century 21 Real Estate LLC fully supports the principles of the Fair Housing Act and the Equal Opportunity Act. Each office is independently owned and operated. Listing information is deemed reliable but not guaranteed accurate.