
127 Looping Horse Circle, Angier, NC 27501
Local realty services provided by:CENTURY 21 New Beginnings
127 Looping Horse Circle,Angier, NC 27501
$391,500
- 3 Beds
- 3 Baths
- 2,458 sq. ft.
- Single family
- Active
Listed by: glen clemmons
Office: compass -- raleigh
MLS#:10187911
Source:RD
Price summary
- Price:$391,500
- Price per sq. ft.:$159.28
- Monthly HOA dues:$30
About this home
**SELLERS ARE OFFERING ASSUMABLE LOAN OPTION*** Welcome to 127 Looping Horse Circle, a spacious 3-bedroom, 3-bath home offering 2,458 square feet of thoughtfully designed living space. The open kitchen features granite countertops and an oversized island, perfect for entertaining, meal prep, and casual dining. Upstairs, a massive bonus room with a full bathroom offers flexible space for a media room, home office, guest suite, or playroom. Outside, enjoy a fenced backyard with a peaceful wooded view, creating added privacy and a relaxing setting for gatherings or quiet evenings. An attached garage, additional off-street parking, and a welcoming front porch complete this well-rounded home. Schedule your private tour today!
Contact an agent
Home facts
- Year built:2022
- Subdivision & Development:Langdon Ridge
- Listing ID #:10187911
- Added:45 day(s) ago
- Updated:October 06, 2026 at 03:55 PM
Rooms and interior
- Bedrooms:3
- Total bathrooms:3
- Full bathrooms:3
- Rooms Total:1
- Flooring:Carpet, Laminate, Vinyl
- Dining Description:Eat-in Kitchen
- Bathrooms Description:Bathtub/Shower Combination, Soaking Tub, Walk-In Shower
- Kitchen Description:Dishwasher, Electric Range, Microwave, Refrigerator, Washer/Dryer, Water Heater
- Living area:2,458 sq. ft.
Heating and cooling
- Cooling:Central Air
- Heating:Electric, Heat Pump
- Central air:Yes
Structure and exterior
- Roof:Shingle
- Year built:2022
- Building area:2,458 sq. ft.
- Lot area:0.46 Acres
- Lot Features:Landscaped
- Architectural Style:Transitional
- Construction Materials:Vinyl Siding
- Exterior Features:Covered, Porch
- Foundation Description:Slab
- Levels:Two
Schools
- High school:Johnston - West Johnston High
- Middle school:Johnston - Benson Middle
- Elementary school:Johnston - Benson Elementary
Utilities
- Water:Public
- Sewer:Septic Tank
Finances and disclosures
- Price:$391,500
- Price per sq. ft.:$159.28
- Tax amount:$2,545
Features and amenities
- Laundry features:Laundry Room, Main Level
Parking
- Parking description:Concrete, Driveway, Garage
- Garage:Yes
- Garage spaces:2
 Listings marked with a Doorify MLS icon are provided courtesy of the Doorify MLS, of North Carolina, Internet Data Exchange Database. Brokers make an effort to deliver accurate information, but buyers should independently verify any information on which they will rely in a transaction. The listing broker shall not be responsible for any typographical errors, misinformation, or misprints, and they shall be held totally harmless from any damages arising from reliance upon this data. This data is provided exclusively for consumers’ personal, non-commercial use. Copyright 2026 Doorify MLS of North Carolina. All rights reserved. RD Member Broker: Ellisha Mayers
New listings near 127 Looping Horse Circle
- New
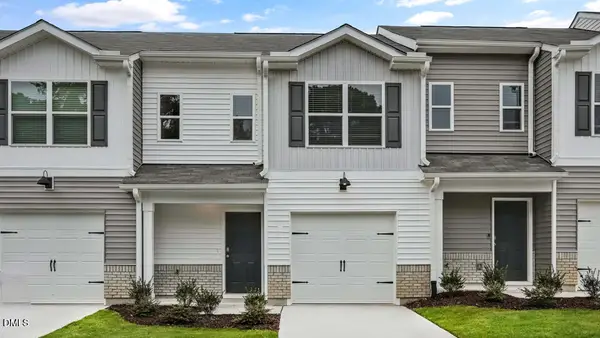 $237,490Active3 beds 3 baths1,381 sq. ft.
28 Bee Gdn Court, Angier, NC 27501
MLS# 10196809Listed by: D.R. HORTON, INC. - New
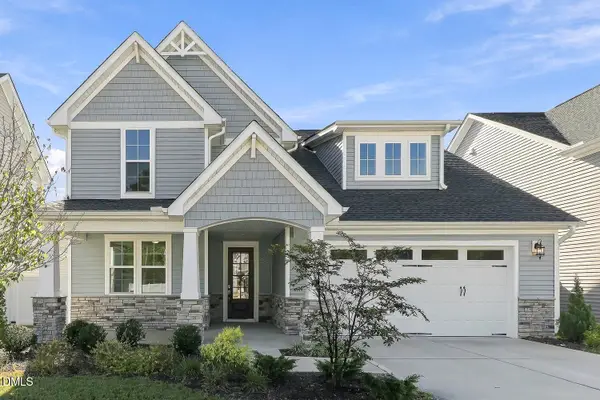 $499,000Active3 beds 3 baths2,602 sq. ft.
9008 Dupree Mdw Drive, Angier, NC 27501
MLS# 10196656Listed by: ACRE HOME OPERATIONS LLC - New
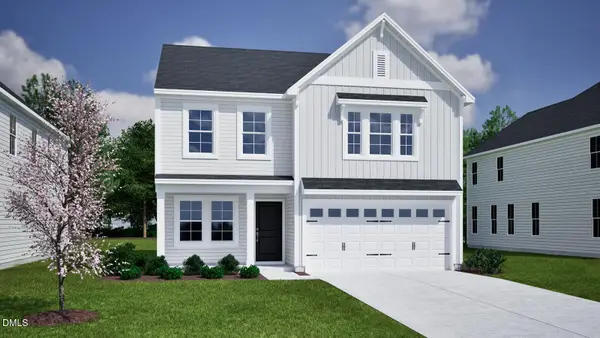 $353,456Active4 beds 3 baths2,260 sq. ft.
72 Lowell Cove, Angier, NC 27501
MLS# 10196256Listed by: FONVILLE MORISEY & BAREFOOT - New
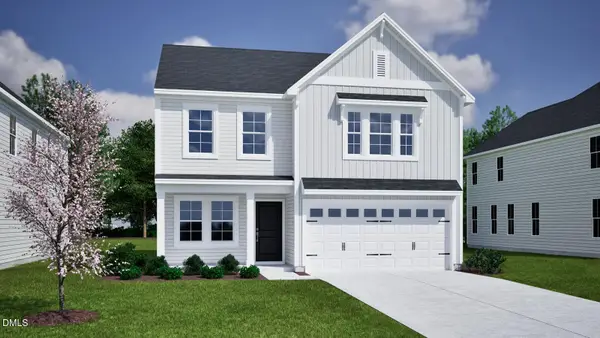 $359,078Active4 beds 3 baths2,260 sq. ft.
69 Bainbridge Court, Angier, NC 27501
MLS# 10196228Listed by: FONVILLE MORISEY & BAREFOOT - New
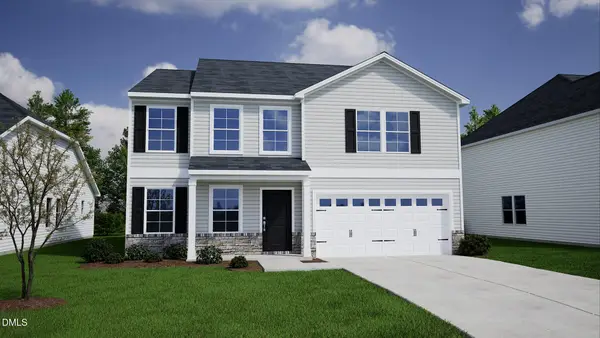 $387,647Active4 beds 3 baths2,833 sq. ft.
211 Bonair Avenue, Angier, NC 27501
MLS# 10196208Listed by: FONVILLE MORISEY & BAREFOOT - New
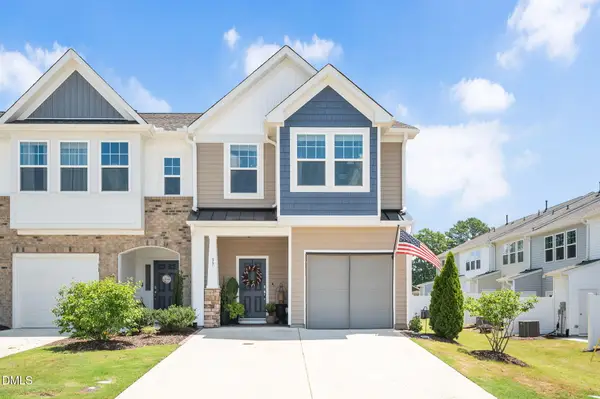 $268,900Active3 beds 3 baths1,704 sq. ft.
37 Burford Way, Angier, NC 27501
MLS# 10196204Listed by: EXP REALTY, LLC - C - New
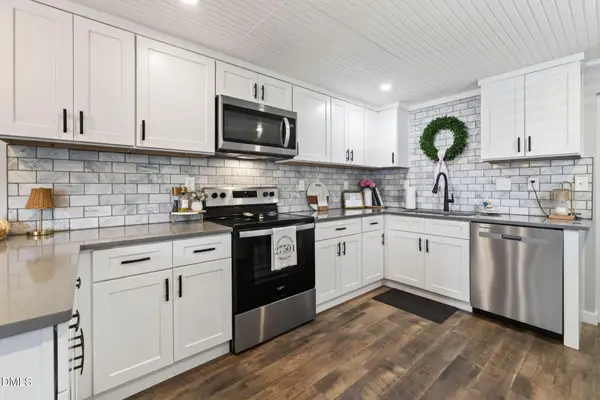 $229,900Active2 beds 1 baths1,060 sq. ft.
150 W Mciver Street, Angier, NC 27501
MLS# 10196161Listed by: EXP REALTY, LLC - C - New
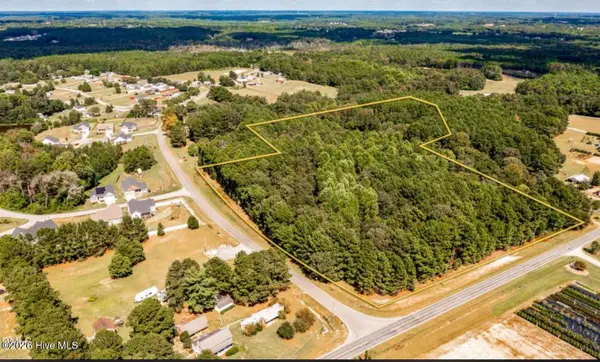 $195,000Active3 Acres
1870 Massengill Pond Road, Angier, NC 27501
MLS# 100607694Listed by: EXP REALTY LLC - C - New
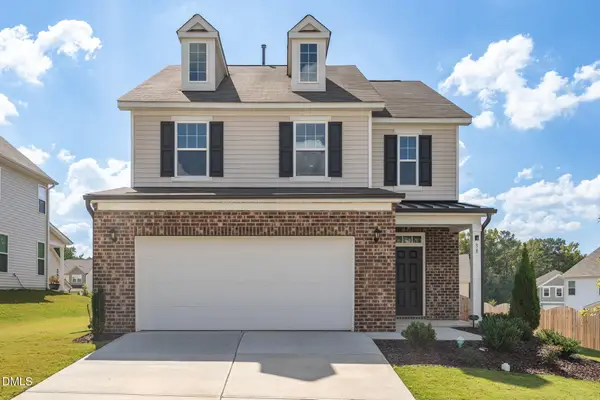 $338,000Active3 beds 3 baths1,974 sq. ft.
38 Flowing River Road, Angier, NC 27501
MLS# 10196117Listed by: MCMASTERS REALTY - New
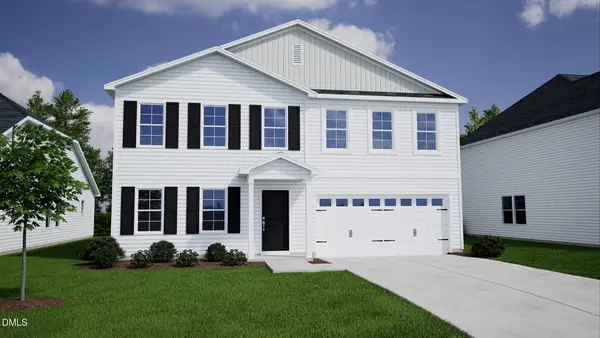 $369,142Active4 beds 3 baths2,217 sq. ft.
235 Bonair Avenue, Angier, NC 27501
MLS# 10196054Listed by: FONVILLE MORISEY & BAREFOOT


Protect your home and budget from life's surprises with an Assurant Home Warranty, backed by a partner that supports you through every step of homeownership. Explore Plans.
©2026 Century 21 Real Estate LLC. All rights reserved. CENTURY 21®, the CENTURY 21 Logo and C21® are service marks owned by Century 21 Real Estate LLC. Century 21 Real Estate LLC fully supports the principles of the Fair Housing Act and the Equal Opportunity Act. Each office is independently owned and operated. Listing information is deemed reliable but not guaranteed accurate.