
133 Alice Trace Place, Angier, NC 27501
Local realty services provided by:CENTURY 21 New Beginnings
133 Alice Trace Place,Angier, NC 27501
$339,000
- 4 Beds
- 3 Baths
- 2,255 sq. ft.
- Multi-family
- Pending
Listed by: clark brantley
Office: fonville morisey & barefoot
MLS#:10132004
Source:RD
Price summary
- Price:$339,000
- Price per sq. ft.:$150.33
- Monthly HOA dues:$50
About this home
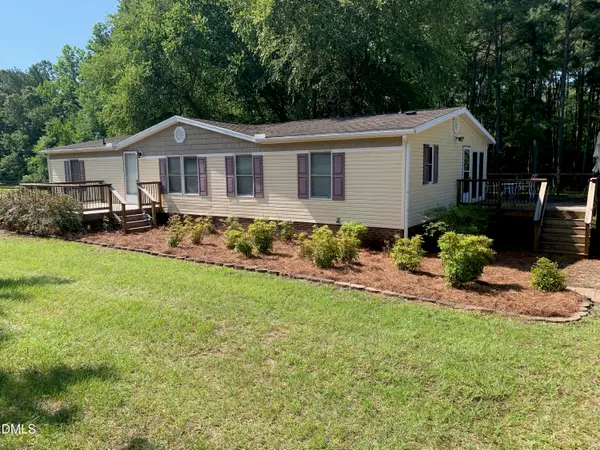
Welcome home to Langdon Preserve, where peaceful surroundings meet modern comfort in the heart of Angier. This beautifully designed new home offers the perfect blend of space, functionality, and everyday convenience. Step inside to discover a thoughtfully crafted layout featuring four spacious bedrooms and three full bathrooms, providing the flexibility today's homeowners are looking for. Whether you're hosting overnight guests, creating a dedicated home office, or simply enjoying room for everyone to spread out, this home is designed to fit your lifestyle. Outside, you'll love the expansive homesite, offering endless possibilities for outdoor entertaining, backyard barbecues, gardening, play space, or simply relaxing and enjoying the fresh Carolina air. The attached two-car garage adds convenience and extra storage for all of life's essentials. Nestled within the desirable Langdon Preserve community, this home delivers the perfect balance of small-town charm and modern living. Enjoy the tranquility of country-style living while remaining close to shopping, dining, and everyday conveniences. If you've been searching for a home with space, versatility, and room to create lasting memories, this is one you won't want to miss.** **...
Contact an agent
Home facts
- Year built:2026
- Subdivision & Development:Langdon Preserve
- Listing ID #:10132004
- Added:267 day(s) ago
- Updated:August 02, 2026 at 07:50 AM
Rooms and interior
- Bedrooms:4
- Total bathrooms:3
- Full bathrooms:3
- Rooms Total:1
- Flooring:Carpet, Luxury Vinyl, Tile, Vinyl
- Bathrooms Description:Double Vanity
- Kitchen Description:Dishwasher, Electric Range, Free-Standing Electric Range, Free-Standing Range, Microwave, Range
- Living area:2,255 sq. ft.
Heating and cooling
- Cooling:Central Air
- Heating:Heat Pump
- Central air:Yes
Structure and exterior
- Roof:Shingle
- Year built:2026
- Building area:2,255 sq. ft.
- Lot area:0.71 Acres
- Architectural Style:Traditional
- Construction Materials:Board & Batten Siding, Brick, Vertical Siding, Vinyl Siding
- Exterior Features:Covered, Deck, Front Porch, Porch, Rain Gutters
- Foundation Description:Concrete Perimeter, Raised
- Levels:Two
Schools
- High school:Harnett - Triton High
- Middle school:Harnett - Coats Erwin Middle
- Elementary school:Harnett - Coats Elementary
Utilities
- Water:Public
- Sewer:Septic Tank
Finances and disclosures
- Price:$339,000
- Price per sq. ft.:$150.33
Parking
- Parking description:Attached, Driveway, Garage
- Garage:Yes
- Garage spaces:2
 Listings marked with a Doorify MLS icon are provided courtesy of the Doorify MLS, of North Carolina, Internet Data Exchange Database. Brokers make an effort to deliver accurate information, but buyers should independently verify any information on which they will rely in a transaction. The listing broker shall not be responsible for any typographical errors, misinformation, or misprints, and they shall be held totally harmless from any damages arising from reliance upon this data. This data is provided exclusively for consumers’ personal, non-commercial use. Copyright 2026 Doorify MLS of North Carolina. All rights reserved. RD Member Broker: Ellisha Mayers
New listings near 133 Alice Trace Place
- New
 $330,000Active3 beds 2 baths1,416 sq. ft.
287 Wynnridge Drive, Angier, NC 27501
MLS# 10183921Listed by: COLDWELL BANKER HPW - New
 $247,202Active3 beds 3 baths1,540 sq. ft.
116 Silver Pine Drive, Angier, NC 27501
MLS# 10183905Listed by: MATTAMY HOMES LLC - New
 $256,984Active3 beds 3 baths1,583 sq. ft.
112 Silver Pine Drive, Angier, NC 27501
MLS# 10183897Listed by: MATTAMY HOMES LLC - New
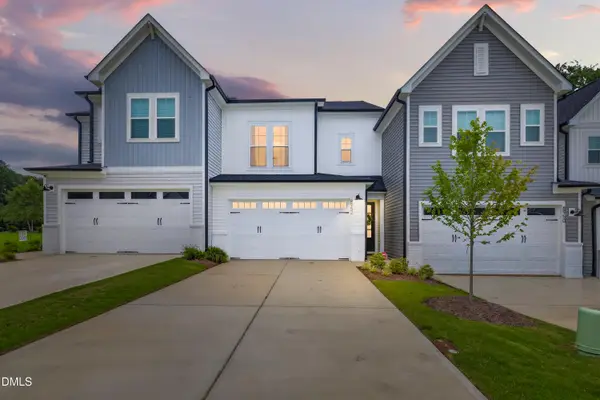 $315,000Active3 beds 3 baths1,929 sq. ft.
8952 Kennebec Crossing Drive, Angier, NC 27501
MLS# 10183564Listed by: NORTHGROUP REAL ESTATE, INC. 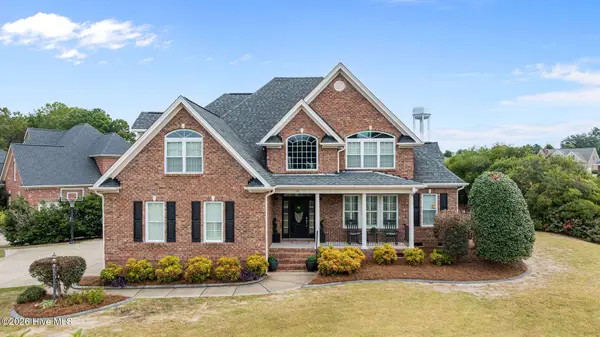 $650,000Pending4 beds 3 baths3,041 sq. ft.
16 Tudor Way, Angier, NC 27501
MLS# 100592721Listed by: DOWN HOME REALTY AND PROPERTY MANAGEMENT, LLC $195,000Pending3 Acres
2 Massengill Pond Road, Angier, NC 27501
MLS# 10122587Listed by: PARRISH REALTY COMPANY OF ZEBU- New
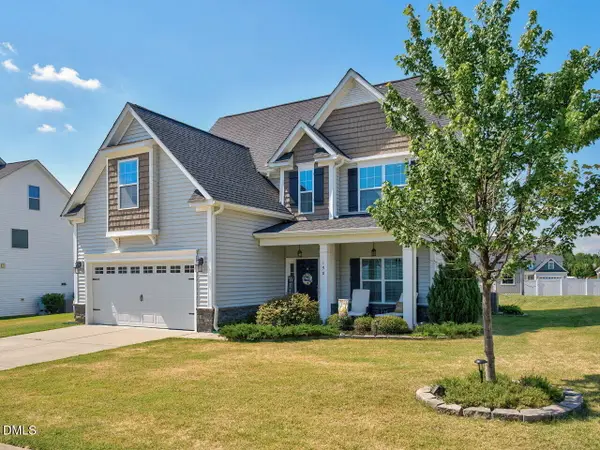 $429,500Active4 beds 3 baths2,096 sq. ft.
190 Southern Acres Drive, Fuquay Varina, NC 27526
MLS# 10183406Listed by: CHOICE RESIDENTIAL REAL ESTATE - Open Sun, 1 to 3pmNew
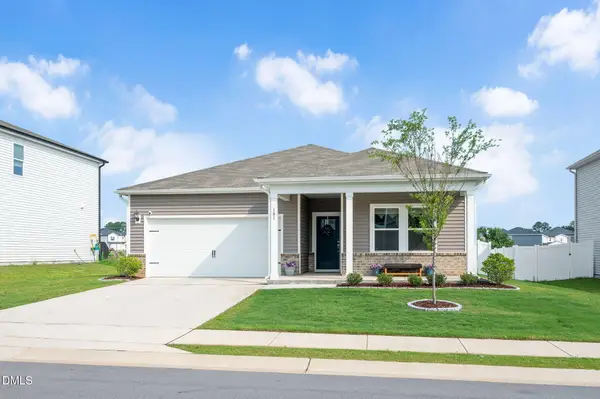 $350,000Active3 beds 2 baths1,655 sq. ft.
101 White Birch Lane, Angier, NC 27501
MLS# 10183225Listed by: CHOICE RESIDENTIAL REAL ESTATE - New
 $59,900Active2.49 Acres
150 Happy Trails Drive, Angier, NC 27501
MLS# 10183296Listed by: JOHNSON PROPERTIES REALTORS - New
 $229,000Active3 beds 2 baths1,687 sq. ft.
150 Happy Trails Drive, Angier, NC 27501
MLS# 10183299Listed by: JOHNSON PROPERTIES REALTORS


Protect your home and budget from life's surprises with an Assurant Home Warranty, backed by a partner that supports you through every step of homeownership. Explore Plans.
©2026 Century 21 Real Estate LLC. All rights reserved. CENTURY 21®, the CENTURY 21 Logo and C21® are service marks owned by Century 21 Real Estate LLC. Century 21 Real Estate LLC fully supports the principles of the Fair Housing Act and the Equal Opportunity Act. Each office is independently owned and operated. Listing information is deemed reliable but not guaranteed accurate.