
156 Mendenhall Drive, Angier, NC 27501
Local realty services provided by:CENTURY 21 New Beginnings
156 Mendenhall Drive,Angier, NC 27501
$452,007
- 4 Beds
- 4 Baths
- 3,185 sq. ft.
- Single family
- Active
Listed by: ann landau
Office: mattamy homes llc.
MLS#:10192461
Source:RD
Price summary
- Price:$452,007
- Price per sq. ft.:$141.92
- Monthly HOA dues:$51
About this home
Final opportunity in RiverFall. Under Construction. Welcome to RiverFall' s stunning 3,165 sq. ft. Voyageur, where timeless Craftsman charm meets spacious, modern living. Featuring a beautiful Craftsman elevation with natural stone and shake siding, rocking-chair front porch, and a covered rear veranda overlooking a massive, cleared backyard framed by mature, tree-lined woods and protected natural areas, this exceptional homesite offers privacy with no backyard neighbor. Inside, the open-concept Great Room, Dining Room, and Kitchen create an inviting space for everyday living and entertaining. The large kitchen island with quartz countertops provides the perfect gathering spot for family and friends. The main-level guest suite features an additional window for natural light and a full private bathroom with a walk-in shower. Just off the foyer, the private study also features an additional window and elegant French glass doors, creating a peaceful space for work or relaxation. A timeless open-railing design with classic wood pickets extends from the first to second floor in lieu of a half wall, creating a stunning architectural focal point and enhancing the open, airy feel of the home. Upstairs, a versatile loft offers additional living space, while the spacious Owner's Suite features a luxurious bath with ceramic-tile walk-in shower and bench seat plus an oversized walk-in closet. Bedrooms 2-4 provide generous space for family or guests. Enjoy peaceful outdoor living from the covered veranda, overlooking the expansively cleared backyard and surrounding mature trees. RiverFall offers a tranquil country setting with convenient access to everyday amenities. The new NC-55 Bypass is currently anticipated to open by 2027, providing an easier route toward Raleigh and approximately 10 minutes to Fuquay-Varina while avoiding downtown Angier, traffic lights, and rush-hour congestion. Beautifully appointed and ideally situated, this Voyageur offers the perfect combination of space, privacy, and thoughtful design. Don't miss out on the very last Voyageur floorplan to be built in RiverFall. Come see me soon, we have fantastic incentives happening this month. This home is estimated to be completed in Jan. 2026 Bring in the new year in your brand new home is RiverFall before we are sold out. Final opportunity in RiverFall. Under Construction. Welcome to RiverFall' s stunning 3,165 sq. ft. Voyageur, where timeless Craftsman charm meets spacious, modern living. Featuring a beautiful Craftsman elevation with natural stone and shake siding, rocking-chair front porch, and a covered rear veranda overlooking a massive, cleared backyard framed by mature, tree-lined woods and protected natural areas, this exceptional homesite offers privacy with no backyard neighbor. Inside, the open-concept Great Room, Dining Room, and Kitchen create an inviting space for everyday living and entertaining. The large kitchen island with quartz countertops provides the perfect gathering spot for family and friends. The main-level guest suite features an additional window for natural light and a full private bathroom with a walk-in shower. Just off the foyer, the private study also features an additional window and elegant French glass doors, creating a peaceful space for work or relaxation. A timeless open-railing design with classic wood pickets extends from the first to second floor in lieu of a half wall, creating a stunning architectural focal point and enhancing the open, airy feel of the home. Upstairs, a versatile loft offers additional living space, while the spacious Owner's Suite features a luxurious bath with ceramic-tile walk-in shower and bench seat plus an oversized walk-in closet. Bedrooms 2-4 provide generous space for family or guests. Enjoy peaceful outdoor living from the covered veranda, overlooking the expansively cleared backyard and surrounding mature trees. RiverFall offers a tranquil country setting with convenient access to everyday amenities. The new NC-55 Bypass is currently anticipated to open by 2027, providing an easier route toward Raleigh and approximately 10 minutes to Fuquay-Varina while avoiding downtown Angier, traffic lights, and rush-hour congestion. Beautifully appointed and ideally situated, this Voyageur offers the perfect combination of space, privacy, and thoughtful design. Don't miss out on the very last Voyageur floorplan to be built in RiverFall. Come see me soon, we have fantastic incentives happening this month. This home is estimated to be completed in Jan. 2026 Bring in the new year in your brand new home is RiverFall before we are sold out....
Contact an agent
Home facts
- Year built:2026
- Subdivision & Development:Riverfall
- Listing ID #:10192461
- Added:1 day(s) ago
- Updated:September 13, 2026 at 03:07 AM
Rooms and interior
- Bedrooms:4
- Total bathrooms:4
- Full bathrooms:3
- Rooms Total:10
- Flooring:Carpet, Ceramic Tile, Luxury Vinyl, Vinyl
- Dining Description:Kitchen/Dining Room Combination
- Bathrooms Description:Bathtub/Shower Combination, Double Vanity, Separate Shower, Walk-In Shower, Water Closet
- Kitchen Description:Dishwasher, Electric Range, Microwave, Plumbed For Ice Maker, Stainless Steel Appliance(s)
- Living area:3,185 sq. ft.
Heating and cooling
- Cooling:Ceiling Fan(s), Central Air, Electric, Zoned
- Heating:Central, Electric, Forced Air, Heat Pump
- Central air:Yes
Structure and exterior
- Roof:Architectural Shingle
- Year built:2026
- Building area:3,185 sq. ft.
- Lot area:0.61 Acres
- Lot Features:Back Yard, Cleared, Corners Marked, Front Yard, Landscaped, Open Lot, Rectangular Lot, Wooded
- Architectural Style:Craftsman
- Construction Materials:Shake Siding, Stone Veneer, Vinyl Siding
- Exterior Features:Covered, Front Porch, Lighting, Rain Gutters, Rear Porch
- Foundation Description:Slab
- Levels:Two
Schools
- High school:Harnett - Harnett Central High
- Middle school:Harnett - Harnett Central Middle
- Elementary school:Harnett - Angier Elementary
Utilities
- Water:Public
- Sewer:Septic Tank
Finances and disclosures
- Price:$452,007
- Price per sq. ft.:$141.92
- Tax amount:$1
Features and amenities
- Laundry features:Laundry Room, Upper Level
- Amenities:Screens
Parking
- Parking description:Attached, Concrete, Driveway, Garage Door Opener, Garage Faces Front
- Garage:Yes
- Garage spaces:2
 Listings marked with a Doorify MLS icon are provided courtesy of the Doorify MLS, of North Carolina, Internet Data Exchange Database. Brokers make an effort to deliver accurate information, but buyers should independently verify any information on which they will rely in a transaction. The listing broker shall not be responsible for any typographical errors, misinformation, or misprints, and they shall be held totally harmless from any damages arising from reliance upon this data. This data is provided exclusively for consumers’ personal, non-commercial use. Copyright 2026 Doorify MLS of North Carolina. All rights reserved. RD Member Broker: Ellisha Mayers
New listings near 156 Mendenhall Drive
- Coming Soon
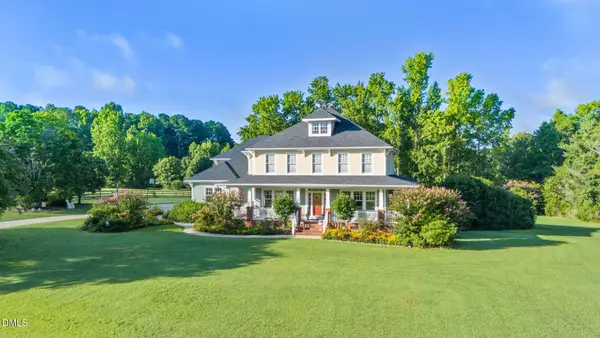 $1,195,000Coming Soon4 beds 4 baths4,187 sq. ft.
285 Wheeler Drive, Angier, NC 27501
MLS# 10191133Listed by: FATHOM REALTY NC - New
 $299,900Active3 beds 2 baths1,212 sq. ft.
25 E North Street, Angier, NC 27501
MLS# 10192432Listed by: SMART CHOICE RENTALS - New
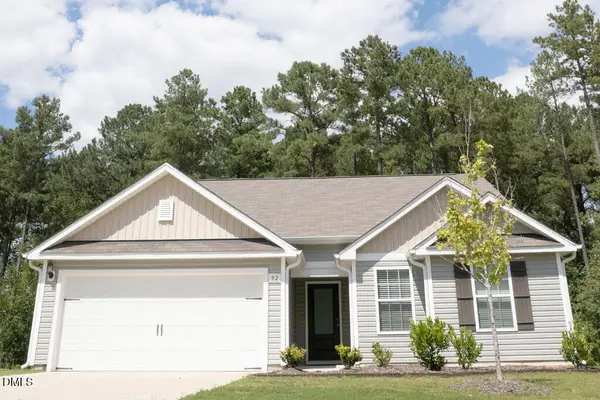 $314,000Active3 beds 2 baths1,549 sq. ft.
92 Chedworth Drive, Angier, NC 27501
MLS# 10192245Listed by: COLDWELL BANKER HPW - New
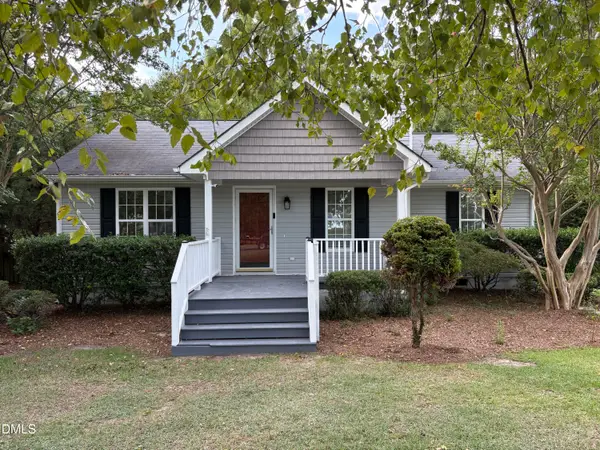 $272,900Active3 beds 2 baths1,152 sq. ft.
170 Scotts Creek Run, Angier, NC 27501
MLS# 10192217Listed by: DESIGN SOUTH PROPERTIES - Open Sun, 11am to 1pmNew
 $400,000Active4 beds 3 baths2,184 sq. ft.
81 Carrousel Court, Angier, NC 27501
MLS# 10192068Listed by: HOMETOWNE REALTY - New
 $801,678Active5 beds 5 baths3,422 sq. ft.
70 Canopy Whispers Way, Angier, NC 27501
MLS# 10191961Listed by: PULTE HOME COMPANY LLC - New
 $392,000Active3 beds 3 baths2,245 sq. ft.
127 Paige Stone Way, Angier, NC 27501
MLS# 10191918Listed by: EXP REALTY, LLC - C - New
 $615,000Active4 beds 4 baths3,272 sq. ft.
205 Morningside Lane, Angier, NC 27501
MLS# 10191866Listed by: EXP REALTY - Open Sun, 1 to 4pmNew
 $379,590Active4 beds 3 baths2,476 sq. ft.
120 Tarnet Trail, Angier, NC 27501
MLS# 10191867Listed by: LENNAR CAROLINAS LLC


Protect your home and budget from life's surprises with an Assurant Home Warranty, backed by a partner that supports you through every step of homeownership. Explore Plans.
©2026 Century 21 Real Estate LLC. All rights reserved. CENTURY 21®, the CENTURY 21 Logo and C21® are service marks owned by Century 21 Real Estate LLC. Century 21 Real Estate LLC fully supports the principles of the Fair Housing Act and the Equal Opportunity Act. Each office is independently owned and operated. Listing information is deemed reliable but not guaranteed accurate.