
1616 Benson Road, Angier, NC 27501
Local realty services provided by:CENTURY 21 Triangle Group
1616 Benson Road,Angier, NC 27501
$250,000
- - Beds
- 1 Baths
- 2,837 sq. ft.
- Single family
- Active
Listed by: chris tanas
Office: long & foster real estate inc/cary
MLS#:10200920
Source:RD
Price summary
- Price:$250,000
- Price per sq. ft.:$88.12
About this home
Great Investment Opportunity - originally an auto mechanic shop, the property is currently owner-occupied by a Landscaping Company offering many possibilities. The building features a large 4-bay garage, tons of storage, office space, a half bathroom, and a huge gated storage yard that was used for secured parking. Zoned residential, the current use is grandfathered as non-conforming use by the Town of Angier when it was encompassed by the ETJ. If use changes, the owner would apply for new zoning.
Contact an agent
Home facts
- Year built:1981
- Subdivision & Development:Not in a Subdivision
- Listing ID #:10200920
- Added:1 day(s) ago
- Updated:October 30, 2026 at 06:18 PM
Rooms and interior
- Total bathrooms:1
- Rooms Total:1
- Flooring:Concrete
- Kitchen Description:Free-Standing Refrigerator, Ice Maker, Refrigerator
- Basement:Yes
- Basement Description:Storage Space
- Living area:2,837 sq. ft.
Heating and cooling
- Cooling:Window Unit(s)
Structure and exterior
- Roof:Shingle
- Year built:1981
- Building area:2,837 sq. ft.
- Lot area:1.15 Acres
- Lot Features:Cleared, Few Trees, Private
- Architectural Style:Ranch, Warehouse
- Construction Materials:HardiPlank Type, Masonite, Vertical Siding
- Foundation Description:Slab
- Levels:One, One and One Half
Schools
- High school:Harnett - Harnett Central High
- Middle school:Harnett - Harnett Central Middle
- Elementary school:Harnett - Angier Elementary
Utilities
- Water:Public
Finances and disclosures
- Price:$250,000
- Price per sq. ft.:$88.12
- Tax amount:$1,686
Parking
- Parking description:Attached, Concrete, Detached, Driveway, Garage, Gravel, Oversized, Workshop in Garage
- Garage:Yes
- Garage spaces:4
 Listings marked with a Doorify MLS icon are provided courtesy of the Doorify MLS, of North Carolina, Internet Data Exchange Database. Brokers make an effort to deliver accurate information, but buyers should independently verify any information on which they will rely in a transaction. The listing broker shall not be responsible for any typographical errors, misinformation, or misprints, and they shall be held totally harmless from any damages arising from reliance upon this data. This data is provided exclusively for consumers’ personal, non-commercial use. Copyright 2026 Doorify MLS of North Carolina. All rights reserved.
New listings near 1616 Benson Road
- New
 $330,000Active3 beds 2 baths1,325 sq. ft.
8758 Kenridge Lane, Fuquay Varina, NC 27526
MLS# 10200951Listed by: COLDWELL BANKER HPW - New
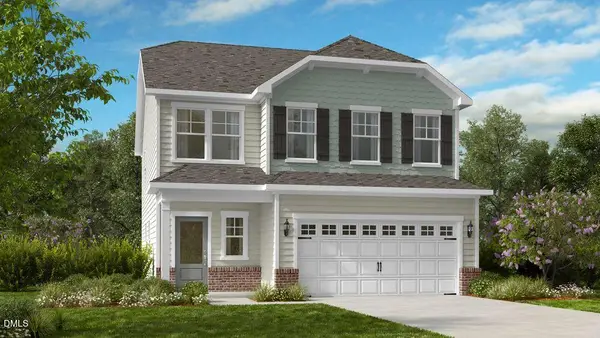 $389,999Active5 beds 3 baths2,681 sq. ft.
282 Blue Butterfly Drive, Angier, NC 27501
MLS# 10200815Listed by: TAYLOR MORRISON OF CAROLINAS, - New
 $274,999Active3 beds 3 baths1,714 sq. ft.
45 Shay Street, Angier, NC 27501
MLS# 10200829Listed by: TAYLOR MORRISON OF CAROLINAS, - New
 $331,900Active3 beds 2 baths1,611 sq. ft.
125 Seabreeze Place, Angier, NC 27501
MLS# 10200566Listed by: RE/MAX SOUTHLAND REALTY II - New
 $349,650Active3 beds 2 baths1,860 sq. ft.
6146 N N. Carolina 210, Angier, NC 27501
MLS# 10200535Listed by: JOHNSON PROPERTIES REALTORS - New
 $379,999Active4 beds 3 baths2,359 sq. ft.
298 Blue Butterfly Drive, Angier, NC 27501
MLS# 10200523Listed by: TAYLOR MORRISON OF CAROLINAS, - Open Sat, 1 to 3pmNew
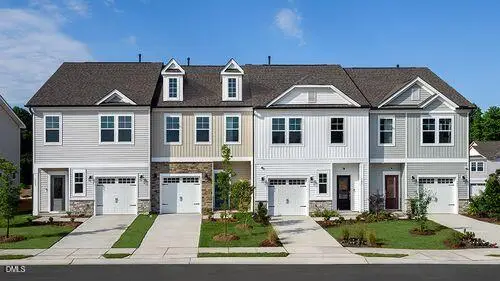 $274,999Active3 beds 3 baths1,714 sq. ft.
183 Charlie Circle, Angier, NC 27501
MLS# 10200376Listed by: TAYLOR MORRISON OF CAROLINAS, - Open Sat, 1 to 3pmNew
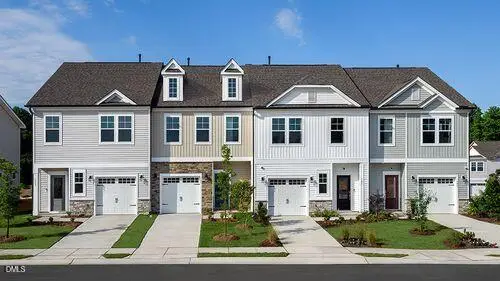 $289,999Active3 beds 3 baths1,616 sq. ft.
191 Charlie Circle, Angier, NC 27501
MLS# 10200325Listed by: TAYLOR MORRISON OF CAROLINAS, 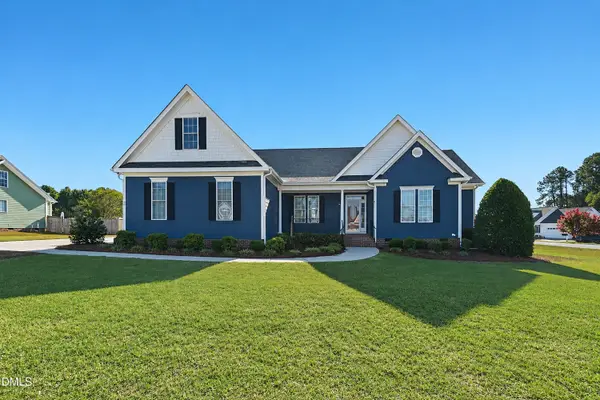 $349,900Pending3 beds 3 baths2,131 sq. ft.
30 Bess Lane, Angier, NC 27501
MLS# 10200341Listed by: OFFERPAD BROKERAGE LLC


Protect your home and budget from life's surprises with an Assurant Home Warranty, backed by a partner that supports you through every step of homeownership. Explore Plans.
©2026 Century 21 Real Estate LLC. All rights reserved. CENTURY 21®, the CENTURY 21 Logo and C21® are service marks owned by Century 21 Real Estate LLC. Century 21 Real Estate LLC fully supports the principles of the Fair Housing Act and the Equal Opportunity Act. Each office is independently owned and operated. Listing information is deemed reliable but not guaranteed accurate.