
170 Scotts Creek Run, Angier, NC 27501
Local realty services provided by:CENTURY 21 Triangle Group
170 Scotts Creek Run,Angier, NC 27501
$272,900
- 3 Beds
- 2 Baths
- 1,152 sq. ft.
- Single family
- Active
Listed by: david jones
Office: design south properties
MLS#:10192217
Source:RD
Price summary
- Price:$272,900
- Price per sq. ft.:$236.89
About this home
Welcome home to 170 Scotts Creek Run! Nestled on a quiet parcel just shy of 1 acre in desirable Angier, this property offers peace, privacy, and room to spread out with no city taxes. Many new upgrades such as LVP, granite countertops, cabinets, plumbing and lighting fixtures plus new interior paint. Enjoy low-maintenance county living paired with convenient access to main commuter routes. Bright, open-concept main floor features generous living space, ideal for modern daily living and easy entertaining. Don't miss this rare find—schedule your tour today!
Contact an agent
Home facts
- Year built:1993
- Subdivision & Development:Scotts Creek Run
- Listing ID #:10192217
- Added:1 day(s) ago
- Updated:September 12, 2026 at 01:52 PM
Rooms and interior
- Bedrooms:3
- Total bathrooms:2
- Full bathrooms:2
- Rooms Total:7
- Flooring:Laminate
- Kitchen Description:Dishwasher, Dryer, Free-Standing Electric Oven, Microwave, Refrigerator, Stainless Steel Appliance(s), Washer, Water Heater
- Living area:1,152 sq. ft.
Heating and cooling
- Cooling:Central Air, Heat Pump
- Heating:Central, Heat Pump
- Central air:Yes
Structure and exterior
- Roof:Asphalt
- Year built:1993
- Building area:1,152 sq. ft.
- Lot area:0.96 Acres
- Lot Features:Hardwood Trees, Landscaped, Level
- Architectural Style:Ranch
- Construction Materials:Vinyl Siding
- Exterior Features:Front Porch, Rear Porch
- Levels:One
Schools
- High school:Harnett - Harnett Central High
- Middle school:Harnett - Harnett Central Middle
- Elementary school:Harnett - Lillington Shawtown Elementary
Utilities
- Water:Well
- Sewer:Septic Tank
Finances and disclosures
- Price:$272,900
- Price per sq. ft.:$236.89
- Tax amount:$1,859
Features and amenities
- Laundry features:In Kitchen, Laundry Closet
 Listings marked with a Doorify MLS icon are provided courtesy of the Doorify MLS, of North Carolina, Internet Data Exchange Database. Brokers make an effort to deliver accurate information, but buyers should independently verify any information on which they will rely in a transaction. The listing broker shall not be responsible for any typographical errors, misinformation, or misprints, and they shall be held totally harmless from any damages arising from reliance upon this data. This data is provided exclusively for consumers’ personal, non-commercial use. Copyright 2026 Doorify MLS of North Carolina. All rights reserved.
New listings near 170 Scotts Creek Run
- Coming Soon
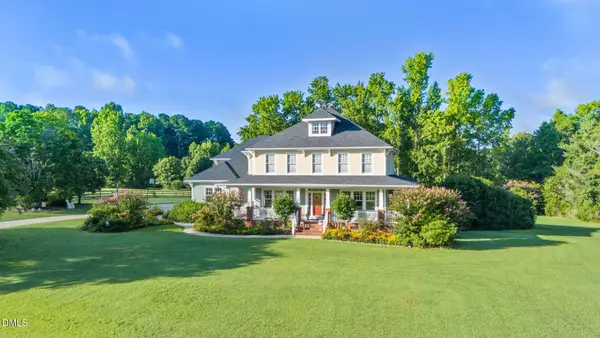 $1,195,000Coming Soon4 beds 4 baths4,187 sq. ft.
285 Wheeler Drive, Angier, NC 27501
MLS# 10191133Listed by: FATHOM REALTY NC - Open Sat, 11am to 1pmNew
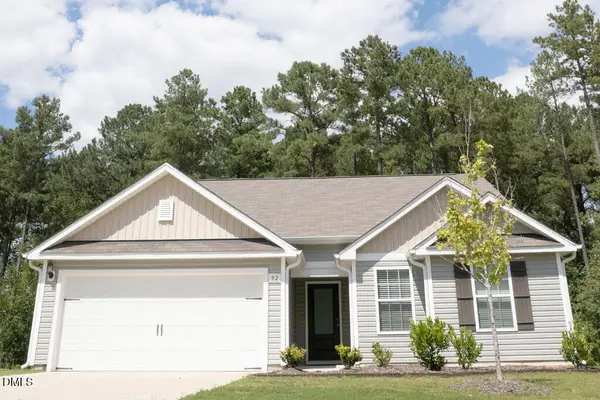 $314,000Active3 beds 2 baths1,549 sq. ft.
92 Chedworth Drive, Angier, NC 27501
MLS# 10192245Listed by: COLDWELL BANKER HPW - Open Sun, 11am to 1pmNew
 $400,000Active4 beds 3 baths2,184 sq. ft.
81 Carrousel Court, Angier, NC 27501
MLS# 10192068Listed by: HOMETOWNE REALTY - New
 $801,678Active5 beds 5 baths3,422 sq. ft.
70 Canopy Whispers Way, Angier, NC 27501
MLS# 10191961Listed by: PULTE HOME COMPANY LLC - New
 $392,000Active3 beds 3 baths2,245 sq. ft.
127 Paige Stone Way, Angier, NC 27501
MLS# 10191918Listed by: EXP REALTY, LLC - C - Open Sat, 2 to 4pmNew
 $615,000Active4 beds 4 baths3,272 sq. ft.
205 Morningside Lane, Angier, NC 27501
MLS# 10191866Listed by: EXP REALTY - Open Sat, 1 to 4pmNew
 $379,590Active4 beds 3 baths2,476 sq. ft.
120 Tarnet Trail, Angier, NC 27501
MLS# 10191867Listed by: LENNAR CAROLINAS LLC - New
 $456,535Active5 beds 4 baths3,000 sq. ft.
128 Tarnet Trail, Angier, NC 27501
MLS# 10191850Listed by: LENNAR CAROLINAS LLC - New
 $249,435Active3 beds 3 baths1,604 sq. ft.
246 Blossom Field Way, Angier, NC 27501
MLS# 10191815Listed by: LENNAR CAROLINAS LLC


Protect your home and budget from life's surprises with an Assurant Home Warranty, backed by a partner that supports you through every step of homeownership. Explore Plans.
©2026 Century 21 Real Estate LLC. All rights reserved. CENTURY 21®, the CENTURY 21 Logo and C21® are service marks owned by Century 21 Real Estate LLC. Century 21 Real Estate LLC fully supports the principles of the Fair Housing Act and the Equal Opportunity Act. Each office is independently owned and operated. Listing information is deemed reliable but not guaranteed accurate.