
1731 Carson Gregory Road, Angier, NC 27501
Local realty services provided by:CENTURY 21 Nexum Realty
1731 Carson Gregory Road,Angier, NC 27501
$275,000
- 3 Beds
- 2 Baths
- 1,350 sq. ft.
- Single family
- Active
Listed by: tammy farley
Office: triangle south realty inc.
MLS#:10198934
Source:RD
Price summary
- Price:$275,000
- Price per sq. ft.:$203.7
About this home
Country Living with Room for Horses! Enjoy peaceful country living in this spacious 3-bedroom, 3-full-bath manufactured home situated on 2.4 acres. Measuring 50' x 27', this doublewide features brand-new luxury vinyl flooring throughout, a spacious living room, and an eat-in kitchen perfect for everyday living. The convenient hallway laundry area adds to the home's functionality. Outside, you'll find a very large barn with plenty of potential for horse stabling, a workshop, storage, or other uses. With plenty of open space to enjoy the outdoors and horses allowed, this property is ideal for anyone looking for country living with room to spread out and make it their own! Property was recently subdivided. Tax Annual Amount and Tax Assessed Value are from information prior to subdividing. There is a waterline encroachment from the home to the right. Financing will most likely be cash or conventional only. It's unlikely it will be approved for USDA/FHA/VA.
Contact an agent
Home facts
- Year built:1995
- Subdivision & Development:Not in a Subdivision
- Listing ID #:10198934
- Added:7 day(s) ago
- Updated:October 24, 2026 at 03:29 PM
Rooms and interior
- Bedrooms:3
- Total bathrooms:2
- Full bathrooms:2
- Rooms Total:5
- Flooring:Luxury Vinyl
- Kitchen Description:Range, Refrigerator
- Basement:Yes
- Basement Description:Crawl Space
- Living area:1,350 sq. ft.
Heating and cooling
- Cooling:Central Air
- Heating:Electric
- Central air:Yes
Structure and exterior
- Roof:Shingle
- Year built:1995
- Building area:1,350 sq. ft.
- Lot area:2.4 Acres
- Lot Features:Back Yard, Few Trees, Front Yard, Open Lot
- Architectural Style:Ranch
- Construction Materials:Vinyl Siding
- Foundation Description:Brick/Mortar
- Levels:One
Schools
- High school:Harnett - Triton High
- Middle school:Harnett - Coats Erwin Middle
- Elementary school:Harnett - Coats Elementary
Utilities
- Water:Public
- Sewer:Septic Tank
Finances and disclosures
- Price:$275,000
- Price per sq. ft.:$203.7
- Tax amount:$2,762
Features and amenities
- Laundry features:Electric Dryer Hookup, In Hall, In Unit, Main Level, Washer Hookup
Parking
- Parking description:Driveway
 Listings marked with a Doorify MLS icon are provided courtesy of the Doorify MLS, of North Carolina, Internet Data Exchange Database. Brokers make an effort to deliver accurate information, but buyers should independently verify any information on which they will rely in a transaction. The listing broker shall not be responsible for any typographical errors, misinformation, or misprints, and they shall be held totally harmless from any damages arising from reliance upon this data. This data is provided exclusively for consumers’ personal, non-commercial use. Copyright 2026 Doorify MLS of North Carolina. All rights reserved. RD Member Broker: Satya Pullakhandam
New listings near 1731 Carson Gregory Road
- New
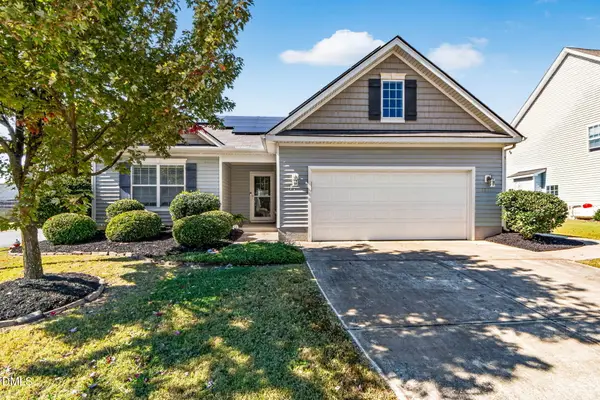 $298,500Active3 beds 2 baths1,521 sq. ft.
182 Arbor Loop, Angier, NC 27501
MLS# 10200116Listed by: COLDWELL BANKER ADVANTAGE - New
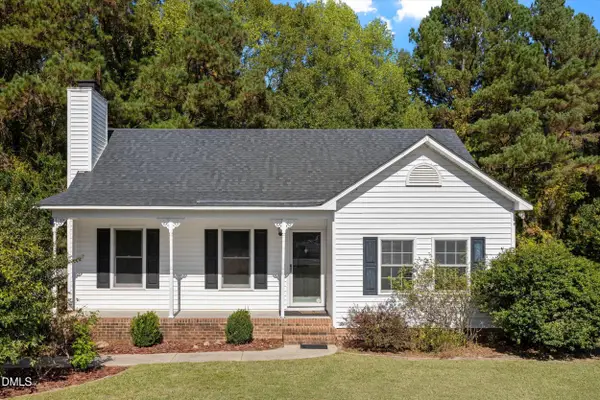 $265,000Active3 beds 2 baths1,335 sq. ft.
46 Circle Tree Lane, Angier, NC 27501
MLS# 10200124Listed by: CAPITAL TO COAST REALTY COMPANY - New
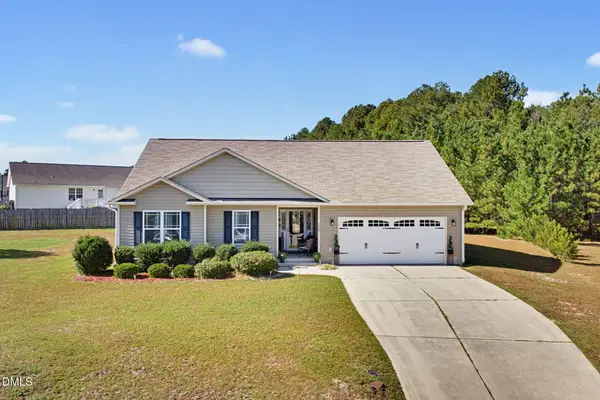 $305,000Active3 beds 2 baths1,422 sq. ft.
115 Newbury Drive, Angier, NC 27501
MLS# 10199978Listed by: CAROLINA MAXREALTY, INC. - New
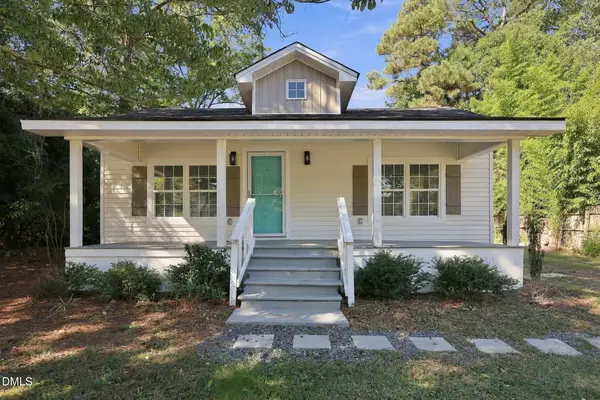 $265,000Active3 beds 2 baths1,445 sq. ft.
109 N Dunn Street, Angier, NC 27501
MLS# 10199875Listed by: HOMEWOOD REALTY, LLC - New
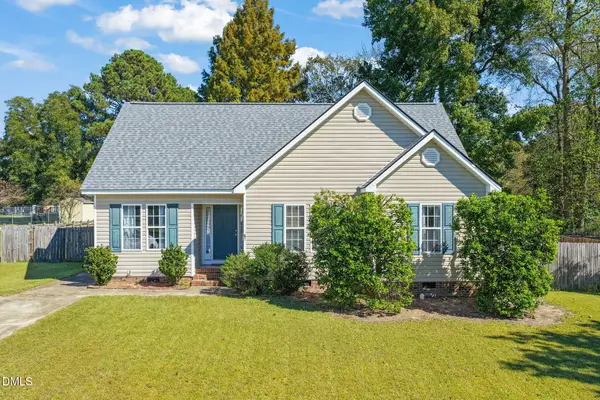 $279,900Active3 beds 2 baths1,290 sq. ft.
119 Winwood Drive, Angier, NC 27501
MLS# 10199858Listed by: GOLDEN REALTY - Open Sat, 2:30 to 4:30pmNew
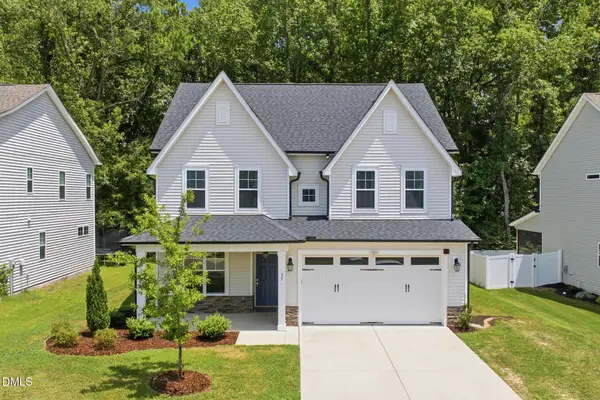 $359,900Active3 beds 3 baths2,349 sq. ft.
37 Meadow Vista Lane, Angier, NC 27501
MLS# 10199823Listed by: BE HOME REALTY 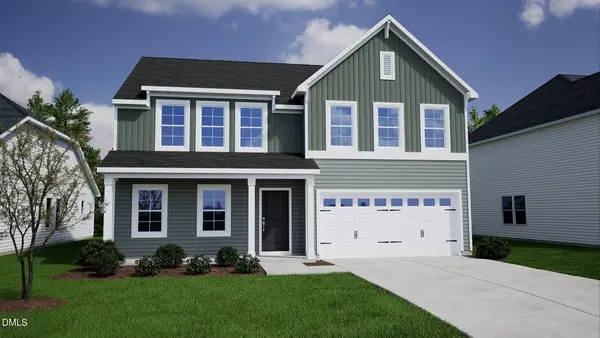 $329,000Pending4 beds 3 baths2,255 sq. ft.
23 Alice Trce Place, Angier, NC 27501
MLS# 10199689Listed by: FONVILLE MORISEY & BAREFOOT- New
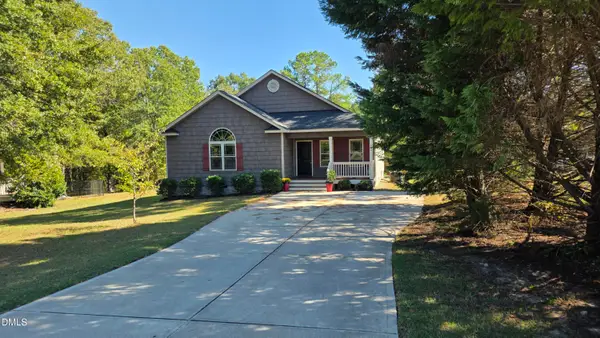 $320,000Active3 beds 2 baths1,525 sq. ft.
183 High Standard Lane, Angier, NC 27501
MLS# 10199540Listed by: MCKAIG REAL ESTATE GROUP - New
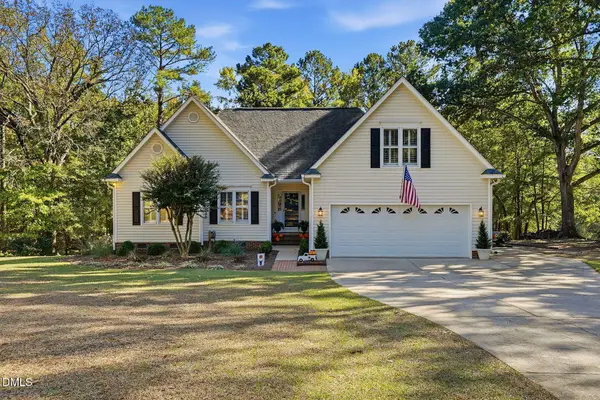 $540,000Active3 beds 3 baths2,300 sq. ft.
181 Bluegrass Court, Angier, NC 27501
MLS# 10199526Listed by: NCRE GROUP INC. - New
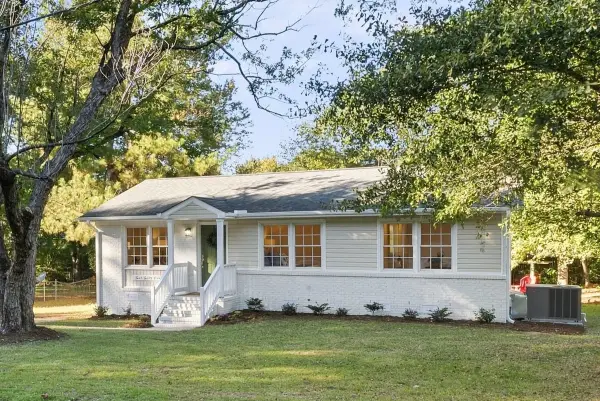 $295,000Active3 beds 2 baths1,110 sq. ft.
449 E Smithfield Street, Angier, NC 27501
MLS# 10199528Listed by: RE/MAX UNITED


Protect your home and budget from life's surprises with an Assurant Home Warranty, backed by a partner that supports you through every step of homeownership. Explore Plans.
©2026 Century 21 Real Estate LLC. All rights reserved. CENTURY 21®, the CENTURY 21 Logo and C21® are service marks owned by Century 21 Real Estate LLC. Century 21 Real Estate LLC fully supports the principles of the Fair Housing Act and the Equal Opportunity Act. Each office is independently owned and operated. Listing information is deemed reliable but not guaranteed accurate.