
181 Bonair Avenue, Angier, NC 27501
Local realty services provided by:CENTURY 21 New Beginnings
181 Bonair Avenue,Angier, NC 27501
$310,000
- 3 Beds
- 2 Baths
- 1,383 sq. ft.
- Single family
- Active
Listed by: clark brantley
Office: fonville morisey & barefoot
MLS#:10176720
Source:RD
Price summary
- Price:$310,000
- Price per sq. ft.:$224.15
- Monthly HOA dues:$50
About this home
The Ford brings easy single level living to a full 0.60 acre homesite in Cambridge Reserve. Inside, 3 bedrooms and 2 baths are arranged around an open main living area where the great room, kitchen, and dining space stay connected. The kitchen features a central island and oversized corner pantry, giving you useful prep space and storage while keeping the room open to the main living area. The primary suite is positioned separately from the secondary bedrooms and includes a generous walk in closet with direct pass through access to the laundry room. The primary bath features a tiled walk in shower with a built in bench. Two secondary bedrooms and a shared full bath provide flexibility for guests, an office, or hobbies. With an attached two car garage and more outdoor room than you might expect from a 1,383 square foot home, this is a smart option for buyers who want efficiency without feeling crowded.
Contact an agent
Home facts
- Year built:2026
- Subdivision & Development:Cambridge Reserve
- Listing ID #:10176720
- Added:77 day(s) ago
- Updated:September 12, 2026 at 03:45 PM
Rooms and interior
- Bedrooms:3
- Total bathrooms:2
- Full bathrooms:2
- Rooms Total:1
- Flooring:Carpet, Ceramic Tile, Luxury Vinyl
- Dining Description:Eat-in Kitchen
- Bathrooms Description:Double Vanity, Walk-In Shower, Water Closet
- Kitchen Description:Dishwasher, Electric Range, Microwave, Plumbed For Ice Maker, Stainless Steel Appliance(s), Water Heater
- Basement:Yes
- Living area:1,383 sq. ft.
Heating and cooling
- Cooling:Central Air, Electric, Heat Pump, Zoned
- Heating:Electric, Forced Air, Heat Pump
- Central air:Yes
Structure and exterior
- Roof:Shingle
- Year built:2026
- Building area:1,383 sq. ft.
- Lot area:0.6 Acres
- Architectural Style:Ranch, Traditional
- Construction Materials:Board & Batten Siding, Vinyl Siding
- Exterior Features:Awning(s), Covered, Patio
- Foundation Description:Other, Slab
- Levels:One
Schools
- High school:Harnett - Triton High
- Middle school:Harnett - Coats Erwin Middle
- Elementary school:Harnett - Coats Elementary
Utilities
- Water:Public
- Sewer:Septic Tank
Finances and disclosures
- Price:$310,000
- Price per sq. ft.:$224.15
Features and amenities
- Laundry features:Lower Level
Parking
- Total parking spaces:2
- Parking description:Attached, Driveway, Garage, Garage Door Opener
- Garage:Yes
- Garage spaces:2
 Listings marked with a Doorify MLS icon are provided courtesy of the Doorify MLS, of North Carolina, Internet Data Exchange Database. Brokers make an effort to deliver accurate information, but buyers should independently verify any information on which they will rely in a transaction. The listing broker shall not be responsible for any typographical errors, misinformation, or misprints, and they shall be held totally harmless from any damages arising from reliance upon this data. This data is provided exclusively for consumers’ personal, non-commercial use. Copyright 2026 Doorify MLS of North Carolina. All rights reserved. RD Member Broker: Ellisha Mayers
New listings near 181 Bonair Avenue
- Coming Soon
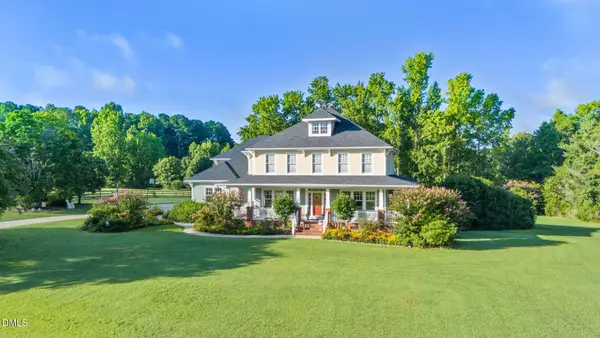 $1,195,000Coming Soon4 beds 4 baths4,187 sq. ft.
285 Wheeler Drive, Angier, NC 27501
MLS# 10191133Listed by: FATHOM REALTY NC - Open Sat, 11am to 1pmNew
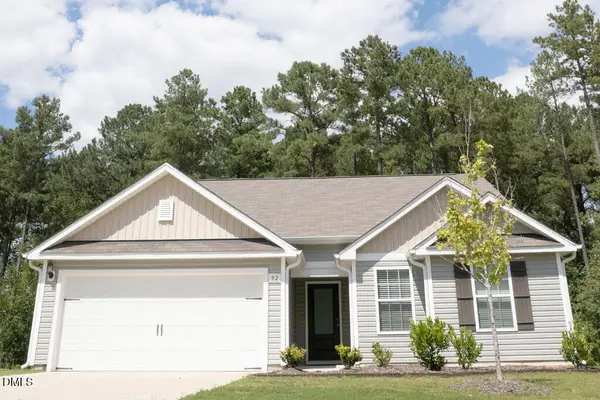 $314,000Active3 beds 2 baths1,549 sq. ft.
92 Chedworth Drive, Angier, NC 27501
MLS# 10192245Listed by: COLDWELL BANKER HPW - New
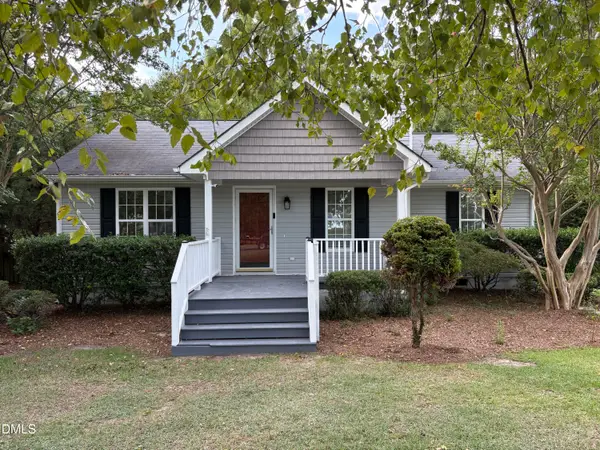 $272,900Active3 beds 2 baths1,152 sq. ft.
170 Scotts Creek Run, Angier, NC 27501
MLS# 10192217Listed by: DESIGN SOUTH PROPERTIES - Open Sun, 11am to 1pmNew
 $400,000Active4 beds 3 baths2,184 sq. ft.
81 Carrousel Court, Angier, NC 27501
MLS# 10192068Listed by: HOMETOWNE REALTY - New
 $801,678Active5 beds 5 baths3,422 sq. ft.
70 Canopy Whispers Way, Angier, NC 27501
MLS# 10191961Listed by: PULTE HOME COMPANY LLC - New
 $392,000Active3 beds 3 baths2,245 sq. ft.
127 Paige Stone Way, Angier, NC 27501
MLS# 10191918Listed by: EXP REALTY, LLC - C - Open Sat, 2 to 4pmNew
 $615,000Active4 beds 4 baths3,272 sq. ft.
205 Morningside Lane, Angier, NC 27501
MLS# 10191866Listed by: EXP REALTY - Open Sat, 1 to 4pmNew
 $379,590Active4 beds 3 baths2,476 sq. ft.
120 Tarnet Trail, Angier, NC 27501
MLS# 10191867Listed by: LENNAR CAROLINAS LLC - New
 $456,535Active5 beds 4 baths3,000 sq. ft.
128 Tarnet Trail, Angier, NC 27501
MLS# 10191850Listed by: LENNAR CAROLINAS LLC - New
 $249,435Active3 beds 3 baths1,604 sq. ft.
246 Blossom Field Way, Angier, NC 27501
MLS# 10191815Listed by: LENNAR CAROLINAS LLC


Protect your home and budget from life's surprises with an Assurant Home Warranty, backed by a partner that supports you through every step of homeownership. Explore Plans.
©2026 Century 21 Real Estate LLC. All rights reserved. CENTURY 21®, the CENTURY 21 Logo and C21® are service marks owned by Century 21 Real Estate LLC. Century 21 Real Estate LLC fully supports the principles of the Fair Housing Act and the Equal Opportunity Act. Each office is independently owned and operated. Listing information is deemed reliable but not guaranteed accurate.