
211 Chedworth Drive, Angier, NC 27501
Local realty services provided by:CENTURY 21 The Realty Group
211 Chedworth Drive,Angier, NC 27501
$420,000
- 5 Beds
- 3 Baths
- 2,416 sq. ft.
- Single family
- Active
Listed by: jeana morrison
Office: davis realty group, llc.
MLS#:771306
Source:NC_FRAR
Price summary
- Price:$420,000
- Price per sq. ft.:$173.84
- Monthly HOA dues:$32
About this home
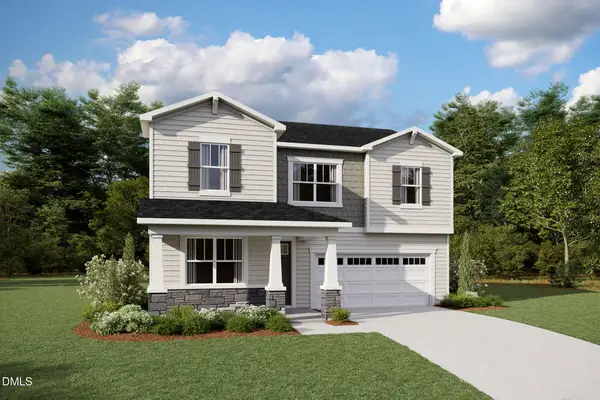
Welcome to your dream home! This beautifully designed 5-bedroom, 2.5-bathroom residence boasts over 2,400 square feet of pristine living space and sits proudly on an expansive 0.46 acre lot, offering the perfect blend of modern luxury, functional space, and outdoor freedom. Step inside to a dramatic, light-filled open floor plan that seamlessly connects the living areas, creating an inviting and airy atmosphere perfect for modern family life and entertaining. The elegant kitchen features upgraded light fixtures, stunning backsplash and granite countertops. Retreat to the spacious bedrooms, including a luxurious primary suite featuring custom designed California Closets that maximize storage with high-end style. An absolute dream feature of this home is having a second floor laundry room. Offering incredible versatility, the fifth bedroom is on the first floor which makes it perfect for a home office, private guest suite, or bonus room tailored to your lifestyle needs. The outdoor living space is a true highlight, featuring a spacious outdoor patio perfect for grilling, dining, and lounging under the stars. The massive, private fenced backyard provides a secure layout for outside activities. Additionally, parking is an absolute breeze with an extra parking pad, offering plenty of room for your family and guest's vehicles. This home is energy efficient with solar panels that help significantly with monthly power bills. Also enjoy living in a community that has many amenities such as covered pavilion with picnic tables and grills, children's playground, dog park and walking trails. Everything you could need all in one place....
Contact an agent
Home facts
- Year built:2022
- Subdivision & Development:ATHERSTONE
- Listing ID #:771306
- Added:1 day(s) ago
- Updated:November 12, 2026 at 05:45 PM
Rooms and interior
- Bedrooms:5
- Total bathrooms:3
- Full bathrooms:2
- Half bathrooms:1
- Rooms Total:10
- Flooring:Carpet, Luxury Vinyl Plank
- Dining Description:Breakfast Area, Kitchen/Dining Combo, Living/Dining Room
- Bathrooms Description:Garden Tub/Roman Tub, Separate Shower, Tub Shower
- Kitchen Description:Convection Oven, Dishwasher, Disposal, Kitchen Island, Kitchen/Dining Combo, Microwave, Oven, Refrigerator
- Bedroom Description:Walk-in Closets
- Living area:2,416 sq. ft.
Heating and cooling
- Cooling:Central Air
- Heating:Active Solar, Heat Pump
- Central air:Yes
Structure and exterior
- Year built:2022
- Building area:2,416 sq. ft.
- Lot area:0.46 Acres
- Lot Features:Cleared, Level
- Architectural Style:Traditional
- Construction Materials:Aluminum Siding, Vinyl Siding
- Exterior Features:Fence, Front Porch, Patio, Playground, Porch
Schools
- High school:Harnett Central
- Middle school:Harnett Central Middle
Utilities
- Water:Public
- Sewer:County Sewer
Finances and disclosures
- Price:$420,000
- Price per sq. ft.:$173.84
Features and amenities
- Appliances:Convection Oven, Dishwasher, Disposal, Microwave, Refrigerator
- Laundry features:Upper Level
- Amenities:Attic, Blinds, Ceiling Fans, Entrance Foyer, Granite Counters, Insulated Windows, Pull Down Attic Stairs, Security System, Storage, Window Treatments
Parking
- Parking description:2 Carport Space(s), Attached, Garage
- Garage:Yes
- Garage spaces:2
- Carport spaces:2
New listings near 211 Chedworth Drive
- New
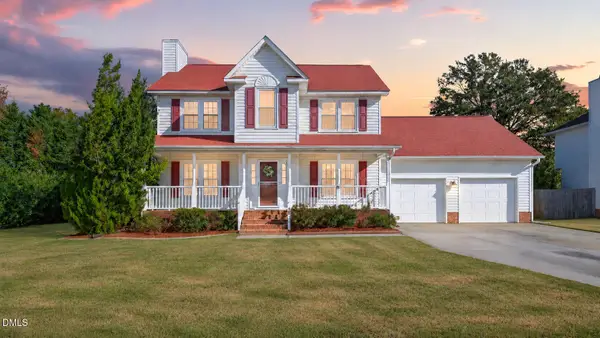 $309,900Active3 beds 3 baths1,628 sq. ft.
128 Stockton Drive, Angier, NC 27501
MLS# 10202975Listed by: RE/MAX SOUTHLAND REALTY II - New
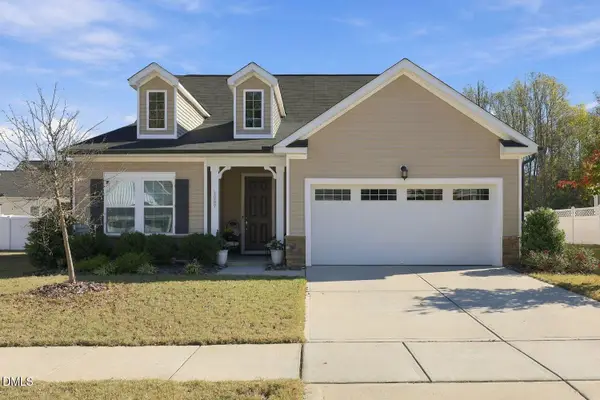 $379,900Active4 beds 3 baths2,365 sq. ft.
1087 Bellewood Park Drive, Angier, NC 27501
MLS# 10202936Listed by: COMPASS -- RALEIGH - New
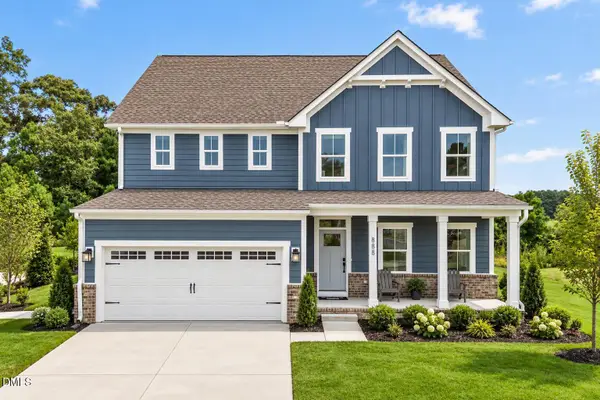 $479,990Active5 beds 3 baths3,010 sq. ft.
1225 Brannan Hl Avenue, Willow Springs, NC 27592
MLS# 10202927Listed by: ESTEEM PROPERTIES - New
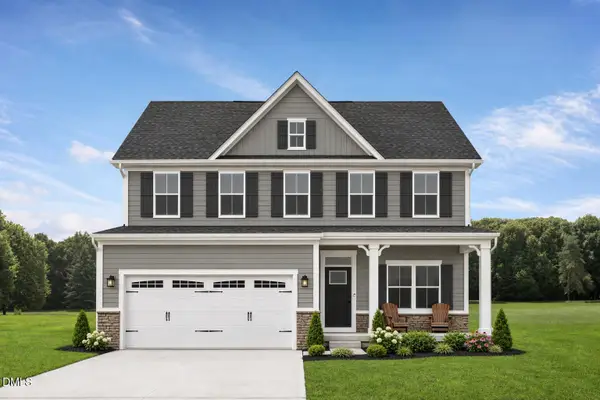 $400,980Active4 beds 3 baths2,423 sq. ft.
720 Mohinda Way, Willow Springs, NC 27592
MLS# 10202923Listed by: ESTEEM PROPERTIES - New
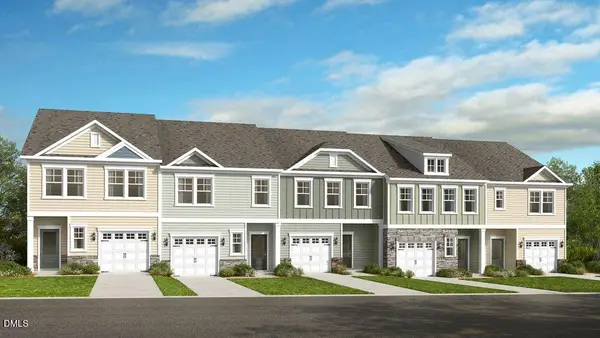 $259,999Active3 beds 3 baths1,714 sq. ft.
168 Charlie Circle, Angier, NC 27501
MLS# 10202671Listed by: TAYLOR MORRISON OF CAROLINAS, - New
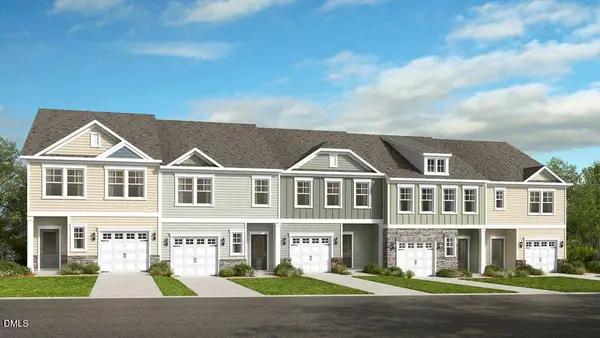 $249,999Active3 beds 3 baths1,616 sq. ft.
166 Charlie, Angier, NC 27501
MLS# 10202678Listed by: TAYLOR MORRISON OF CAROLINAS, 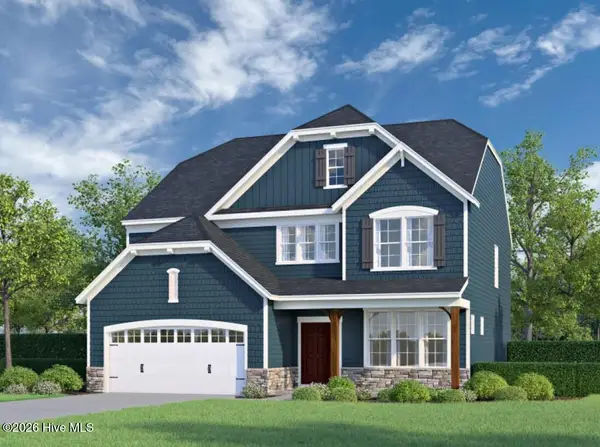 $601,480Pending4 beds 4 baths3,390 sq. ft.
260 Oak Meadow Lane, Angier, NC 27501
MLS# 100615520Listed by: HHHUNT HOMES RALEIGH DURHAM LLC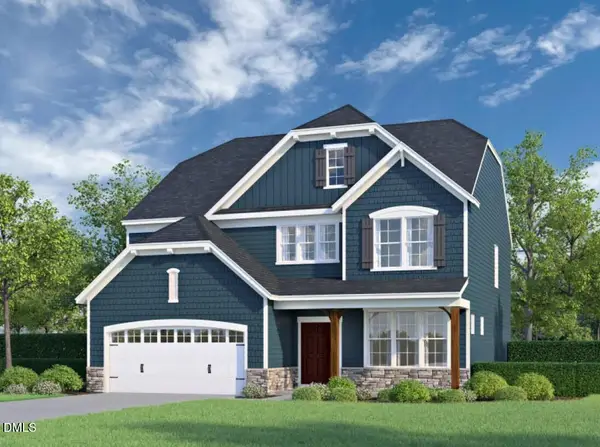 $601,480Pending4 beds 4 baths3,390 sq. ft.
260 Oak Meadow Lane, Angier, NC 27501
MLS# 10202637Listed by: HHHUNT HOMES RALEIGH DURHAM LLC- New
 $417,980Active4 beds 3 baths2,567 sq. ft.
22 Denali Drive, Angier, NC 27501
MLS# 10202442Listed by: MATTAMY HOMES LLC


Protect your home and budget from life's surprises with an Assurant Home Warranty, backed by a partner that supports you through every step of homeownership. Explore Plans.
©2026 Century 21 Real Estate LLC. All rights reserved. CENTURY 21®, the CENTURY 21 Logo and C21® are service marks owned by Century 21 Real Estate LLC. Century 21 Real Estate LLC fully supports the principles of the Fair Housing Act and the Equal Opportunity Act. Each office is independently owned and operated. Listing information is deemed reliable but not guaranteed accurate.