
23 Kingham Lane, Angier, NC 27501
Local realty services provided by:CENTURY 21 Triangle Group
23 Kingham Lane,Angier, NC 27501
$247,000
- 3 Beds
- 3 Baths
- 1,672 sq. ft.
- Single family
- Active
Upcoming open houses
- Sat, Nov 0710:00 am - 12:00 pm
- Sun, Nov 0801:00 pm - 03:00 pm
Listed by: nicole christine cronin
Office: coldwell banker hpw
MLS#:10201808
Source:RD
Price summary
- Price:$247,000
- Price per sq. ft.:$147.73
- Monthly HOA dues:$100
About this home
PRISTINE 3-bed, 2.5-bath townhome in Angier's Cotswold community! Built in 2023, this home features durable LVP flooring across the main level, high ceilings, and an open layout. The bright kitchen showcases an oversized granite island, white cabinetry, plenty of storage. Outside you will find a private patio with exterior storage. Upstairs offers an expansive primary suite with a sitting area, walk-in closet, and double-vanity bath, plus two additional bedrooms and convenient second-floor laundry. Complete with an attached 1-car garage, 2-additional parking spaces and low-maintenance HOA living—minutes to Downtown Angier and Jack Marley Park!
Contact an agent
Home facts
- Year built:2023
- Subdivision & Development:Cotswold
- Listing ID #:10201808
- Added:1 day(s) ago
- Updated:November 05, 2026 at 03:34 PM
Rooms and interior
- Bedrooms:3
- Total bathrooms:3
- Full bathrooms:2
- Rooms Total:1
- Flooring:Carpet, Luxury Vinyl
- Dining Description:Eat-in Kitchen
- Bathrooms Description:Double Vanity, Walk-In Shower
- Kitchen Description:Dishwasher, Disposal, Electric Range, Electric Water Heater, Microwave
- Living area:1,672 sq. ft.
Heating and cooling
- Cooling:Central Air, Electric, Zoned
- Heating:Heat Pump, Zoned
- Central air:Yes
Structure and exterior
- Roof:Architectural Shingle
- Year built:2023
- Building area:1,672 sq. ft.
- Lot area:0.05 Acres
- Lot Features:Back Yard, Landscaped, Level, Subdivided
- Architectural Style:Craftsman, Traditional
- Construction Materials:Board & Batten Siding, Shake Siding, Vinyl Siding
- Exterior Features:Covered, Fenced Yard, Front Porch, Lighting, Patio, Rain Gutters, Storage
- Foundation Description:Slab
- Levels:Two
Schools
- High school:Harnett - Harnett Central High
- Middle school:Harnett - Harnett Central Middle
- Elementary school:Harnett - North Harnett Primary
Utilities
- Water:Public
- Sewer:Public Sewer
Finances and disclosures
- Price:$247,000
- Price per sq. ft.:$147.73
- Tax amount:$3,130
Features and amenities
- Laundry features:Electric Dryer Hookup, Upper Level, Washer Hookup
- Amenities:Screens
Parking
- Total parking spaces:3
- Parking description:Driveway, Garage, Garage Door Opener, Garage Faces Front, Paved
- Garage:Yes
- Garage spaces:1
 Listings marked with a Doorify MLS icon are provided courtesy of the Doorify MLS, of North Carolina, Internet Data Exchange Database. Brokers make an effort to deliver accurate information, but buyers should independently verify any information on which they will rely in a transaction. The listing broker shall not be responsible for any typographical errors, misinformation, or misprints, and they shall be held totally harmless from any damages arising from reliance upon this data. This data is provided exclusively for consumers’ personal, non-commercial use. Copyright 2026 Doorify MLS of North Carolina. All rights reserved.
New listings near 23 Kingham Lane
- New
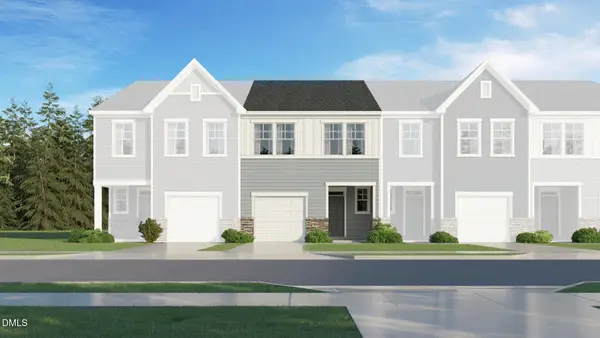 $249,990Active3 beds 3 baths1,591 sq. ft.
272 Blossom Field Way, Angier, NC 27501
MLS# 10201687Listed by: LENNAR CAROLINAS LLC - New
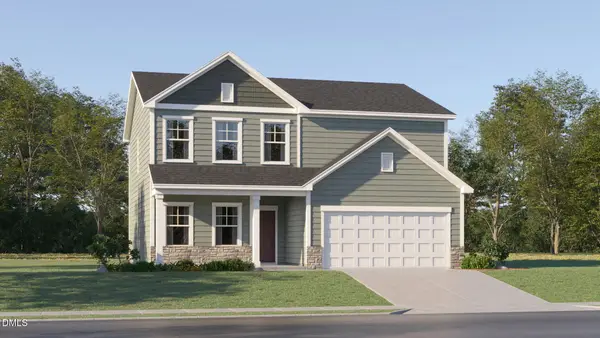 $348,315Active4 beds 3 baths2,435 sq. ft.
848 Roy Adams Road, Angier, NC 27501
MLS# 10201671Listed by: LENNAR CAROLINAS LLC - New
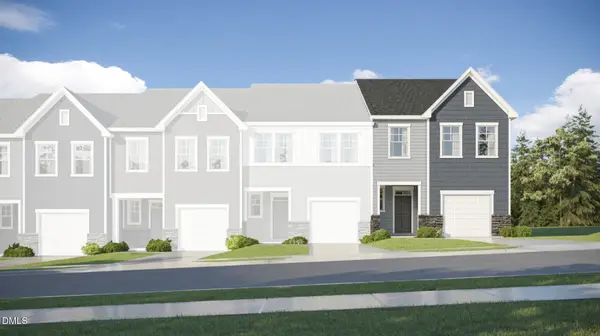 $254,990Active3 beds 3 baths1,604 sq. ft.
268 Blossom Field Way, Angier, NC 27501
MLS# 10201678Listed by: LENNAR CAROLINAS LLC - New
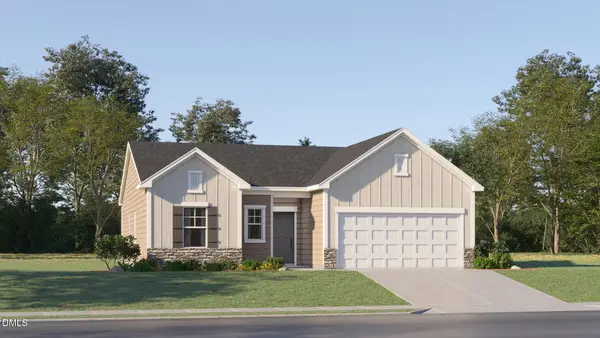 $310,930Active3 beds 2 baths1,494 sq. ft.
820 Roy Adams Road, Angier, NC 27501
MLS# 10201659Listed by: LENNAR CAROLINAS LLC - New
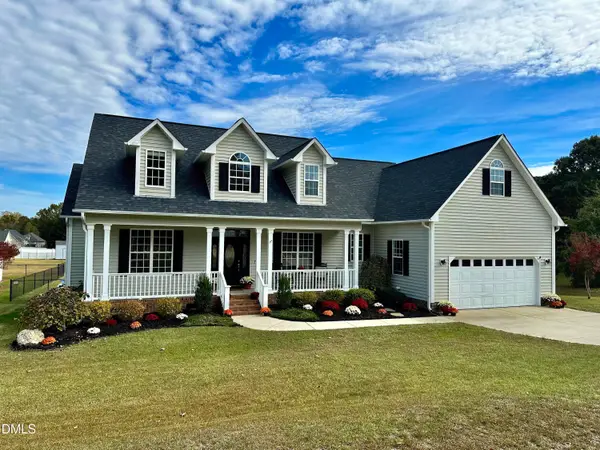 $479,000Active3 beds 2 baths3,131 sq. ft.
50 Ferris Circle, Angier, NC 27501
MLS# 10201597Listed by: HIGHLAND REALTY GROUP INC - New
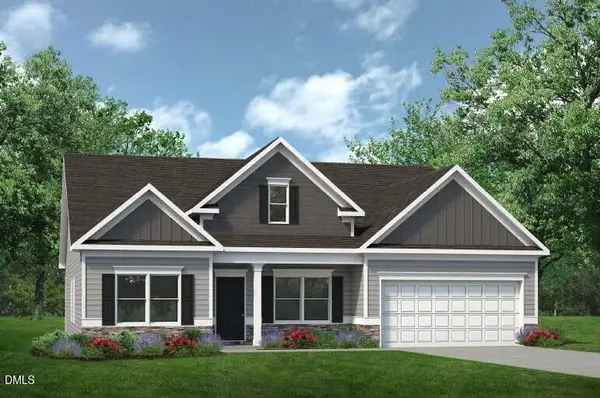 $379,800Active3 beds 3 baths2,404 sq. ft.
76 Easley Drive, Angier, NC 27501
MLS# 10201494Listed by: SDH RALEIGH LLC - New
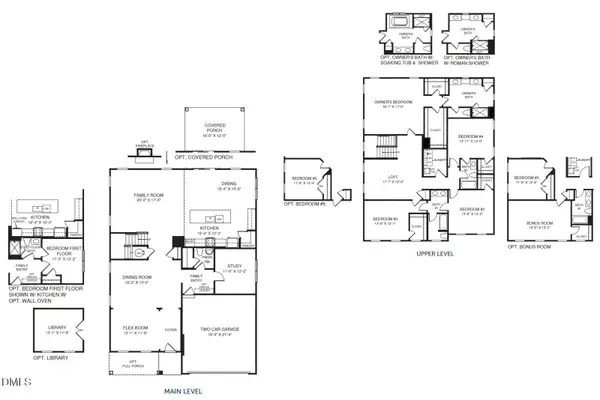 $449,990Active4 beds 4 baths3,656 sq. ft.
948 Walker Rdg Way, Willow Springs, NC 27592
MLS# 10201434Listed by: ESTEEM PROPERTIES - New
 $439,607Active3 beds 3 baths2,339 sq. ft.
95 Mendenhall Drive, Angier, NC 27501
MLS# 10201194Listed by: MATTAMY HOMES LLC - New
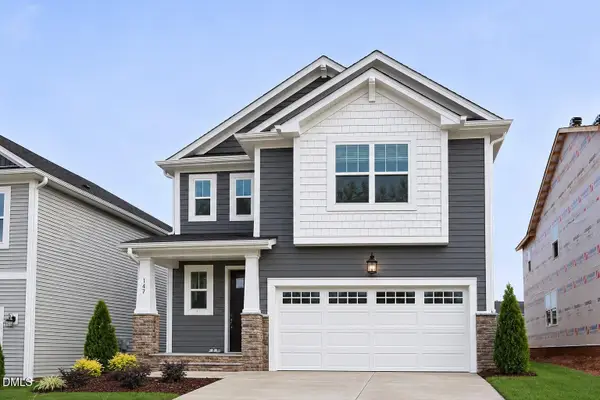 $340,676Active3 beds 3 baths2,412 sq. ft.
178 Vaughan Farms Drive, Angier, NC 27501
MLS# 10201172Listed by: MATTAMY HOMES LLC


Protect your home and budget from life's surprises with an Assurant Home Warranty, backed by a partner that supports you through every step of homeownership. Explore Plans.
©2026 Century 21 Real Estate LLC. All rights reserved. CENTURY 21®, the CENTURY 21 Logo and C21® are service marks owned by Century 21 Real Estate LLC. Century 21 Real Estate LLC fully supports the principles of the Fair Housing Act and the Equal Opportunity Act. Each office is independently owned and operated. Listing information is deemed reliable but not guaranteed accurate.