271 Golden Oats Drive, Angier, NC 27501
Local realty services provided by:CENTURY 21 Total Real Estate Solutions
271 Golden Oats Drive,Angier, NC 27501
$347,000
- 3 Beds
- 2 Baths
- 1,669 sq. ft.
- Single family
- Active
Listed by: thomas ladane shoupe, whitney hunt-sailors
Office: opendoor brokerage llc.
MLS#:10203651
Source:RD
Price summary
- Price:$347,000
- Price per sq. ft.:$207.91
- Monthly HOA dues:$75
About this home
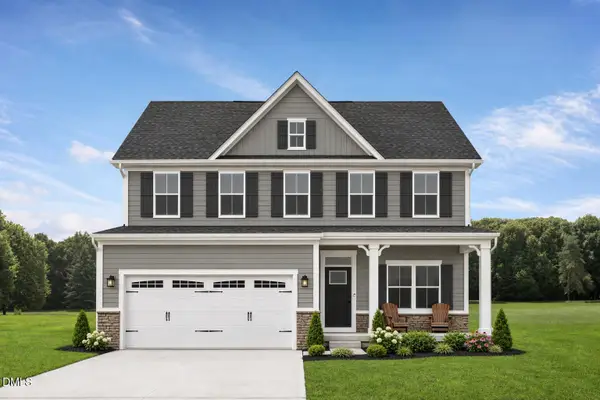
271 Golden Oats Dr is a one-story Angier home built in 2015 with a functional layout and comfortable living spaces. The kitchen features a center island, stainless steel appliances, a backsplash, and white cabinetry, creating a fully equipped space for cooking and entertaining. A fireplace anchors the main living area, adding warmth and ambiance to the central gathering space. The primary bedroom includes a ceiling fan and a walk-in closet for convenient storage and organization. The bathrooms feature vanities and a tub and shower combination. A deck extends the living space outdoors, creating ample room for relaxation and entertaining. A two-car garage completes this well-maintained residence with practical amenities and comfortable living spaces throughout every room.
Contact an agent
Home facts
- Year built:2015
- Subdivision & Development:Planters Glen
- Listing ID #:10203651
- Added:1 day(s) ago
- Updated:November 18, 2026 at 12:10 AM
Rooms and interior
- Bedrooms:3
- Total bathrooms:2
- Full bathrooms:2
- Rooms Total:6
- Flooring:Carpet, Tile, Vinyl
- Living area:1,669 sq. ft.
Heating and cooling
- Cooling:Central Air
- Heating:Central
- Central air:Yes
Structure and exterior
- Roof:Composition, Shingle
- Year built:2015
- Building area:1,669 sq. ft.
- Lot area:0.51 Acres
- Architectural Style:Ranch
- Construction Materials:Vinyl Siding
- Foundation Description:Slab
- Levels:One
Schools
- High school:Harnett - Harnett Central High
- Middle school:Harnett - Harnett Central Middle
- Elementary school:Harnett - LaFayette Year Round School
Utilities
- Water:Public
- Sewer:Public Sewer
Finances and disclosures
- Price:$347,000
- Price per sq. ft.:$207.91
- Tax amount:$2,514
Parking
- Total parking spaces:4
- Parking description:Garage
- Garage:Yes
- Garage spaces:2
 Listings marked with a Doorify MLS icon are provided courtesy of the Doorify MLS, of North Carolina, Internet Data Exchange Database. Brokers make an effort to deliver accurate information, but buyers should independently verify any information on which they will rely in a transaction. The listing broker shall not be responsible for any typographical errors, misinformation, or misprints, and they shall be held totally harmless from any damages arising from reliance upon this data. This data is provided exclusively for consumers’ personal, non-commercial use. Copyright 2026 Doorify MLS of North Carolina. All rights reserved.
New listings near 271 Golden Oats Drive
- Open Wed, 9am to 7pmNew
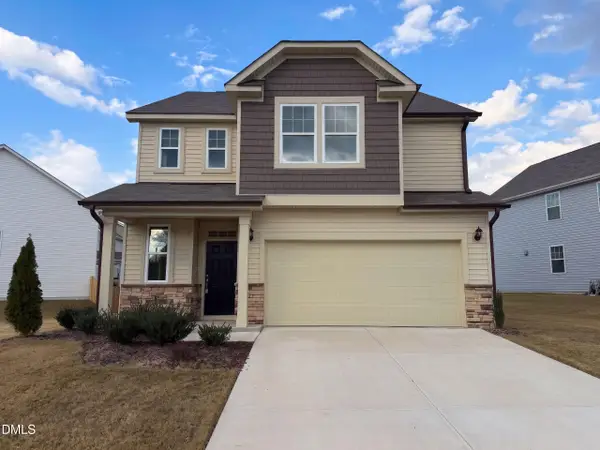 $290,000Active3 beds 3 baths2,185 sq. ft.
60 Steel Springs Lane, Angier, NC 27501
MLS# 10203653Listed by: OPENDOOR BROKERAGE LLC - New
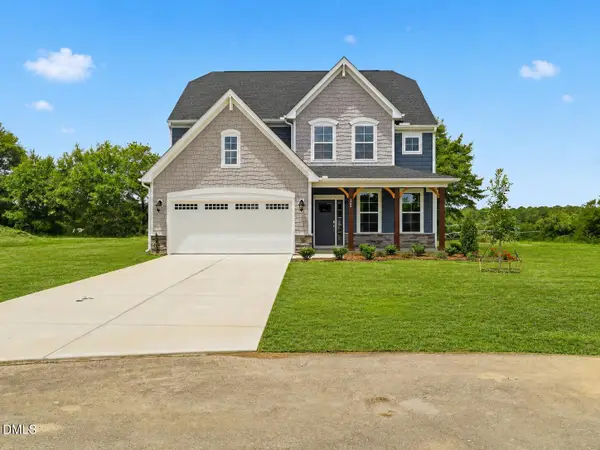 $549,990Active4 beds 4 baths2,685 sq. ft.
325 Oak Meadow Lane, Angier, NC 27501
MLS# 10203216Listed by: HHHUNT HOMES RALEIGH DURHAM LLC - New
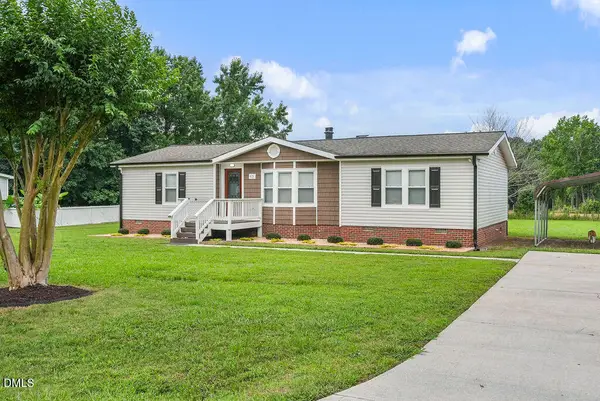 $260,000Active3 beds 2 baths1,386 sq. ft.
63 Carolina Drive, Angier, NC 27501
MLS# 10203146Listed by: EXP REALTY, LLC - C - New
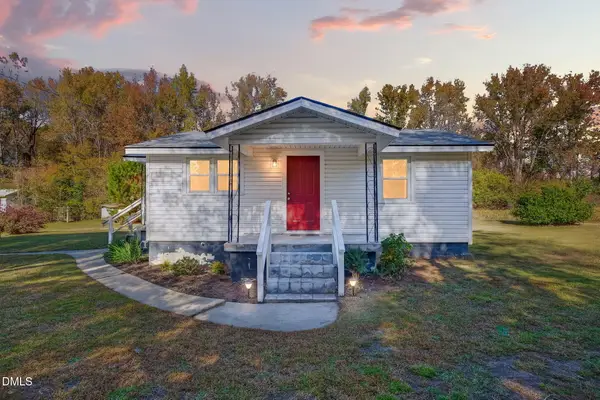 $199,900Active2 beds 1 baths689 sq. ft.
2001 Pearidge Road, Angier, NC 27501
MLS# 10203138Listed by: LPT REALTY, LLC - New
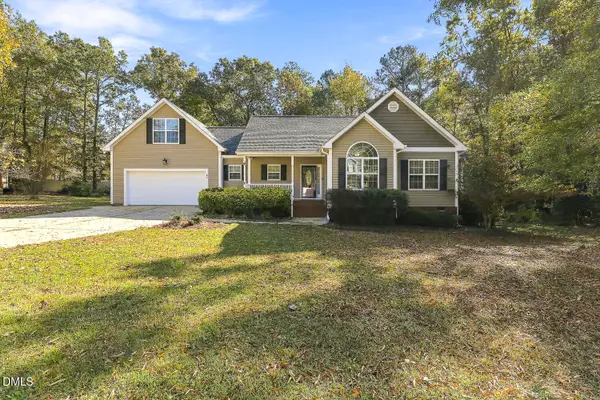
 $389,900Active3 beds 2 baths1,829 sq. ft.
65 Kingland Drive, Angier, NC 27501
MLS# 10203127Listed by: CENTURY 21 TRIANGLE GROUP - Open Sun, 1 to 3pmNew
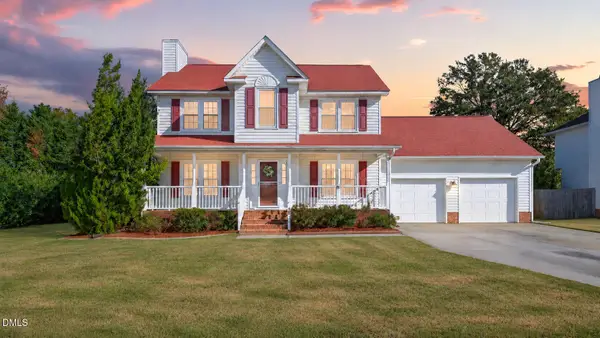 $309,900Active3 beds 3 baths1,740 sq. ft.
128 Stockton Drive, Angier, NC 27501
MLS# 10202975Listed by: RE/MAX SOUTHLAND REALTY II - New
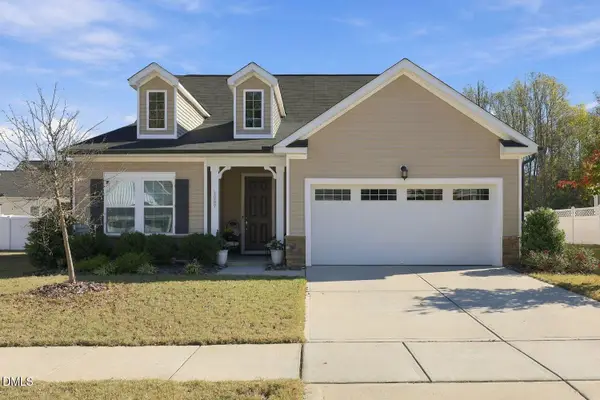 $379,900Active4 beds 3 baths2,365 sq. ft.
1087 Bellewood Park Drive, Angier, NC 27501
MLS# 10202936Listed by: COMPASS -- RALEIGH - New
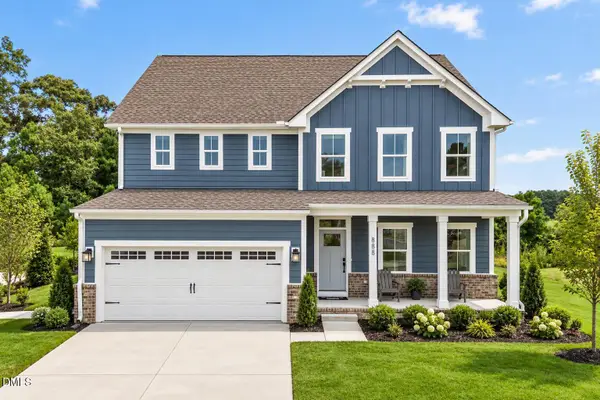 $479,990Active5 beds 3 baths3,010 sq. ft.
1225 Brannan Hl Avenue, Willow Springs, NC 27592
MLS# 10202927Listed by: ESTEEM PROPERTIES - New
 $400,980Active4 beds 3 baths2,423 sq. ft.
720 Mohinda Way, Willow Springs, NC 27592
MLS# 10202923Listed by: ESTEEM PROPERTIES


Protect your home and budget from life's surprises with an Assurant Home Warranty, backed by a partner that supports you through every step of homeownership. Explore Plans.
©2026 Century 21 Real Estate LLC. All rights reserved. CENTURY 21®, the CENTURY 21 Logo and C21® are service marks owned by Century 21 Real Estate LLC. Century 21 Real Estate LLC fully supports the principles of the Fair Housing Act and the Equal Opportunity Act. Each office is independently owned and operated. Listing information is deemed reliable but not guaranteed accurate.