
34 Baird Cv Lane, Angier, NC 27501
Local realty services provided by:CENTURY 21 New Beginnings
34 Baird Cv Lane,Angier, NC 27501
$379,900
- 3 Beds
- 3 Baths
- 2,176 sq. ft.
- Single family
- Active
Listed by: gabriella victoria parker
Office: today homes realty nc, llc.
MLS#:10192940
Source:RD
Price summary
- Price:$379,900
- Price per sq. ft.:$174.59
- Monthly HOA dues:$37
About this home
The Hawthorne is a beautifully designed home that offers comfort, flexibility, and plenty of room to grow. Whether you're starting fresh, growing your family, or simply ready for something new, the 2,176 square feet of thoughtfully planned space in this home will be perfect for you. On the first floor, you'll find a spacious open-concept living area where the great room, breakfast area, and kitchen flow seamlessly together, ideal for both everyday living and entertaining. Also downstairs, there's a formal dining room, a convenient powder room, and access to a two-car garage. Want to enjoy meals outside? Enjoy your rear covered porch for the perfect outdoor dining experience. Upstairs, all bedrooms are located together, including the impressive owner's suite, a large bathroom, and two walk-in closets. The laundry room is located just outside the suite for easy access, alongside two additional bedrooms, a full bath, and a loft. The Hawthorne is a flexible, welcoming floor plan that adapts beautifully to your lifestyle....
Contact an agent
Home facts
- Year built:2026
- Subdivision & Development:Neills Pointe
- Listing ID #:10192940
- Added:1 day(s) ago
- Updated:September 16, 2026 at 08:03 PM
Rooms and interior
- Bedrooms:3
- Total bathrooms:3
- Full bathrooms:2
- Rooms Total:11
- Flooring:Carpet, Luxury Vinyl
- Dining Description:Eat-in Kitchen, Living/Dining Room Combination
- Bathrooms Description:Double Vanity, Walk-In Shower
- Kitchen Description:Dishwasher, Exhaust Fan, Gas Water Heater, Microwave, Tankless Water Heater
- Living area:2,176 sq. ft.
Heating and cooling
- Cooling:ENERGY STAR Qualified Equipment, Heat Pump, Zoned
- Heating:Heat Pump
Structure and exterior
- Roof:Architectural Shingle
- Year built:2026
- Building area:2,176 sq. ft.
- Lot area:0.14 Acres
- Lot Features:Cleared, Level
- Architectural Style:Transitional
- Construction Materials:Vinyl Siding
- Exterior Features:Covered, Patio, Private Yard, Smart Camera(s)/Recording
- Foundation Description:Slab
- Levels:Two
Schools
- High school:Harnett - Harnett Central High
- Middle school:Harnett - Harnett Central Middle
- Elementary school:Harnett - Angier Elementary
Utilities
- Water:Public
- Sewer:Public Sewer
Finances and disclosures
- Price:$379,900
- Price per sq. ft.:$174.59
Features and amenities
- Laundry features:Electric Dryer Hookup, Inside, Laundry Room, Upper Level, Washer Hookup
- Amenities:Screens
Parking
- Parking description:Concrete, Driveway
- Garage:Yes
- Garage spaces:2
 Listings marked with a Doorify MLS icon are provided courtesy of the Doorify MLS, of North Carolina, Internet Data Exchange Database. Brokers make an effort to deliver accurate information, but buyers should independently verify any information on which they will rely in a transaction. The listing broker shall not be responsible for any typographical errors, misinformation, or misprints, and they shall be held totally harmless from any damages arising from reliance upon this data. This data is provided exclusively for consumers’ personal, non-commercial use. Copyright 2026 Doorify MLS of North Carolina. All rights reserved. RD Member Broker: Ellisha Mayers
New listings near 34 Baird Cv Lane
- Coming Soon
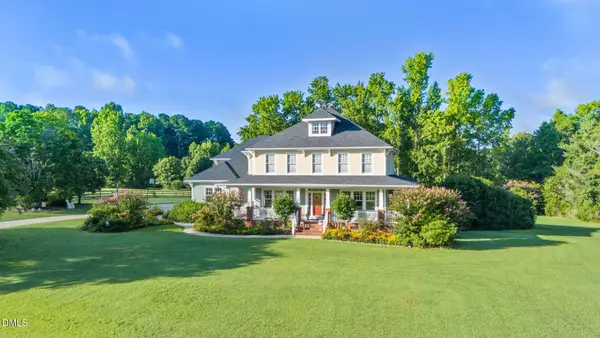 $1,195,000Coming Soon4 beds 4 baths4,187 sq. ft.
285 Wheeler Drive, Angier, NC 27501
MLS# 10191133Listed by: FATHOM REALTY NC - New
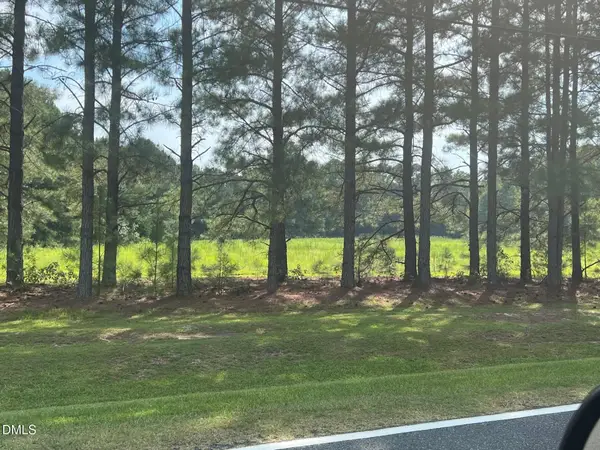 $110,000Active1.85 Acres
3405 Matthews Mill Pond, Angier, NC 27501
MLS# 10193018Listed by: LONG & FOSTER REAL ESTATE INC/TRIANGLE EAST - New
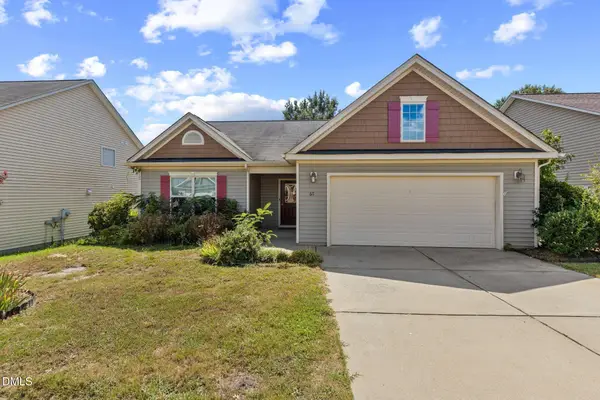 $299,900Active3 beds 2 baths1,521 sq. ft.
68 Brax Carr Way, Angier, NC 27501
MLS# 10192973Listed by: BETTER HOMES & GARDENS REAL ES - New
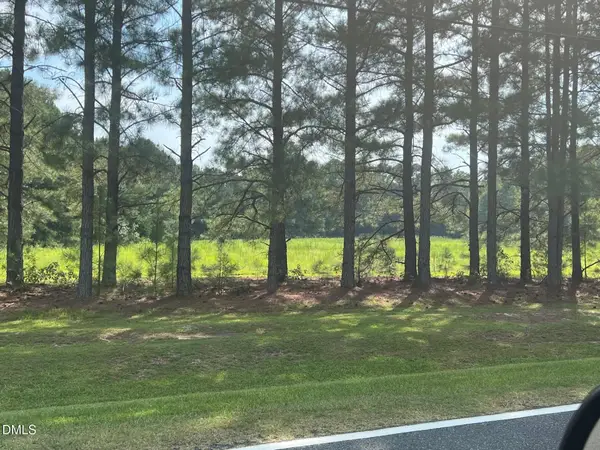 $110,000Active1.57 Acres
3381 Matthews Mill Pond Road, Angier, NC 27501
MLS# 10192933Listed by: LONG & FOSTER REAL ESTATE INC/TRIANGLE EAST - New
 $409,900Active5 beds 3 baths2,983 sq. ft.
75 Flicker Lane, Angier, NC 27501
MLS# 10192616Listed by: TLS REALTY LLC - New
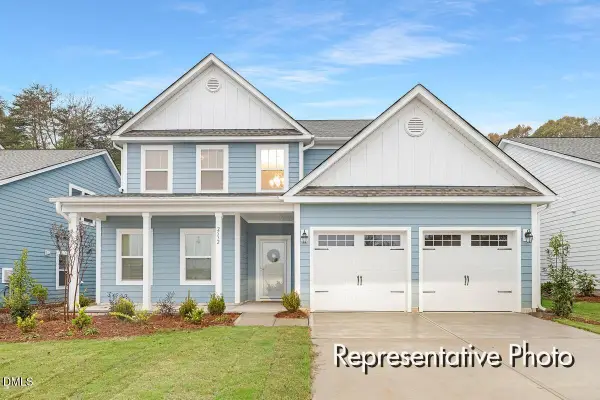 $449,900Active4 beds 4 baths3,465 sq. ft.
257 Oriole Drive, Angier, NC 27501
MLS# 10192589Listed by: TLS REALTY LLC - New
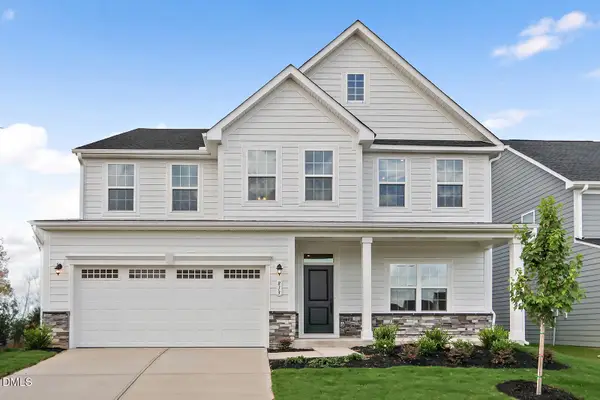 $544,490Active5 beds 5 baths4,755 sq. ft.
948 Walker Rdg Way, Angier, NC 27592
MLS# 10192512Listed by: ESTEEM PROPERTIES - New
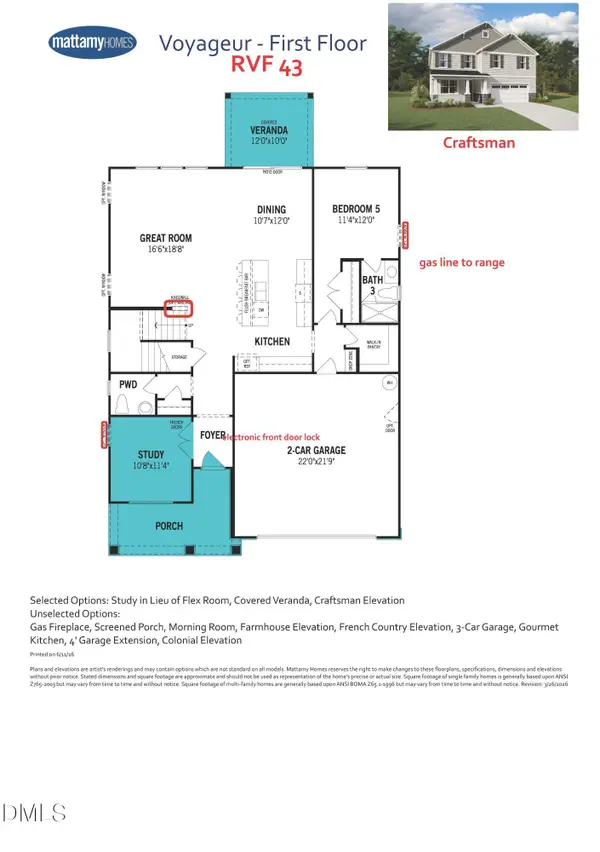 $452,007Active4 beds 4 baths3,185 sq. ft.
156 Mendenhall Drive, Angier, NC 27501
MLS# 10192461Listed by: MATTAMY HOMES LLC - New
 $299,900Active3 beds 2 baths1,212 sq. ft.
25 E North Street, Angier, NC 27501
MLS# 10192432Listed by: SMART CHOICE RENTALS


Protect your home and budget from life's surprises with an Assurant Home Warranty, backed by a partner that supports you through every step of homeownership. Explore Plans.
©2026 Century 21 Real Estate LLC. All rights reserved. CENTURY 21®, the CENTURY 21 Logo and C21® are service marks owned by Century 21 Real Estate LLC. Century 21 Real Estate LLC fully supports the principles of the Fair Housing Act and the Equal Opportunity Act. Each office is independently owned and operated. Listing information is deemed reliable but not guaranteed accurate.