
43 Ara Court, Angier, NC 27501
Local realty services provided by:CENTURY 21 New Beginnings
43 Ara Court,Angier, NC 27501
$258,584
- 3 Beds
- 3 Baths
- 1,851 sq. ft.
- Multi-family
- Active
Listed by: maddie deane
Office: mattamy homes llc.
MLS#:10155873
Source:RD
Price summary
- Price:$258,584
- Price per sq. ft.:$139.7
- Monthly HOA dues:$123
About this home
Move into a brand-new home without the wait. The Aurora at Powell offers the extra space so many buyers are looking for, paired with the low-maintenance lifestyle that makes everyday living a little easier. With 3 bedrooms, 2.5 baths, a loft, and 1,839 square feet, there's room to spread out, stay organized, and enjoy the flexibility to make the space your own. The kitchen naturally becomes the heart of the home, featuring grey cabinetry, quartz countertops, stainless steel appliances, Crosby nickel pendant lighting, and a large island that's perfect for everything from morning coffee to catching up with family at the end of the day. The open layout keeps everyone connected, whether you're preparing dinner, helping with homework, or hosting friends for the weekend. Upstairs, the owner's suite offers a comfortable place to recharge, complete with a tiled walk-in shower and spacious bath. Two additional bedrooms and a flexible loft provide space for guests, a home office, a workout area, a reading nook, or whatever fits your life today—and tomorrow. Step outside to the rear patio, an easy spot to enjoy a quiet morning, grill with friends, or simply unwind after a busy day. Life at Powell is about more than the home itself. Enjoy a maintenance-inclusive HOA, community amenities, and a location that keeps you close to local parks, outdoor recreation, shopping, dining, and everyday conveniences. Whether you're exploring Raven Rock State Park, spending an afternoon in downtown Angier, or heading into the Triangle, you'll appreciate having everything within reach. And right now, there's even more reason to make your move. Ask about current builder incentives that may help reduce upfront homebuying costs, provide more flexibility with monthly payments, and include a complimentary appliance move-in package on select homes. Move-in ready and available now—come see what life at Powell is all about....
Contact an agent
Home facts
- Year built:2026
- Subdivision & Development:Powell
- Listing ID #:10155873
- Added:138 day(s) ago
- Updated:August 11, 2026 at 02:55 PM
Rooms and interior
- Bedrooms:3
- Total bathrooms:3
- Full bathrooms:2
- Rooms Total:8
- Flooring:Carpet, Combination, Tile, Wood
- Dining Description:Kitchen/Dining Room Combination
- Bathrooms Description:Bathtub/Shower Combination, Double Vanity, Walk-In Shower
- Kitchen Description:Built-In Range, Dishwasher, Disposal, Gas Range, Gas Water Heater, Microwave, Range, Stainless Steel Appliance(s)
- Living area:1,851 sq. ft.
Heating and cooling
- Cooling:Central Air, ENERGY STAR Qualified Equipment, Heat Pump, Zoned
- Heating:Central, ENERGY STAR Qualified Equipment, Forced Air, Heat Pump, Natural Gas
- Central air:Yes
Structure and exterior
- Roof:Architectural Shingle, Shingle
- Year built:2026
- Building area:1,851 sq. ft.
- Lot area:0.04 Acres
- Lot Features:Back Yard, Interior Lot, Landscaped
- Architectural Style:Craftsman
- Construction Materials:Board & Batten Siding, Shake Siding, Stone, Vertical Siding, Vinyl Siding
- Exterior Features:Covered, Front Porch, Patio, Porch, Rain Gutters, Smart Lock(s)
- Foundation Description:Slab
- Levels:Two
Schools
- High school:Harnett - Harnett Central High
- Middle school:Harnett - Harnett Central Middle
- Elementary school:Harnett - LaFayette Year Round School
Utilities
- Water:Public
- Sewer:Public Sewer
Finances and disclosures
- Price:$258,584
- Price per sq. ft.:$139.7
- Tax amount:$1
Features and amenities
- Laundry features:Electric Dryer Hookup, In Unit, Inside, Laundry Room, Upper Level, Washer Hookup
Parking
- Total parking spaces:222
- Parking description:Attached, Driveway, Garage, Garage Faces Front
- Garage:Yes
- Garage spaces:1
 Listings marked with a Doorify MLS icon are provided courtesy of the Doorify MLS, of North Carolina, Internet Data Exchange Database. Brokers make an effort to deliver accurate information, but buyers should independently verify any information on which they will rely in a transaction. The listing broker shall not be responsible for any typographical errors, misinformation, or misprints, and they shall be held totally harmless from any damages arising from reliance upon this data. This data is provided exclusively for consumers’ personal, non-commercial use. Copyright 2026 Doorify MLS of North Carolina. All rights reserved. RD Member Broker: Ellisha Mayers
New listings near 43 Ara Court
- New
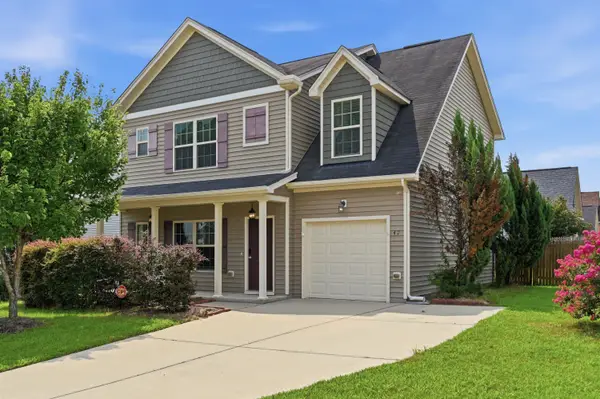 $299,990Active4 beds 3 baths1,735 sq. ft.
42 Arbor Loop, Angier, NC 27501
MLS# 10185902Listed by: REALTY OF AMERICA - New
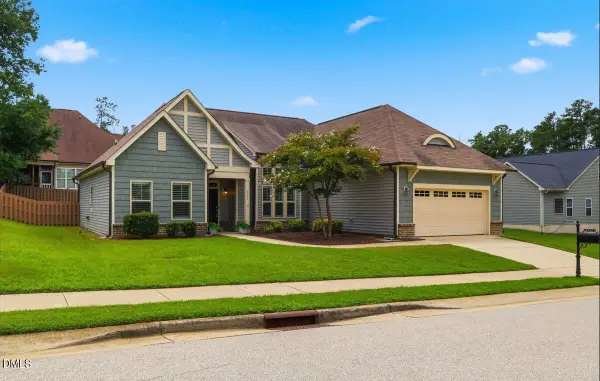 $359,900Active3 beds 2 baths2,099 sq. ft.
8029 Crookneck Drive, Angier, NC 27501
MLS# 10185906Listed by: TRICAP PROPERTY MANAGEMENT,LLC - Open Sun, 2 to 5pmNew
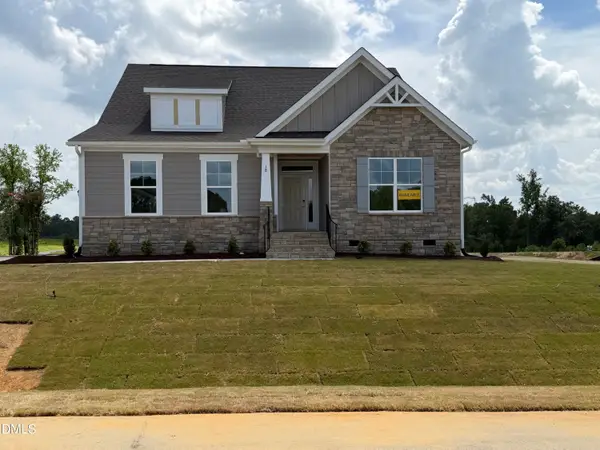 $573,571Active3 beds 2 baths2,112 sq. ft.
18 Rustic Woods Court, Angier, NC 27501
MLS# 10185795Listed by: EASTWOOD CONSTRUCTION LLC - New
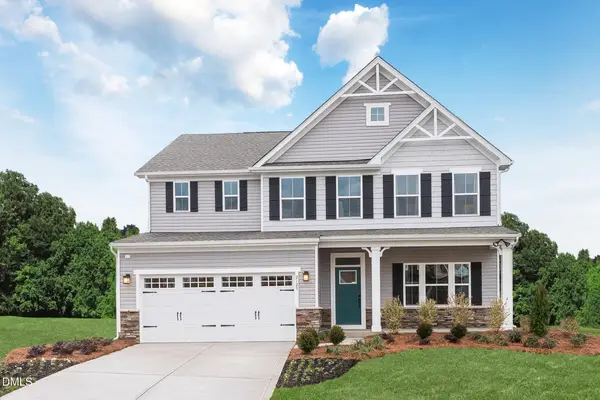 $427,985Active5 beds 3 baths3,010 sq. ft.
912 Walker Ridge Way, Willow Springs, NC 27592
MLS# 10185724Listed by: ESTEEM PROPERTIES - New
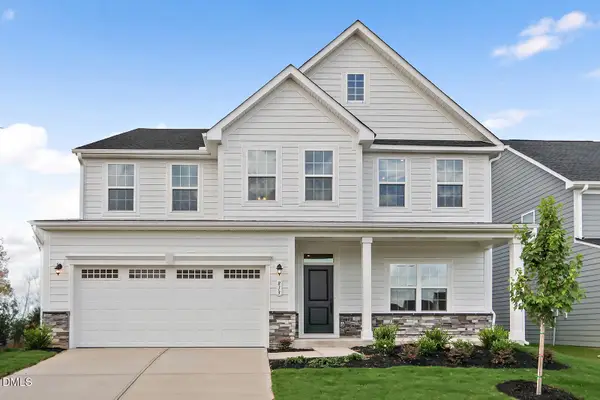 $457,985Active5 beds 4 baths3,656 sq. ft.
928 Walker Ridge Way, Willow Springs, NC 27592
MLS# 10185728Listed by: ESTEEM PROPERTIES - New
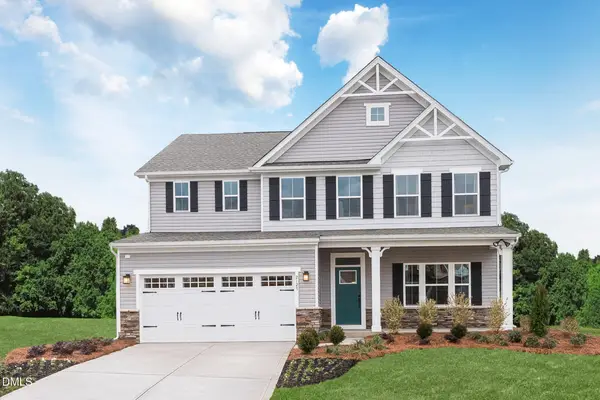 $419,990Active4 beds 2 baths3,010 sq. ft.
1185 Brannan Hill Avenue, Willow Springs, NC 27592
MLS# 10185691Listed by: ESTEEM PROPERTIES - New
 $415,000Active5 beds 3 baths2,715 sq. ft.
656 Morning Light Drive, Angier, NC 27501
MLS# 10185678Listed by: LENNAR CAROLINAS LLC - New
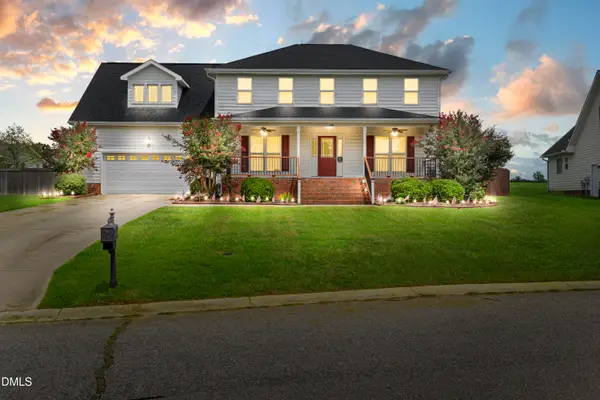 $395,400Active3 beds 3 baths2,227 sq. ft.
191 Golden Oats Drive, Angier, NC 27501
MLS# 10185461Listed by: LPT REALTY, LLC - New
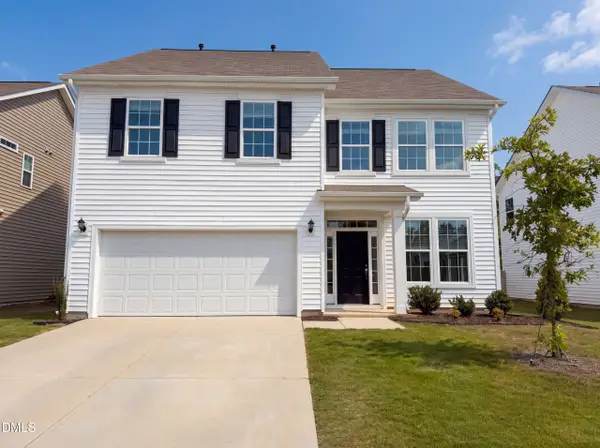 $373,000Active4 beds 4 baths3,182 sq. ft.
93 Spring Crest Drive, Angier, NC 27501
MLS# 10185359Listed by: OPENDOOR BROKERAGE LLC - New
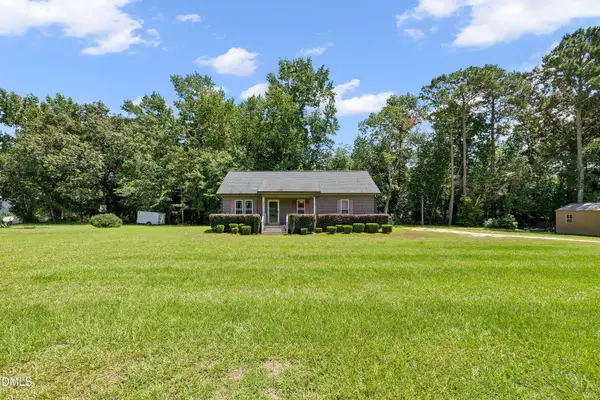 $272,500Active3 beds 2 baths1,160 sq. ft.
70 Young Road, Angier, NC 27501
MLS# 10185225Listed by: EXP REALTY, LLC - C


Protect your home and budget from life's surprises with an Assurant Home Warranty, backed by a partner that supports you through every step of homeownership. Explore Plans.
©2026 Century 21 Real Estate LLC. All rights reserved. CENTURY 21®, the CENTURY 21 Logo and C21® are service marks owned by Century 21 Real Estate LLC. Century 21 Real Estate LLC fully supports the principles of the Fair Housing Act and the Equal Opportunity Act. Each office is independently owned and operated. Listing information is deemed reliable but not guaranteed accurate.