
55 Twig Ponds Way, Angier, NC 27501
Local realty services provided by:CENTURY 21 New Beginnings
55 Twig Ponds Way,Angier, NC 27501
$733,494
- 5 Beds
- 4 Baths
- 2,983 sq. ft.
- Single family
- Active
Listed by: alex lilly
Office: pulte home company llc.
MLS#:10191269
Source:RD
Price summary
- Price:$733,494
- Price per sq. ft.:$245.89
- Monthly HOA dues:$138
About this home
Welcome home to Everbrook, where spacious homesites, elegant design, and everyday convenience come together in the sought-after Continental floor plan. Offering nearly 2,900 square feet of thoughtfully designed living space, this home features a gourmet kitchen, formal dining room, open gathering areas, a private owner's retreat, and flexible spaces designed to fit your needs. Set on a large homesite, the Continental provides plenty of room to create the outdoor living space you've always wanted, from entertaining patios to backyard retreats. Residents enjoy a peaceful setting while remaining just minutes from I-40, providing easy access to Raleigh, RTP, and surrounding areas. Located a short distance from downtown Angier, Everbrook offers the perfect blend of small-town charm and modern convenience, with local dining, shopping, parks, and community events nearby. If you're searching for a luxury home in Angier, NC with a design-forward layout, spacious homesite, and exceptional location, the Continental at Everbrook delivers a lifestyle you'll love....
Contact an agent
Home facts
- Year built:2026
- Subdivision & Development:Everbrook
- Listing ID #:10191269
- Added:46 day(s) ago
- Updated:October 24, 2026 at 03:29 PM
Rooms and interior
- Bedrooms:5
- Total bathrooms:4
- Full bathrooms:4
- Rooms Total:10
- Flooring:Carpet, Ceramic Tile, Hardwood, Luxury Vinyl, Tile, Wood
- Dining Description:Kitchen/Dining Room Combination
- Bathrooms Description:Bathtub Only, Bathtub/Shower Combination, Double Vanity, Separate Shower, Shower Only, Walk-In Shower
- Kitchen Description:Built-In Electric Oven, Built-In Electric Range, Cooktop, Dishwasher, Double Oven, Dryer, Exhaust Fan, Free-Standing Electric Oven, Free-Standing Electric Range, Gas Cooktop, Gas Oven, Gas Range, Ice Maker, Microwave, Oven, Plumbed For Ice Maker, Propane Cooktop, Range, Range Hood, Refrigerator, Smart Appliance(s), Stainless Steel Appliance(s), Tankless Water Heater, Vented Exhaust Fan, Wall Oven, Washer, Washer/Dryer, Water Heater
- Living area:2,983 sq. ft.
Heating and cooling
- Cooling:Ceiling Fan(s), Dual, Electric, Exhaust Fan
- Heating:Central, Electric, Fireplace(s), Hot Water, Propane, Zoned
Structure and exterior
- Roof:Architectural Shingle, Shingle
- Year built:2026
- Building area:2,983 sq. ft.
- Lot area:0.69 Acres
- Lot Features:Views
- Architectural Style:Craftsman, Traditional, Transitional
- Construction Materials:Batts Insulation, Board & Batten Siding, Brick Veneer, Fiber Cement, HardiPlank Type, Radiant Barrier, Vertical Siding
- Exterior Features:Covered, Deck, Enclosed, Front Porch, Porch, Private Yard, Rain Gutters, Screened
- Foundation Description:Raised
- Levels:Two
Schools
- High school:Johnston - West Johnston High
- Middle school:Johnston - McGees Crossroads Middle
- Elementary school:Johnston - McGees Crossroads Elementary
Utilities
- Water:Public
- Sewer:Septic Tank
Finances and disclosures
- Price:$733,494
- Price per sq. ft.:$245.89
- Tax amount:$1
Features and amenities
- Laundry features:Electric Dryer Hookup, Inside, Laundry Room, Sink, Washer Hookup
Parking
- Total parking spaces:2
- Parking description:Attached, Driveway, Garage, Garage Door Opener, Garage Faces Front
- Garage:Yes
- Garage spaces:2
 Listings marked with a Doorify MLS icon are provided courtesy of the Doorify MLS, of North Carolina, Internet Data Exchange Database. Brokers make an effort to deliver accurate information, but buyers should independently verify any information on which they will rely in a transaction. The listing broker shall not be responsible for any typographical errors, misinformation, or misprints, and they shall be held totally harmless from any damages arising from reliance upon this data. This data is provided exclusively for consumers’ personal, non-commercial use. Copyright 2026 Doorify MLS of North Carolina. All rights reserved. RD Member Broker: Ellisha Mayers
New listings near 55 Twig Ponds Way
- New
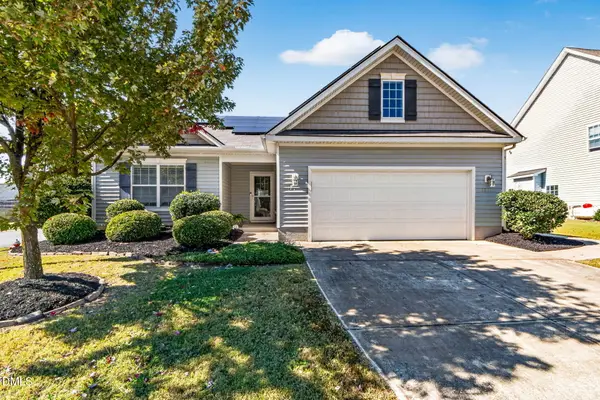 $298,500Active3 beds 2 baths1,521 sq. ft.
182 Arbor Loop, Angier, NC 27501
MLS# 10200116Listed by: COLDWELL BANKER ADVANTAGE - New
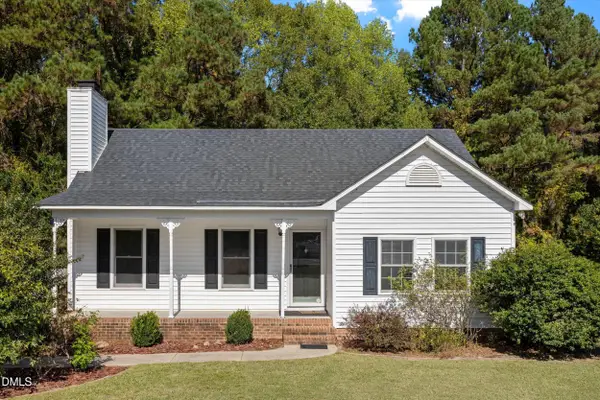 $265,000Active3 beds 2 baths1,335 sq. ft.
46 Circle Tree Lane, Angier, NC 27501
MLS# 10200124Listed by: CAPITAL TO COAST REALTY COMPANY - New
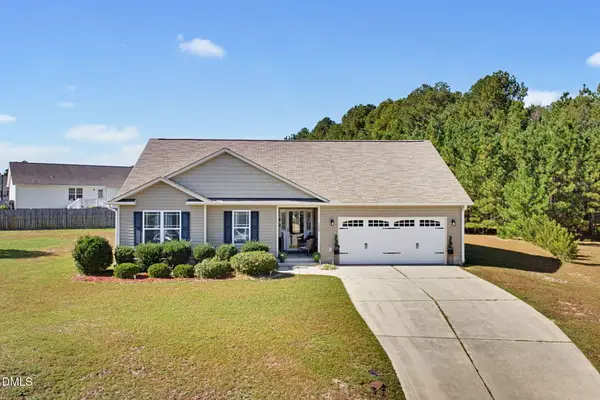 $305,000Active3 beds 2 baths1,422 sq. ft.
115 Newbury Drive, Angier, NC 27501
MLS# 10199978Listed by: CAROLINA MAXREALTY, INC. - New
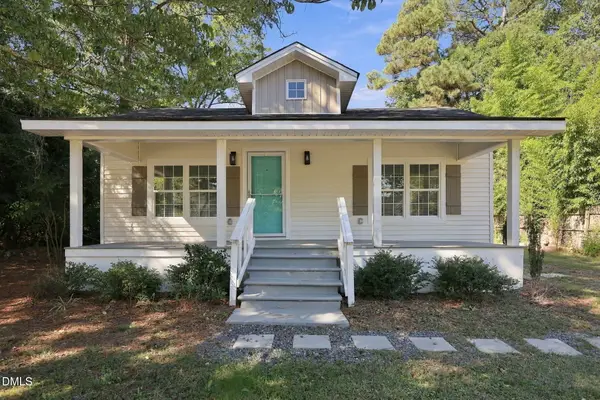 $265,000Active3 beds 2 baths1,445 sq. ft.
109 N Dunn Street, Angier, NC 27501
MLS# 10199875Listed by: HOMEWOOD REALTY, LLC - New
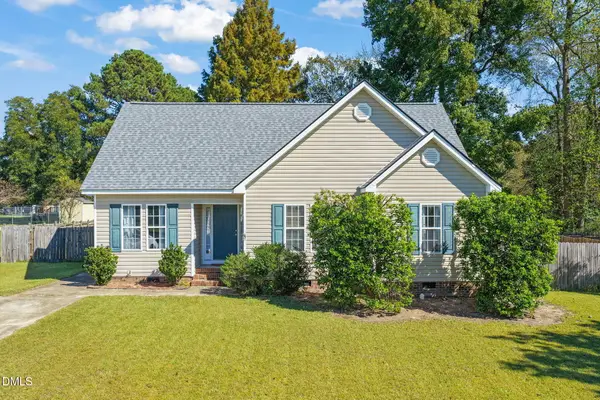 $279,900Active3 beds 2 baths1,290 sq. ft.
119 Winwood Drive, Angier, NC 27501
MLS# 10199858Listed by: GOLDEN REALTY - Open Sat, 2:30 to 4:30pmNew
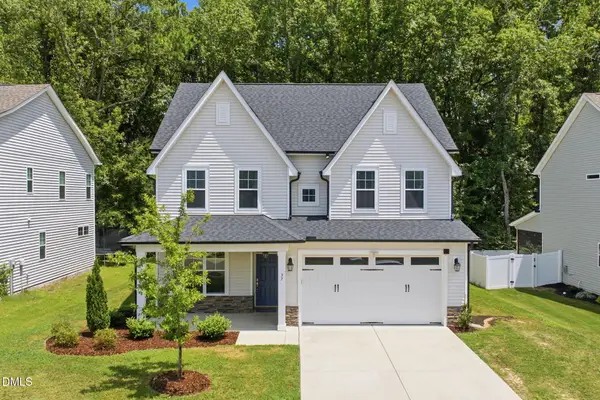 $359,900Active3 beds 3 baths2,349 sq. ft.
37 Meadow Vista Lane, Angier, NC 27501
MLS# 10199823Listed by: BE HOME REALTY 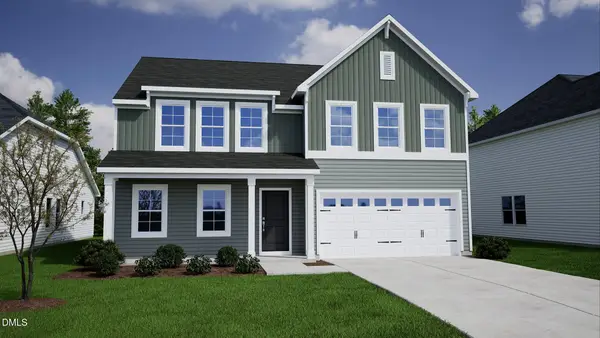 $329,000Pending4 beds 3 baths2,255 sq. ft.
23 Alice Trce Place, Angier, NC 27501
MLS# 10199689Listed by: FONVILLE MORISEY & BAREFOOT- New
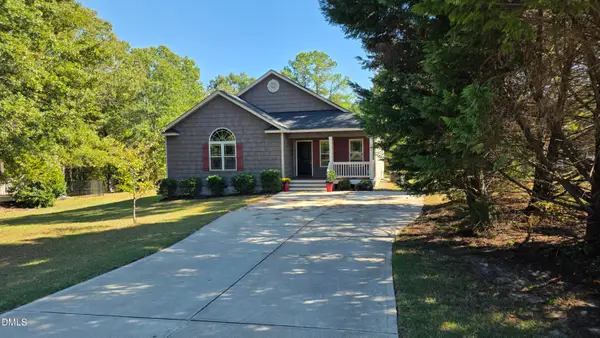 $320,000Active3 beds 2 baths1,525 sq. ft.
183 High Standard Lane, Angier, NC 27501
MLS# 10199540Listed by: MCKAIG REAL ESTATE GROUP - New
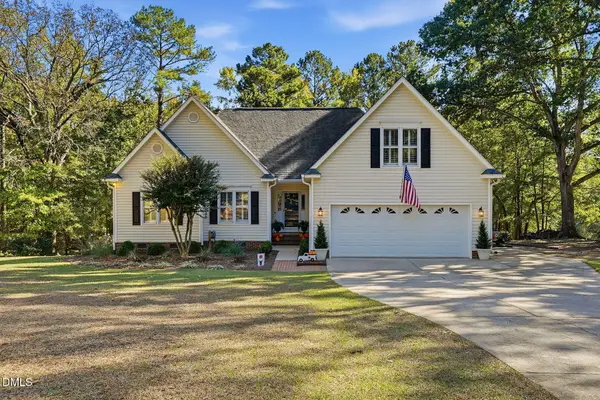 $540,000Active3 beds 3 baths2,300 sq. ft.
181 Bluegrass Court, Angier, NC 27501
MLS# 10199526Listed by: NCRE GROUP INC. - New
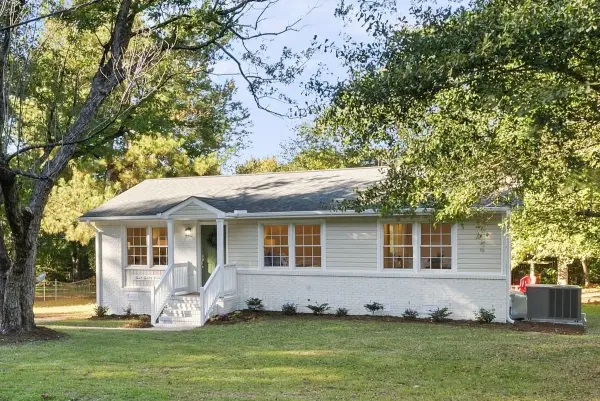 $295,000Active3 beds 2 baths1,110 sq. ft.
449 E Smithfield Street, Angier, NC 27501
MLS# 10199528Listed by: RE/MAX UNITED


Protect your home and budget from life's surprises with an Assurant Home Warranty, backed by a partner that supports you through every step of homeownership. Explore Plans.
©2026 Century 21 Real Estate LLC. All rights reserved. CENTURY 21®, the CENTURY 21 Logo and C21® are service marks owned by Century 21 Real Estate LLC. Century 21 Real Estate LLC fully supports the principles of the Fair Housing Act and the Equal Opportunity Act. Each office is independently owned and operated. Listing information is deemed reliable but not guaranteed accurate.