
63 Bee Garden Court, Angier, NC 27501
Local realty services provided by:CENTURY 21 Total Real Estate Solutions
63 Bee Garden Court,Angier, NC 27501
$233,990
- 3 Beds
- 3 Baths
- 1,381 sq. ft.
- Single family
- Active
Listed by: kenneth ward
Office: d.r. horton, inc.
MLS#:10183059
Source:RD
Price summary
- Price:$233,990
- Price per sq. ft.:$169.44
- Monthly HOA dues:$153
About this home
63 Bee Garden Court at The Townes at Honeycutt Oaks in Angier, NC presents an easygoing lifestyle with the Altamont floor plan, offering 3 bedrooms, 2.5 bathrooms, 1,381 square feet, and a 1-car garage. Thoughtfully arranged across two levels, this townhome provides comfortable living spaces with modern finishes throughout. Natural flow defines the main floor, where the living room transitions seamlessly into the dining area and kitchen. Ideal for both entertaining and everyday routines, the kitchen features quartz countertops, shaker-style cabinetry, stainless steel appliances, and plenty of workspace for meal preparation. Just outside, the patio offers a welcoming extension of the home—perfect for enjoying a morning coffee or unwinding after a busy day. The second floor is dedicated to private living spaces. The primary suite includes a spacious walk-in closet and an en-suite bath with dual sinks, quartz countertops, and a glass-enclosed walk-in shower. Two additional bedrooms share a full bathroom, while the centrally located laundry area adds convenience to daily life. Located in The Townes at Honeycutt Oaks, residents enjoy easy access to Angier, along with nearby shopping, dining, and commuter routes connecting to Fuquay-Varina, Holly Springs, and Raleigh. Photos are not of the actual home or interior features and are representative of the floor plan only....
Contact an agent
Home facts
- Year built:2026
- Subdivision & Development:Honeycutt Oaks
- Listing ID #:10183059
- Added:45 day(s) ago
- Updated:September 12, 2026 at 03:45 PM
Rooms and interior
- Bedrooms:3
- Total bathrooms:3
- Full bathrooms:2
- Rooms Total:5
- Flooring:Carpet, Luxury Vinyl
- Dining Description:Kitchen/Dining Room Combination, Living/Dining Room Combination
- Bathrooms Description:Bathtub/Shower Combination, Double Vanity, Walk-In Shower
- Kitchen Description:Dishwasher, Free-Standing Gas Range, Microwave, Stainless Steel Appliance(s)
- Living area:1,381 sq. ft.
Heating and cooling
- Cooling:Central Air
- Heating:Natural Gas
- Central air:Yes
Structure and exterior
- Roof:Architectural Shingle
- Year built:2026
- Building area:1,381 sq. ft.
- Lot area:0.05 Acres
- Lot Features:Back Yard, Front Yard, Landscaped
- Architectural Style:Traditional
- Construction Materials:Brick Veneer, Vinyl Siding
- Exterior Features:Lighting, Patio, Smart Light(s), Smart Lock(s)
- Foundation Description:Permanent, Slab
- Levels:Two
Schools
- High school:Harnett - Harnett Central High
- Middle school:Harnett - Harnett Central Middle
- Elementary school:Harnett - Angier Elementary
Utilities
- Water:Public
- Sewer:Public Sewer
Finances and disclosures
- Price:$233,990
- Price per sq. ft.:$169.44
Features and amenities
- Laundry features:Electric Dryer Hookup, In Hall, Laundry Closet, Upper Level, Washer Hookup
- Amenities:Screens
Parking
- Total parking spaces:2
- Parking description:Attached, Garage, Garage Door Opener, Garage Faces Front
- Garage:Yes
- Garage spaces:1
 Listings marked with a Doorify MLS icon are provided courtesy of the Doorify MLS, of North Carolina, Internet Data Exchange Database. Brokers make an effort to deliver accurate information, but buyers should independently verify any information on which they will rely in a transaction. The listing broker shall not be responsible for any typographical errors, misinformation, or misprints, and they shall be held totally harmless from any damages arising from reliance upon this data. This data is provided exclusively for consumers’ personal, non-commercial use. Copyright 2026 Doorify MLS of North Carolina. All rights reserved.
New listings near 63 Bee Garden Court
- Coming Soon
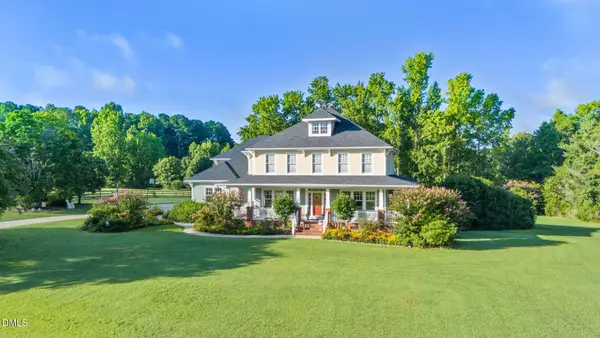 $1,195,000Coming Soon4 beds 4 baths4,187 sq. ft.
285 Wheeler Drive, Angier, NC 27501
MLS# 10191133Listed by: FATHOM REALTY NC - Open Sat, 11am to 1pmNew
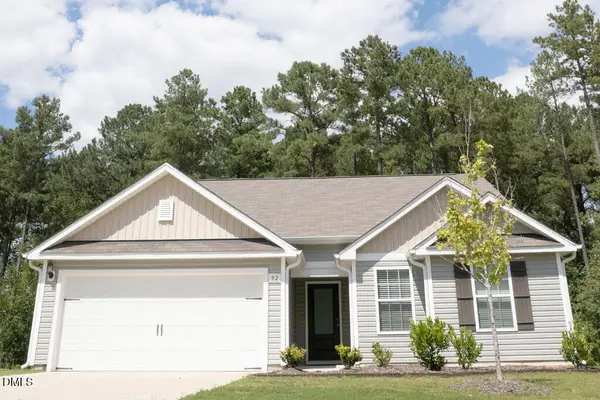 $314,000Active3 beds 2 baths1,549 sq. ft.
92 Chedworth Drive, Angier, NC 27501
MLS# 10192245Listed by: COLDWELL BANKER HPW - New
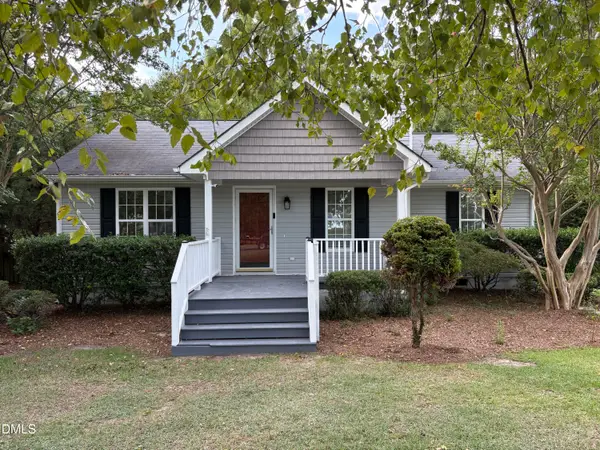 $272,900Active3 beds 2 baths1,152 sq. ft.
170 Scotts Creek Run, Angier, NC 27501
MLS# 10192217Listed by: DESIGN SOUTH PROPERTIES - Open Sun, 11am to 1pmNew
 $400,000Active4 beds 3 baths2,184 sq. ft.
81 Carrousel Court, Angier, NC 27501
MLS# 10192068Listed by: HOMETOWNE REALTY - New
 $801,678Active5 beds 5 baths3,422 sq. ft.
70 Canopy Whispers Way, Angier, NC 27501
MLS# 10191961Listed by: PULTE HOME COMPANY LLC - New
 $392,000Active3 beds 3 baths2,245 sq. ft.
127 Paige Stone Way, Angier, NC 27501
MLS# 10191918Listed by: EXP REALTY, LLC - C - Open Sat, 2 to 4pmNew
 $615,000Active4 beds 4 baths3,272 sq. ft.
205 Morningside Lane, Angier, NC 27501
MLS# 10191866Listed by: EXP REALTY - Open Sat, 1 to 4pmNew
 $379,590Active4 beds 3 baths2,476 sq. ft.
120 Tarnet Trail, Angier, NC 27501
MLS# 10191867Listed by: LENNAR CAROLINAS LLC - New
 $456,535Active5 beds 4 baths3,000 sq. ft.
128 Tarnet Trail, Angier, NC 27501
MLS# 10191850Listed by: LENNAR CAROLINAS LLC - New
 $249,435Active3 beds 3 baths1,604 sq. ft.
246 Blossom Field Way, Angier, NC 27501
MLS# 10191815Listed by: LENNAR CAROLINAS LLC


Protect your home and budget from life's surprises with an Assurant Home Warranty, backed by a partner that supports you through every step of homeownership. Explore Plans.
©2026 Century 21 Real Estate LLC. All rights reserved. CENTURY 21®, the CENTURY 21 Logo and C21® are service marks owned by Century 21 Real Estate LLC. Century 21 Real Estate LLC fully supports the principles of the Fair Housing Act and the Equal Opportunity Act. Each office is independently owned and operated. Listing information is deemed reliable but not guaranteed accurate.