
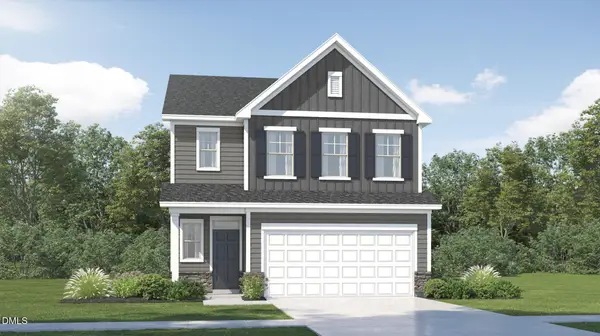
65 Royal Meadow Drive, Angier, NC 27501
Local realty services provided by:CENTURY 21 Total Real Estate Solutions
65 Royal Meadow Drive,Angier, NC 27501
$365,000
- 4 Beds
- 3 Baths
- 1,966 sq. ft.
- Multi-family
- Active
Listed by: doug smith
Office: mainstay brokerage llc.
MLS#:10187699
Source:RD
Price summary
- Price:$365,000
- Price per sq. ft.:$185.66
- Monthly HOA dues:$31.25
About this home
Welcome to this beautiful 3-bedroom, 2.5-bathroom home in the desirable Atherstone community. This newly built home offers approximately 2,025 square feet of thoughtfully designed living space with an inviting open-concept layout. The spacious living area flows into the modern kitchen, creating a comfortable setting for everyday living and entertaining. The kitchen features a breakfast bar and ample workspace, while the dining area provides a welcoming space for meals and gatherings. Upstairs, the primary suite offers a private retreat with an attached bath and walk-in closet, while two additional bedrooms provide flexibility for guests, a home office, or hobbies.
Contact an agent
Home facts
- Year built:2024
- Subdivision & Development:Atherstone
- Listing ID #:10187699
- Added:1 day(s) ago
- Updated:August 21, 2026 at 10:00 PM
Rooms and interior
- Bedrooms:4
- Total bathrooms:3
- Full bathrooms:2
- Rooms Total:3
- Flooring:Vinyl
- Kitchen Description:Dishwasher, Microwave, Range, Refrigerator
- Living area:1,966 sq. ft.
Heating and cooling
- Cooling:Central Air
- Central air:Yes
Structure and exterior
- Roof:Composition
- Year built:2024
- Building area:1,966 sq. ft.
- Lot area:0.46 Acres
- Lot Features:Back Yard, Landscaped, Level
- Architectural Style:Transitional
- Construction Materials:Vinyl Siding
- Exterior Features:Rear Porch
- Foundation Description:Slab
- Levels:Two
Schools
- High school:Harnett - Harnett Central High
- Middle school:Harnett - Harnett Central Middle
- Elementary school:Harnett - North Harnett Primary
Finances and disclosures
- Price:$365,000
- Price per sq. ft.:$185.66
- Tax amount:$2,028
Parking
- Total parking spaces:4
- Parking description:Driveway, Garage, Garage Faces Front
- Garage:Yes
- Garage spaces:2
 Listings marked with a Doorify MLS icon are provided courtesy of the Doorify MLS, of North Carolina, Internet Data Exchange Database. Brokers make an effort to deliver accurate information, but buyers should independently verify any information on which they will rely in a transaction. The listing broker shall not be responsible for any typographical errors, misinformation, or misprints, and they shall be held totally harmless from any damages arising from reliance upon this data. This data is provided exclusively for consumers’ personal, non-commercial use. Copyright 2026 Doorify MLS of North Carolina. All rights reserved.
New listings near 65 Royal Meadow Drive
- Open Sat, 1:30 to 3:30pmNew
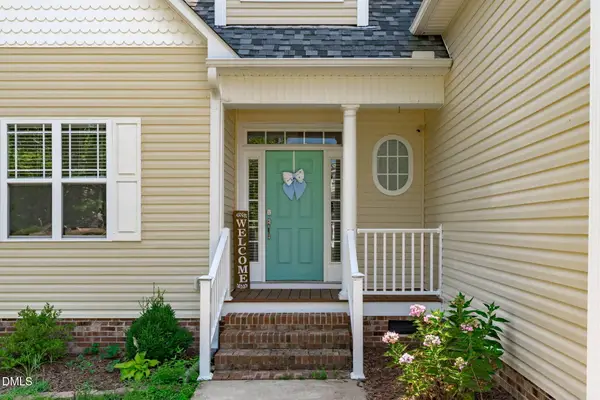 $410,000Active3 beds 3 baths2,398 sq. ft.
134 Blessed Lane, Angier, NC 27501
MLS# 10187855Listed by: COMPASS -- RALEIGH - New
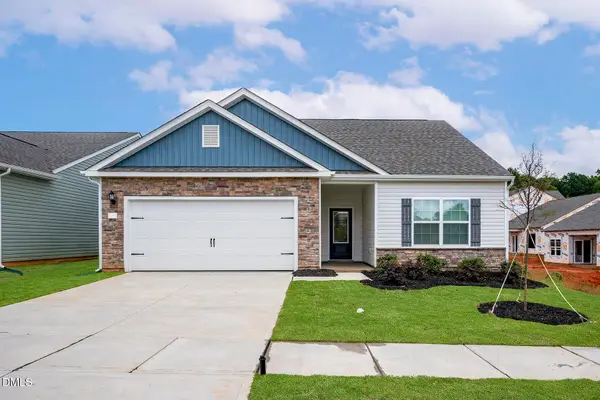 $319,900Active3 beds 2 baths1,872 sq. ft.
499 Chedworth Drive, Angier, NC 27501
MLS# 10187845Listed by: LGI REALTY NC, LLC - New
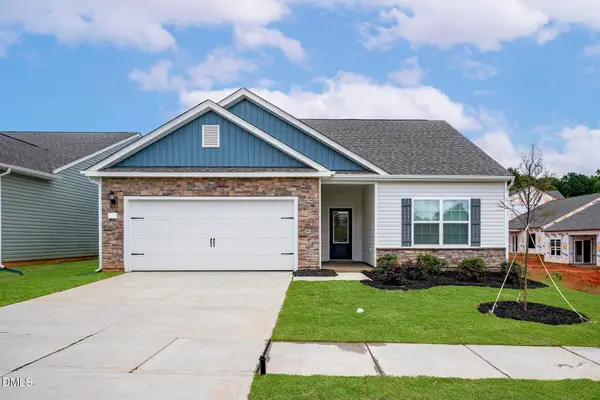 $299,900Active3 beds 2 baths1,872 sq. ft.
533 Chedworth Drive, Angier, NC 27501
MLS# 10187843Listed by: LGI REALTY NC, LLC - New
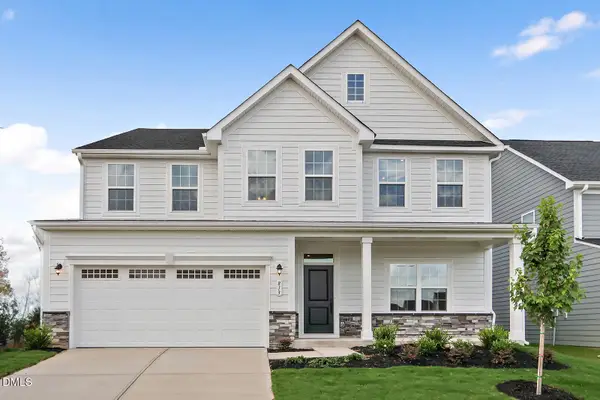 $10,185,728Active5 beds 4 baths3,656 sq. ft.
928 Walker Ridge Way, Willow Springs, NC 27592
MLS# 10187816Listed by: ESTEEM PROPERTIES - New
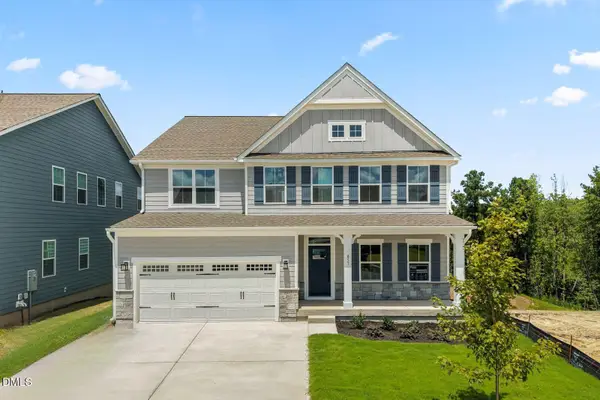 $599,990Active5 beds 5 baths4,755 sq. ft.
857 Walker Ridge Way, Willow Springs, NC 27592
MLS# 10187781Listed by: ESTEEM PROPERTIES - New
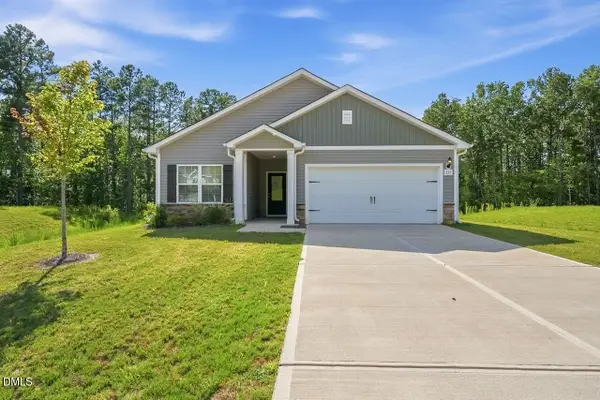 $314,000Active3 beds 2 baths1,315 sq. ft.
255 New Villas Street, Angier, NC 27501
MLS# 10187690Listed by: MAINSTAY BROKERAGE LLC - New
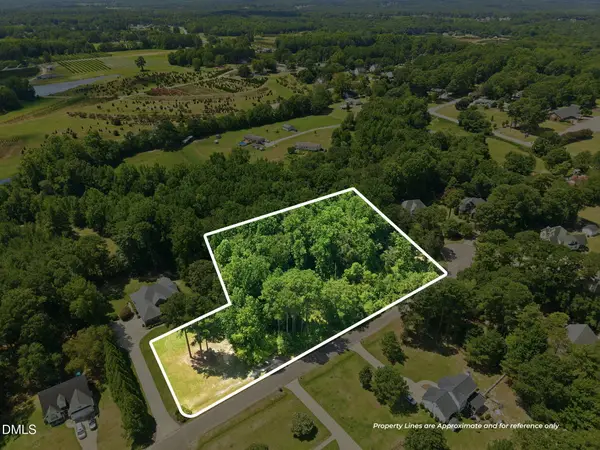 $115,000Active2.05 Acres
205 Teresa Court, Angier, NC 27501
MLS# 10187705Listed by: EXP REALTY - New
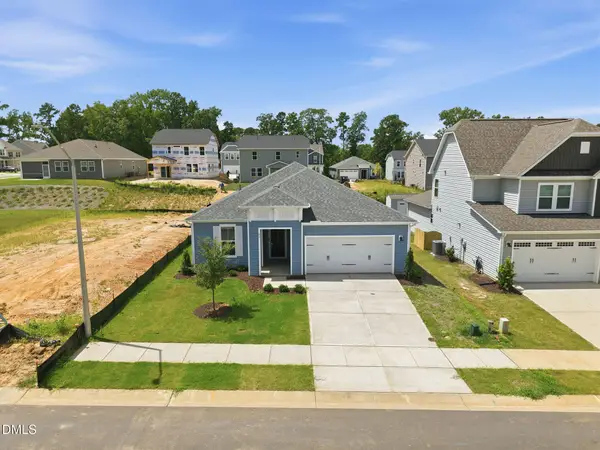 $369,900Active3 beds 2 baths1,847 sq. ft.
96 Brooklynn Trail, Angier, NC 27501
MLS# 10187682Listed by: TODAY HOMES REALTY NC, LLC - New
 $389,005Active5 beds 3 baths2,375 sq. ft.
1040 Red Finch Way, Angier, NC 27501
MLS# 10187603Listed by: LENNAR CAROLINAS LLC


Protect your home and budget from life's surprises with an Assurant Home Warranty, backed by a partner that supports you through every step of homeownership. Explore Plans.
©2026 Century 21 Real Estate LLC. All rights reserved. CENTURY 21®, the CENTURY 21 Logo and C21® are service marks owned by Century 21 Real Estate LLC. Century 21 Real Estate LLC fully supports the principles of the Fair Housing Act and the Equal Opportunity Act. Each office is independently owned and operated. Listing information is deemed reliable but not guaranteed accurate.