
7804 Lagenaria Drive, Angier, NC 27501
Local realty services provided by:CENTURY 21 New Beginnings
7804 Lagenaria Drive,Angier, NC 27501
$325,000
- 3 Beds
- 3 Baths
- 1,900 sq. ft.
- Multi-family
- Active
Listed by: amber diehl williams
Office: coldwell banker hpw
MLS#:10159403
Source:RD
Price summary
- Price:$325,000
- Price per sq. ft.:$171.05
- Monthly HOA dues:$236
About this home
This custom-built home, constructed in 2006, offers a fantastic opportunity for buyers with vision to create something truly special. Priced to sell, making it ideal for investors or buyers looking to personalize a home to their taste. Located within the city limits of Angier and in desirable Wake County, this home provides the perfect balance of convenience and lifestyle. Enjoy access to top-rated schools, along with close proximity to shopping, dining, and local parks with walking trails. The home features approximately 1,900 square feet with a functional layout, including a first-floor primary suite for added convenience. Upstairs, you'll find two additional bedrooms and a versatile bonus room. Hardwood flooring runs throughout the main level and staircase, while the upstairs and bedrooms are carpeted. Relax and unwind on the screened-in back porch, complete with a mounted TV--perfect for enjoying North Carolina evenings. The community HOA includes cable, internet, and access to amenities such as a pool, clubhouse, and pond. This property is a rare opportunity for the right buyer to unlock its full potential and create a home that truly shines....
Contact an agent
Home facts
- Year built:2006
- Listing ID #:10159403
- Added:87 day(s) ago
- Updated:July 07, 2026 at 03:59 PM
Rooms and interior
- Bedrooms:3
- Total bathrooms:3
- Full bathrooms:2
- Rooms Total:1
- Flooring:Carpet, Vinyl, Wood
- Bathrooms Description:Double Vanity
- Kitchen Description:Dishwasher, Free-Standing Range, Microwave, Range, Refrigerator, Washer/Dryer
- Basement:Yes
- Basement Description:Crawl Space
- Living area:1,900 sq. ft.
Heating and cooling
- Cooling:Central Air
- Heating:Natural Gas
- Central air:Yes
Structure and exterior
- Roof:Shingle
- Year built:2006
- Building area:1,900 sq. ft.
- Lot area:0.24 Acres
- Lot Features:Gentle Sloping
- Architectural Style:Traditional, Transitional
- Construction Materials:Vinyl Siding
- Exterior Features:Covered, Deck, Enclosed, Front Porch, Patio, Porch, Screened
- Levels:One and One Half
Schools
- High school:Wake - Willow Spring High School
- Middle school:Wake - Herbert Akins Road Middle
- Elementary school:Wake - Willow Springs Elementary
Utilities
- Water:Public
- Sewer:Public Sewer
Finances and disclosures
- Price:$325,000
- Price per sq. ft.:$171.05
- Tax amount:$3,641
Features and amenities
- Laundry features:Inside, Laundry Room
Parking
- Parking description:Attached, Driveway, Garage
- Garage:Yes
- Garage spaces:2
 Listings marked with a Doorify MLS icon are provided courtesy of the Doorify MLS, of North Carolina, Internet Data Exchange Database. Brokers make an effort to deliver accurate information, but buyers should independently verify any information on which they will rely in a transaction. The listing broker shall not be responsible for any typographical errors, misinformation, or misprints, and they shall be held totally harmless from any damages arising from reliance upon this data. This data is provided exclusively for consumers’ personal, non-commercial use. Copyright 2026 Doorify MLS of North Carolina. All rights reserved. RD Member Broker: Ellisha Mayers
New listings near 7804 Lagenaria Drive
- New
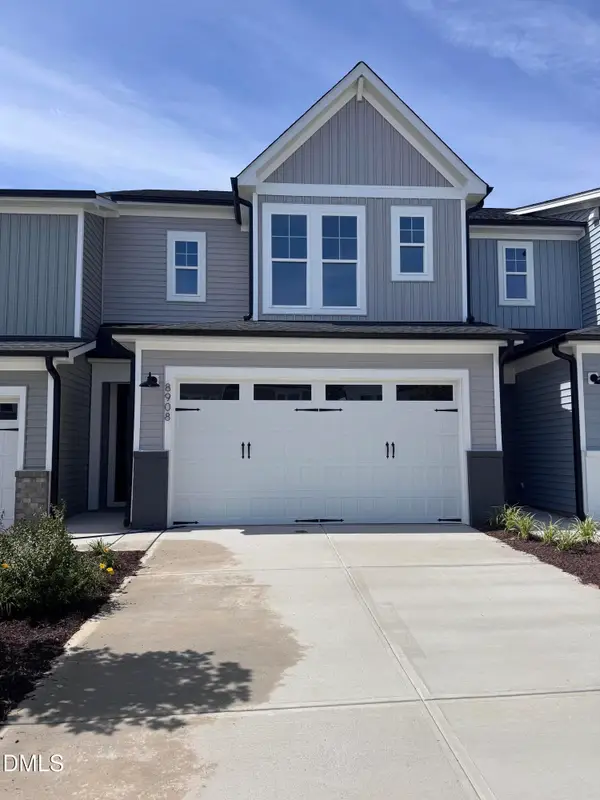 $290,000Active-- beds 2 baths1,681 sq. ft.
8908 Kennebec Crossing Drive, Angier, NC 27501
MLS# 10175471Listed by: FONVILLE MORISEY & BAREFOOT - New
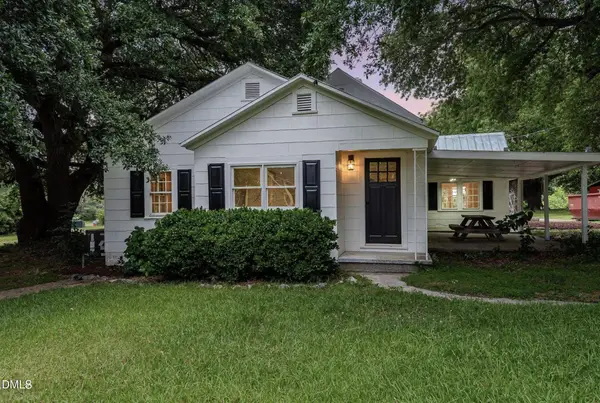 $268,500Active4 beds 3 baths1,865 sq. ft.
113 Clayton Road, Angier, NC 27501
MLS# 10177987Listed by: TEAM ANDERSON REALTY - New
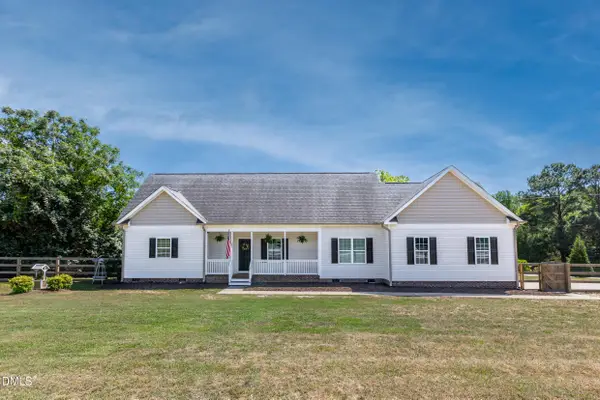 $412,000Active3 beds 3 baths1,893 sq. ft.
410 Raeford Road, Angier, NC 27501
MLS# 10177841Listed by: EXP REALTY, LLC - C - New
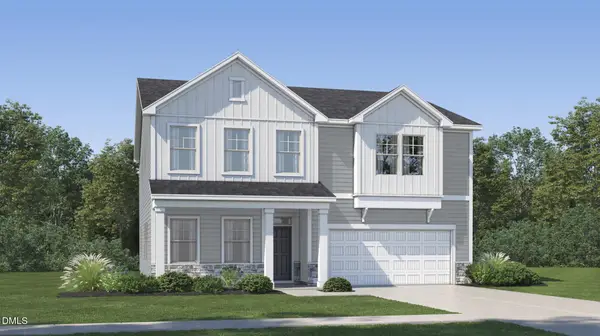 $450,480Active5 beds 4 baths3,000 sq. ft.
644 Morning Light Drive, Angier, NC 27501
MLS# 10177796Listed by: LENNAR CAROLINAS LLC - New
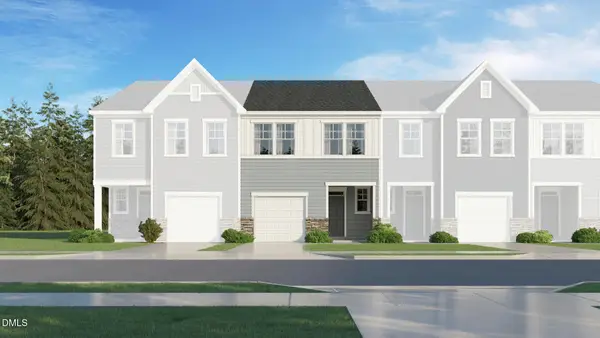 $257,435Active3 beds 3 baths1,591 sq. ft.
208 Blossom Field Way, Angier, NC 27501
MLS# 10177773Listed by: LENNAR CAROLINAS LLC - New
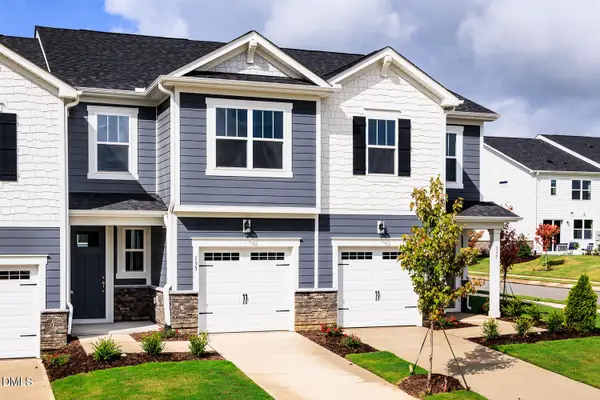 $259,212Active3 beds 3 baths1,851 sq. ft.
133 Silver Pine Drive, Angier, NC 27501
MLS# 10177574Listed by: MATTAMY HOMES LLC - New
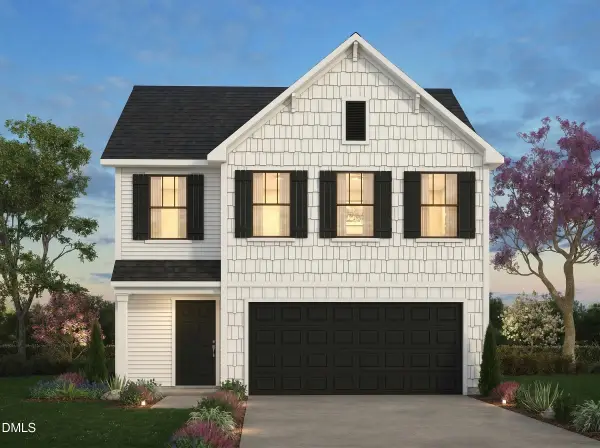 $330,900Active3 beds 3 baths2,339 sq. ft.
284 Oriole Drive, Angier, NC 27501
MLS# 10177543Listed by: TLS REALTY LLC - New
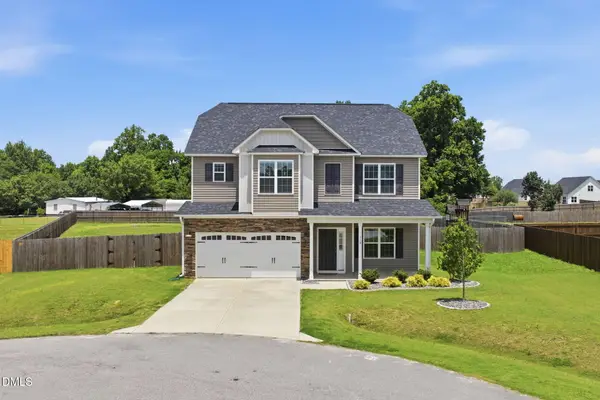 $430,000Active4 beds 3 baths2,425 sq. ft.
118 W Sand Luggs Court, Angier, NC 27501
MLS# 10177548Listed by: KELLER WILLIAMS LEGACY - New
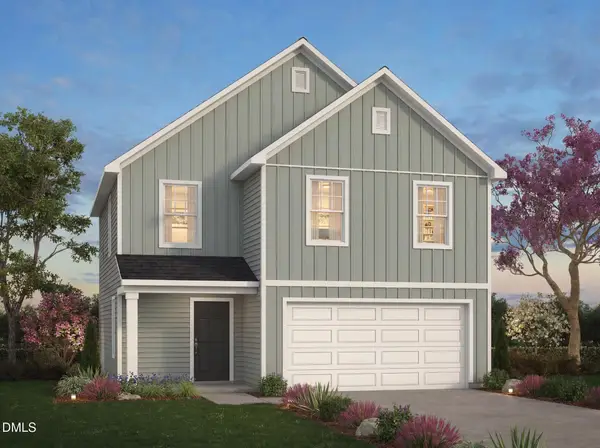 $305,900Active3 beds 3 baths1,557 sq. ft.
276 Oriole Drive, Angier, NC 27501
MLS# 10177550Listed by: TLS REALTY LLC - New
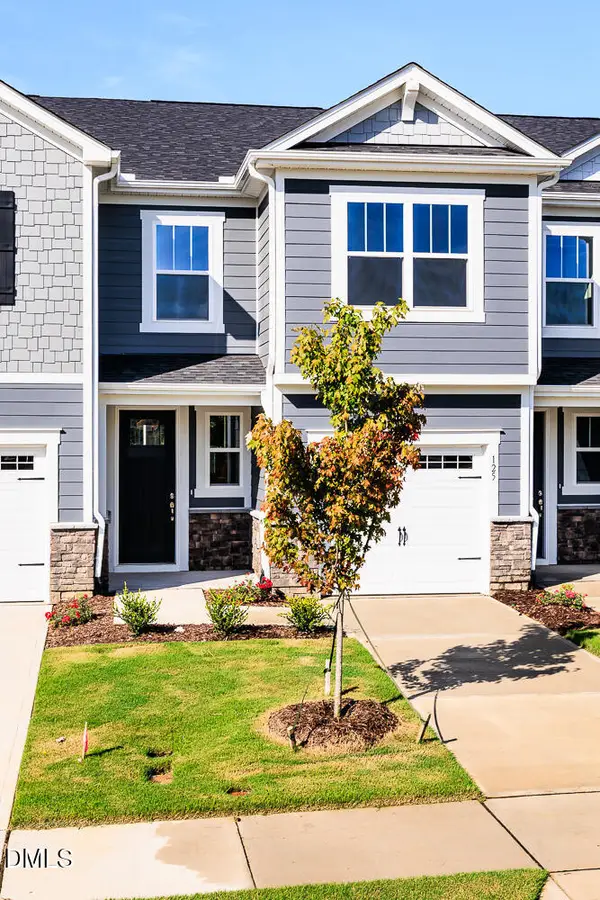 $259,957Active3 beds 3 baths1,851 sq. ft.
125 Silver Pine Drive, Angier, NC 27501
MLS# 10177565Listed by: MATTAMY HOMES LLC


Protect your home and budget from life's surprises with an Assurant Home Warranty, backed by a partner that supports you through every step of homeownership. Explore Plans.
©2026 Century 21 Real Estate LLC. All rights reserved. CENTURY 21®, the CENTURY 21 Logo and C21® are service marks owned by Century 21 Real Estate LLC. Century 21 Real Estate LLC fully supports the principles of the Fair Housing Act and the Equal Opportunity Act. Each office is independently owned and operated. Listing information is deemed reliable but not guaranteed accurate.