
79 Bunker Hill Place, Angier, NC 27501
Local realty services provided by:CENTURY 21 Total Real Estate Solutions
79 Bunker Hill Place,Angier, NC 27501
$310,000
- 3 Beds
- 2 Baths
- 1,383 sq. ft.
- Single family
- Active
Upcoming open houses
- Sat, Oct 2411:30 am - 03:00 pm
- Sun, Oct 2501:30 pm - 04:00 pm
- Sat, Oct 3111:30 am - 03:00 pm
- Sun, Nov 0101:30 pm - 04:00 pm
- Sat, Nov 0711:30 am - 03:00 pm
- Sun, Nov 0801:30 pm - 04:00 pm
- Sat, Nov 1411:30 am - 03:00 pm
- Sun, Nov 1501:30 pm - 04:00 pm
- Sat, Nov 2111:30 am - 03:00 pm
Listed by: clark brantley
Office: fonville morisey & barefoot
MLS#:10146957
Source:RD
Price summary
- Price:$310,000
- Price per sq. ft.:$224.15
- Monthly HOA dues:$50
About this home
Move-in ready with one-level living on a 0.57-acre homesite in Cambridge Reserve, this Ford offers three bedrooms, two baths and an attached two-car garage. The spacious great room flows into the kitchen and dining area, creating a connected main living space. A center island and large corner pantry provide kitchen workspace and storage. The private primary suite features a generous walk-in closet with direct pass-through access to the laundry room, plus a tiled walk-in shower with a built-in bench. Two additional bedrooms and a full bath are positioned toward the front of the home, providing flexible space for guests, an office or hobbies. Located in Angier, with access to Raleigh, I-40 and I-95. Schedule a tour and ask about the earliest available closing date.
Contact an agent
Home facts
- Year built:2026
- Subdivision & Development:Cambridge Reserve
- Listing ID #:10146957
- Added:247 day(s) ago
- Updated:October 23, 2026 at 03:56 PM
Rooms and interior
- Bedrooms:3
- Total bathrooms:2
- Full bathrooms:2
- Rooms Total:1
- Flooring:Carpet, Ceramic Tile, Luxury Vinyl
- Dining Description:Eat-in Kitchen
- Bathrooms Description:Double Vanity, Walk-In Shower, Water Closet
- Kitchen Description:Dishwasher, Electric Range, Microwave, Plumbed For Ice Maker, Stainless Steel Appliance(s), Water Heater
- Basement:Yes
- Living area:1,383 sq. ft.
Heating and cooling
- Cooling:Central Air, Electric, Heat Pump, Zoned
- Heating:Electric, Forced Air, Heat Pump
- Central air:Yes
Structure and exterior
- Roof:Shingle
- Year built:2026
- Building area:1,383 sq. ft.
- Lot area:0.57 Acres
- Architectural Style:Ranch, Traditional
- Construction Materials:Board & Batten Siding, Vertical Siding, Vinyl Siding
- Exterior Features:Covered, Front Porch, Patio
- Foundation Description:Concrete Perimeter, Other
- Levels:One, One and One Half
Schools
- High school:Harnett - Triton High
- Middle school:Harnett - Coats Erwin Middle
- Elementary school:Harnett - Coats Elementary
Utilities
- Water:Public
- Sewer:Septic Tank
Finances and disclosures
- Price:$310,000
- Price per sq. ft.:$224.15
Features and amenities
- Laundry features:Upper Level
Parking
- Total parking spaces:2
- Parking description:Attached, Driveway, Garage, Garage Door Opener
- Garage:Yes
- Garage spaces:2
 Listings marked with a Doorify MLS icon are provided courtesy of the Doorify MLS, of North Carolina, Internet Data Exchange Database. Brokers make an effort to deliver accurate information, but buyers should independently verify any information on which they will rely in a transaction. The listing broker shall not be responsible for any typographical errors, misinformation, or misprints, and they shall be held totally harmless from any damages arising from reliance upon this data. This data is provided exclusively for consumers’ personal, non-commercial use. Copyright 2026 Doorify MLS of North Carolina. All rights reserved.
New listings near 79 Bunker Hill Place
- New
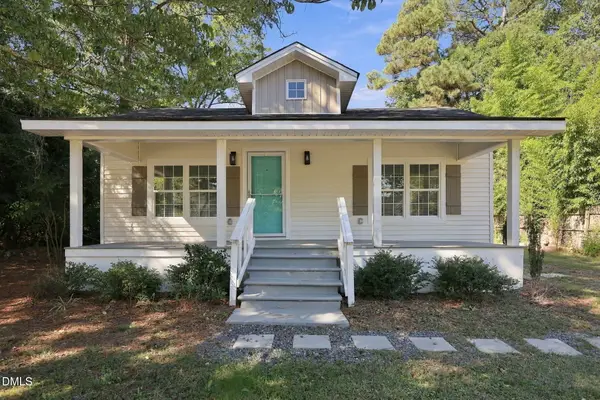 $265,000Active3 beds 2 baths1,445 sq. ft.
109 N Dunn Street, Angier, NC 27501
MLS# 10199875Listed by: HOMEWOOD REALTY, LLC - New
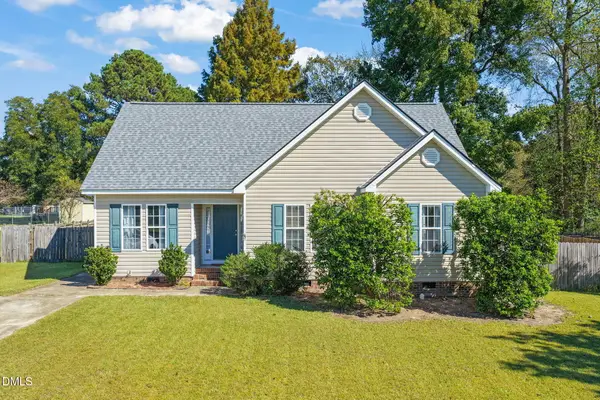 $279,900Active3 beds 2 baths1,290 sq. ft.
119 Winwood Drive, Angier, NC 27501
MLS# 10199858Listed by: GOLDEN REALTY - Open Sat, 2:30 to 4:30pmNew
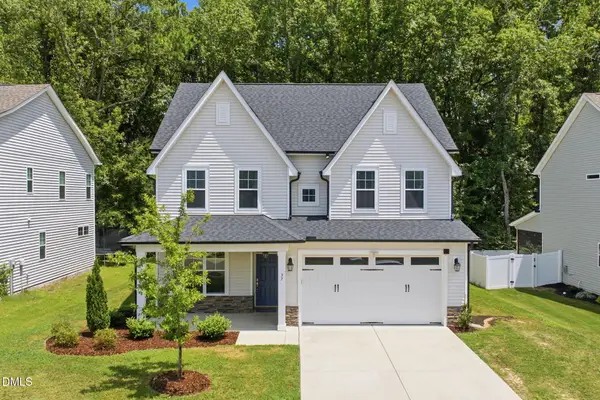 $359,900Active3 beds 3 baths2,349 sq. ft.
37 Meadow Vista Lane, Angier, NC 27501
MLS# 10199823Listed by: BE HOME REALTY 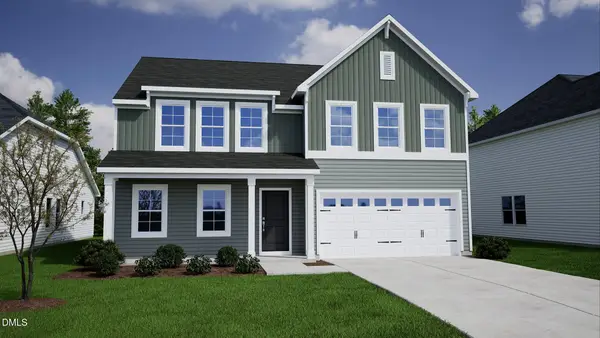 $329,000Pending4 beds 3 baths2,255 sq. ft.
23 Alice Trce Place, Angier, NC 27501
MLS# 10199689Listed by: FONVILLE MORISEY & BAREFOOT- New
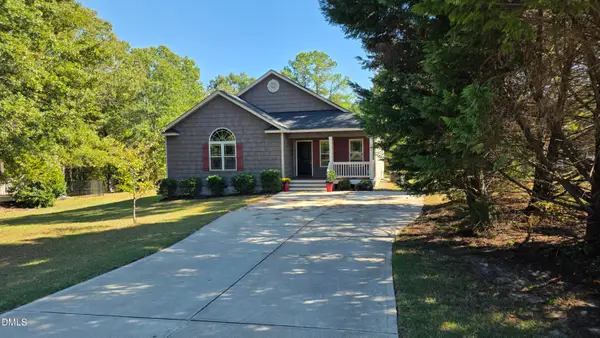 $320,000Active3 beds 2 baths1,525 sq. ft.
183 High Standard Lane, Angier, NC 27501
MLS# 10199540Listed by: MCKAIG REAL ESTATE GROUP - New
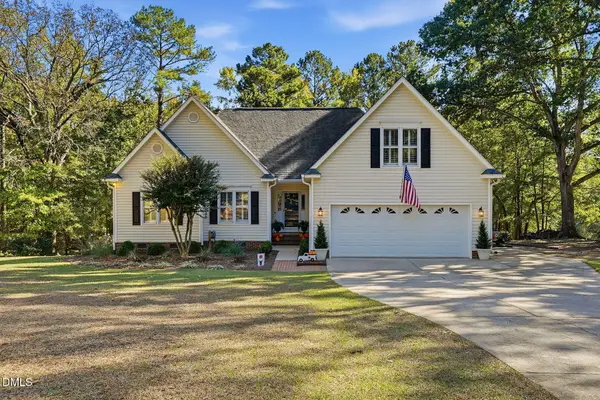 $540,000Active3 beds 3 baths2,300 sq. ft.
181 Bluegrass Court, Angier, NC 27501
MLS# 10199526Listed by: NCRE GROUP INC. - Open Fri, 5 to 7pmNew
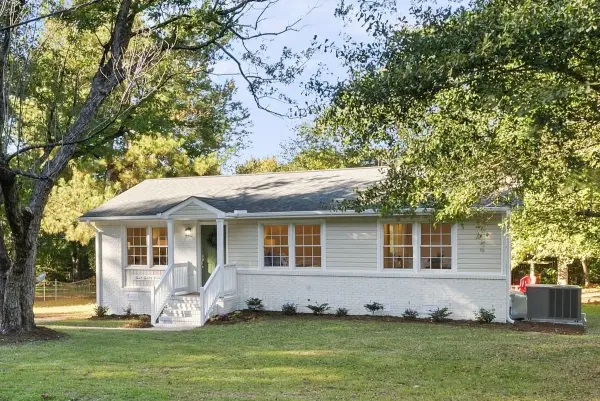 $295,000Active3 beds 2 baths1,110 sq. ft.
449 E Smithfield Street, Angier, NC 27501
MLS# 10199528Listed by: RE/MAX UNITED - New
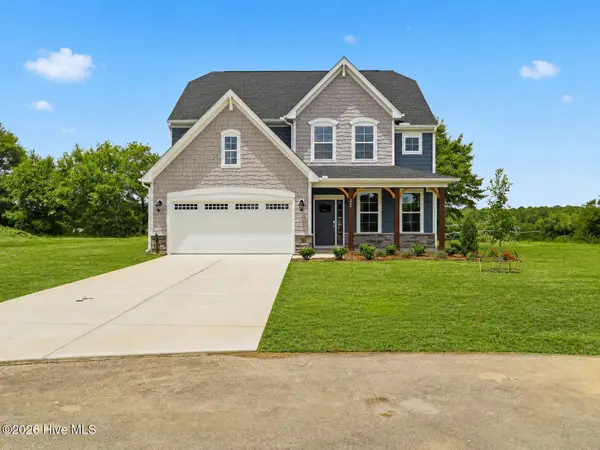 $549,990Active4 beds 4 baths2,685 sq. ft.
325 Oak Meadow Lane, Angier, NC 27501
MLS# 100611589Listed by: HHHUNT HOMES RALEIGH DURHAM LLC - New
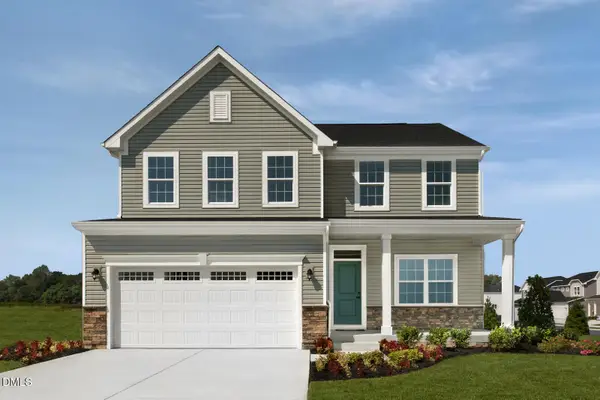 $379,990Active4 beds 3 baths3,186 sq. ft.
944 Walker Rdg Way, Willow Springs, NC 27592
MLS# 10199420Listed by: ESTEEM PROPERTIES - New
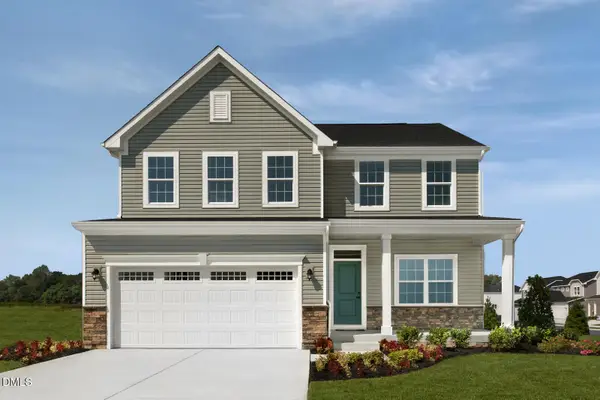 $391,889Active4 beds 3 baths3,186 sq. ft.
690 Mohinda Way, Willow Springs, NC 27592
MLS# 10199422Listed by: ESTEEM PROPERTIES


Protect your home and budget from life's surprises with an Assurant Home Warranty, backed by a partner that supports you through every step of homeownership. Explore Plans.
©2026 Century 21 Real Estate LLC. All rights reserved. CENTURY 21®, the CENTURY 21 Logo and C21® are service marks owned by Century 21 Real Estate LLC. Century 21 Real Estate LLC fully supports the principles of the Fair Housing Act and the Equal Opportunity Act. Each office is independently owned and operated. Listing information is deemed reliable but not guaranteed accurate.