
96 Looping Horse Circle, Angier, NC 27501
Local realty services provided by:CENTURY 21 New Beginnings
Listed by: blanche stanley
Office: hometowne realty
MLS#:10181631
Source:RD
Price summary
- Price:$445,000
- Price per sq. ft.:$175.61
- Monthly HOA dues:$30
About this home
Welcome home to this, LIKE NEW, beautiful two-story home, 4-bedroom, 3.5 bath home perfectly located within 30 minutes of Raleigh! Designed with both style and functionality in mind, this home features a spacious open floor plan that's ideal for everyday living and entertaining. Wow guests in the two-story foyer with open staircase. The heart of the home is the stunning kitchen with large center island, QUARTZ countertops, a farmhouse sink, and plenty of cabinet and counter space. The PANTRY offers lots of room for food storage. The kitchen flows seamlessly into the family room where a cozy fireplace creates the perfect gathering place. Entertain guests in the formal dining room with wainscoting and coffered ceiling. Just inside the garage entrance, you'll appreciate the half bath, laundry room, and thoughtfully designed DROP ZONE with built-in cubbies--perfect for keeping backpacks, shoes, and coats organized. The MAIN FLOOR OWNERS' SUITE with ensuite makes retiring at the day's end something to look forward to! Step outside to relax on the SCREENED PORCH overlooking the FENCED backyard, offering the ideal space for the fur babies to frolic while you enjoy morning coffee or an evening lemonade! With three additional, spacious bedrooms on the second floor and a bonus room, there's extra space for loved ones. This home is the perfect blend of comfort, convenience, and style! Ask about the 1% LENDER CREDIT up to $2500! Plat and plot map, septic permit, color selections, utilities info, and other documents are provided in the agent documents....
Contact an agent
Home facts
- Year built:2022
- Subdivision & Development:Langdon Ridge
- Listing ID #:10181631
- Added:94 day(s) ago
- Updated:October 24, 2026 at 03:29 PM
Rooms and interior
- Bedrooms:4
- Total bathrooms:4
- Full bathrooms:3
- Rooms Total:9
- Flooring:Carpet, Luxury Vinyl, Tile, Wood
- Bathrooms Description:Bathtub/Shower Combination, Double Vanity, Soaking Tub, Walk-In Shower, Water Closet
- Kitchen Description:Dishwasher, Electric Range, Free-Standing Electric Range, Free-Standing Range, Microwave, Range, Stainless Steel Appliance(s), Washer
- Living area:2,534 sq. ft.
Heating and cooling
- Cooling:Ceiling Fan(s), Central Air, Electric, Heat Pump
- Central air:Yes
Structure and exterior
- Roof:Architectural Shingle, Shingle
- Year built:2022
- Building area:2,534 sq. ft.
- Lot area:0.48 Acres
- Lot Features:Back Yard, Landscaped
- Architectural Style:Craftsman, Traditional
- Construction Materials:Shake Siding, Stone, Vinyl Siding
- Exterior Features:Covered, Enclosed, Fenced Yard, Front Porch, Patio, Porch, Private Yard, Rear Porch, Screened
- Foundation Description:Slab
- Levels:Two
Schools
- High school:Johnston - West Johnston High
- Middle school:Johnston - Benson Middle
- Elementary school:Johnston - Benson Elementary
Utilities
- Water:Community Water
- Sewer:Septic Tank
Finances and disclosures
- Price:$445,000
- Price per sq. ft.:$175.61
- Tax amount:$2,538
Features and amenities
- Laundry features:Electric Dryer Hookup, Inside, Laundry Room, Main Level, Sink, Washer Hookup
Parking
- Total parking spaces:7
- Parking description:Attached, Concrete, Driveway, Garage, Garage Door Opener, Parking Pad
- Garage:Yes
- Garage spaces:2
 Listings marked with a Doorify MLS icon are provided courtesy of the Doorify MLS, of North Carolina, Internet Data Exchange Database. Brokers make an effort to deliver accurate information, but buyers should independently verify any information on which they will rely in a transaction. The listing broker shall not be responsible for any typographical errors, misinformation, or misprints, and they shall be held totally harmless from any damages arising from reliance upon this data. This data is provided exclusively for consumers’ personal, non-commercial use. Copyright 2026 Doorify MLS of North Carolina. All rights reserved. RD Member Broker: Ellisha Mayers
New listings near 96 Looping Horse Circle
- New
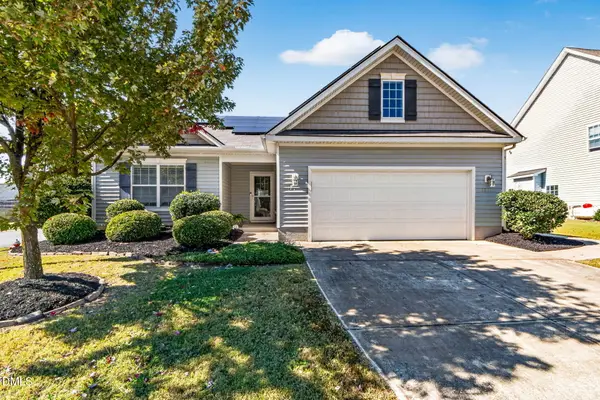 $298,500Active3 beds 2 baths1,521 sq. ft.
182 Arbor Loop, Angier, NC 27501
MLS# 10200116Listed by: COLDWELL BANKER ADVANTAGE - New
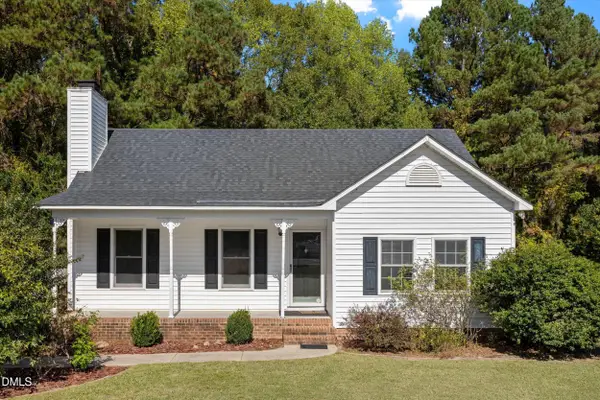 $265,000Active3 beds 2 baths1,335 sq. ft.
46 Circle Tree Lane, Angier, NC 27501
MLS# 10200124Listed by: CAPITAL TO COAST REALTY COMPANY - New
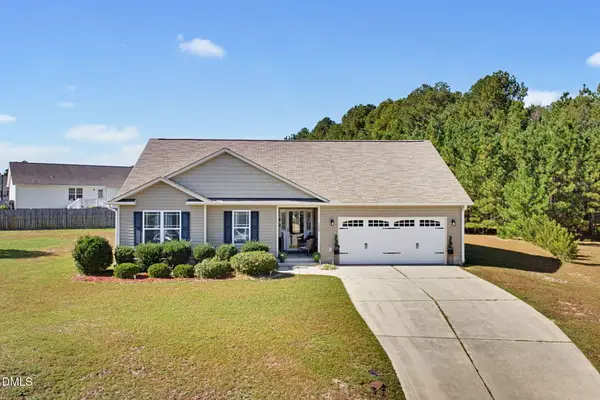 $305,000Active3 beds 2 baths1,422 sq. ft.
115 Newbury Drive, Angier, NC 27501
MLS# 10199978Listed by: CAROLINA MAXREALTY, INC. - New
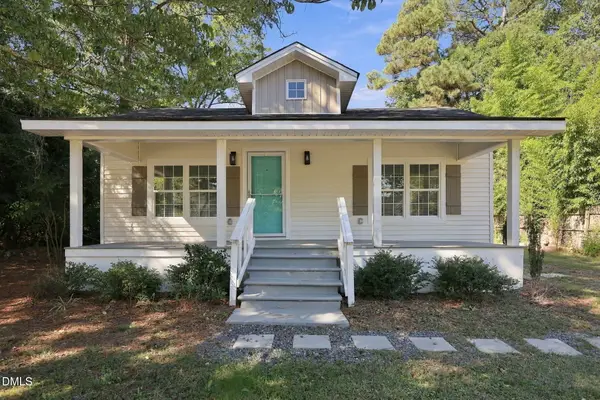 $265,000Active3 beds 2 baths1,445 sq. ft.
109 N Dunn Street, Angier, NC 27501
MLS# 10199875Listed by: HOMEWOOD REALTY, LLC - New
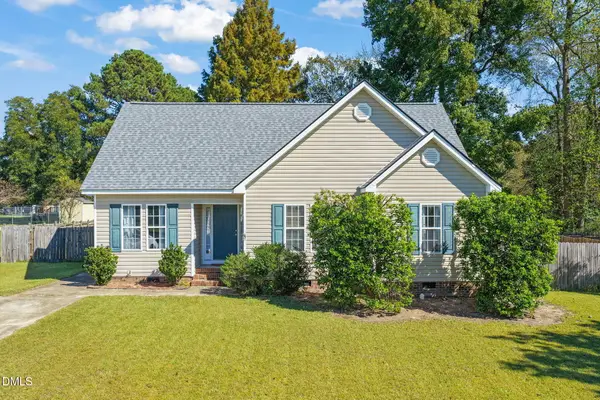 $279,900Active3 beds 2 baths1,290 sq. ft.
119 Winwood Drive, Angier, NC 27501
MLS# 10199858Listed by: GOLDEN REALTY - Open Sat, 2:30 to 4:30pmNew
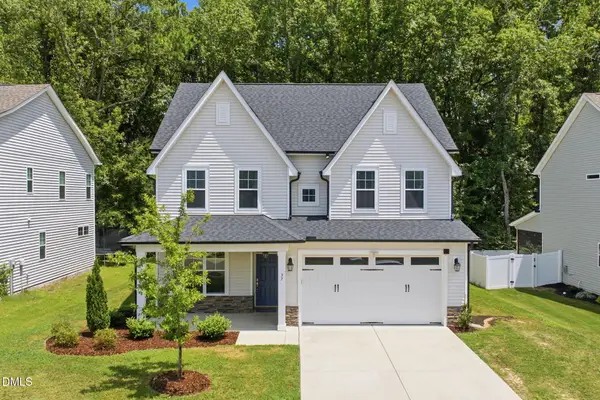 $359,900Active3 beds 3 baths2,349 sq. ft.
37 Meadow Vista Lane, Angier, NC 27501
MLS# 10199823Listed by: BE HOME REALTY 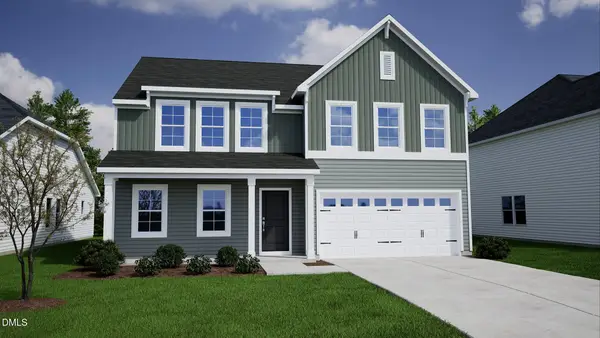 $329,000Pending4 beds 3 baths2,255 sq. ft.
23 Alice Trce Place, Angier, NC 27501
MLS# 10199689Listed by: FONVILLE MORISEY & BAREFOOT- New
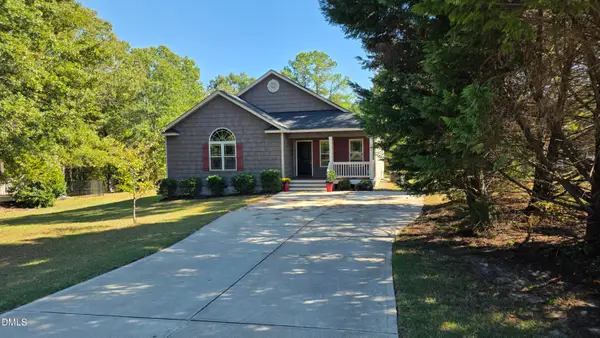 $320,000Active3 beds 2 baths1,525 sq. ft.
183 High Standard Lane, Angier, NC 27501
MLS# 10199540Listed by: MCKAIG REAL ESTATE GROUP - New
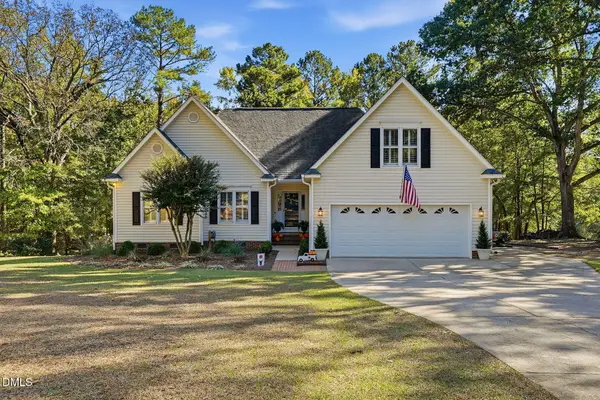 $540,000Active3 beds 3 baths2,300 sq. ft.
181 Bluegrass Court, Angier, NC 27501
MLS# 10199526Listed by: NCRE GROUP INC. - New
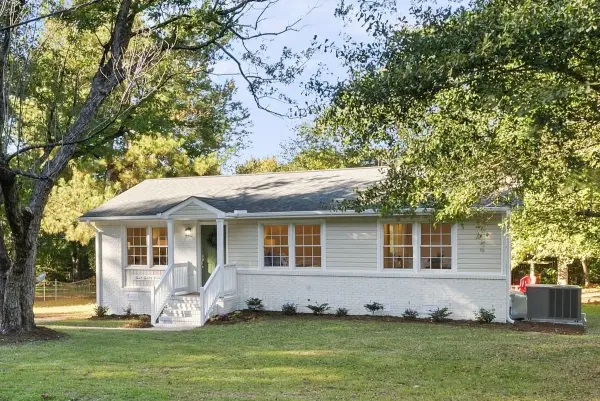 $295,000Active3 beds 2 baths1,110 sq. ft.
449 E Smithfield Street, Angier, NC 27501
MLS# 10199528Listed by: RE/MAX UNITED


Protect your home and budget from life's surprises with an Assurant Home Warranty, backed by a partner that supports you through every step of homeownership. Explore Plans.
©2026 Century 21 Real Estate LLC. All rights reserved. CENTURY 21®, the CENTURY 21 Logo and C21® are service marks owned by Century 21 Real Estate LLC. Century 21 Real Estate LLC fully supports the principles of the Fair Housing Act and the Equal Opportunity Act. Each office is independently owned and operated. Listing information is deemed reliable but not guaranteed accurate.