9605 Us Hwy 52 Highway, Ansonville, NC 28170
Local realty services provided by:CENTURY 21 Rucker Real Estate
Listed by: connor bradley
Office: bradley real estate and development
MLS#:4436398
Source:CH
9605 Us Hwy 52 Highway,Ansonville, NC 28170
$269,999
- 3 Beds
- 2 Baths
- 1,573 sq. ft.
- Single family
- Active
Price summary
- Price:$269,999
- Price per sq. ft.:$171.65
About this home
Beautiful new construction in Ansonville featuring just under 1,600 sqft with 3 bedrooms and 2 full bathrooms. This modern home offers an open-concept layout throughout, centered around a huge kitchen with custom cabinetry and plenty of space for cooking, entertaining, and everyday living. LVP flooring adds a clean, modern touch throughout the home, while the spacious bedrooms and thoughtfully designed layout provide comfort and functionality. Situated on a large lot in a convenient location close to local shops, dining, and everyday essentials, this home offers the perfect combination of modern style, space, and convenience.
Contact an agent
Home facts
- Year built:2025
- Subdivision & Development:None
- Listing ID #:4436398
- Updated:October 25, 2026 at 01:34 PM
Rooms and interior
- Bedrooms:3
- Total bathrooms:2
- Full bathrooms:2
- Kitchen Description:Convection Oven, Dishwasher
- Living area:1,573 sq. ft.
Heating and cooling
- Cooling:Central Air
- Central air:Yes
Structure and exterior
- Year built:2025
- Building area:1,573 sq. ft.
- Lot area:0.54 Acres
- Construction Materials:Vinyl
- Foundation Description:Slab
Schools
- High school:Unspecified
- Elementary school:Unspecified
Utilities
- Sewer:Public Sewer
Finances and disclosures
- Price:$269,999
- Price per sq. ft.:$171.65
Features and amenities
- Laundry features:Utility Room
Parking
- Parking description:Driveway
 Listings courtesy of Canopy MLS as distributed by MLS GRID. Copyright 2021 Canopy MLS. All rights reserved. Canopy MLS, provides content displayed here (“provided content”) on an “as is” basis and makes no representations or warranties regarding the provided content, including, but not limited to those of non-infringement, timeliness, accuracy, or completeness. Individuals and companies using information presented are responsible for verification and validation of information they utilize and present to their customers and clients. Canopy MLS will not be liable for any damage or loss resulting from use of the provided content or the products available through Portals, IDX, VOW, and/or Syndication. Recipients of this information shall not resell, redistribute, reproduce, modify, or otherwise copy any portion thereof without the expressed written consent of Canopy MLS. CH Member Broker: Arica Rucker
New listings near 9605 Us Hwy 52 Highway
 $159,999Active2 beds 1 baths864 sq. ft.
88 S Park Drive, Ansonville, NC 28007
MLS# 4429875Listed by: BRADLEY REAL ESTATE AND DEVELOPMENT $135,000Active3 beds 2 baths1,299 sq. ft.
349 Martin Street, Ansonville, NC 28007
MLS# 4427360Listed by: LIFESTYLE INTERNATIONAL REALTY
 $215,000Active4 beds 2 baths1,944 sq. ft.
74 Noble Circle, Ansonville, NC 28170
MLS# 4418968Listed by: CENTURY 21 RUCKER REAL ESTATE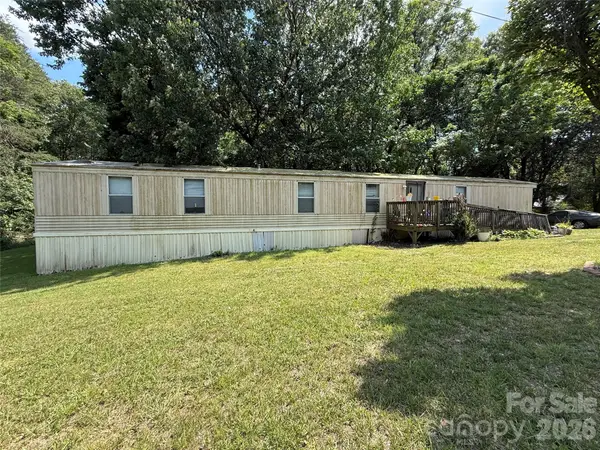 $99,500Pending3 beds 2 baths1,045 sq. ft.
495 High Rock Crusher Road, Ansonville, NC 28007
MLS# 4396618Listed by: PLANK ROAD REALTY $26,500Pending0.92 Acres
1637 Jacks Branch Road, Ansonville, NC 28007
MLS# 4106070Listed by: ANDERSON REAL ESTATE


Protect your home and budget from life's surprises with an Assurant Home Warranty, backed by a partner that supports you through every step of homeownership. Explore Plans.
©2026 Century 21 Real Estate LLC. All rights reserved. CENTURY 21®, the CENTURY 21 Logo and C21® are service marks owned by Century 21 Real Estate LLC. Century 21 Real Estate LLC fully supports the principles of the Fair Housing Act and the Equal Opportunity Act. Each office is independently owned and operated. Listing information is deemed reliable but not guaranteed accurate.