1004 Town Side Drive, Apex, NC 27502
Local realty services provided by:CENTURY 21 New Beginnings
Listed by: betsy simmons
Office: simmons realty group
MLS#:10191622
Source:RD
Price summary
- Price:$690,000
- Price per sq. ft.:$263.06
- Monthly HOA dues:$54
About this home
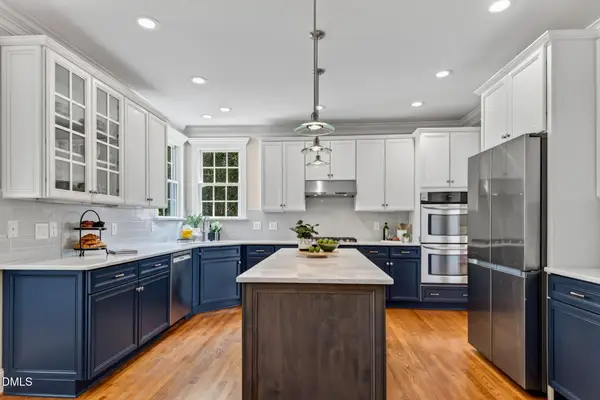
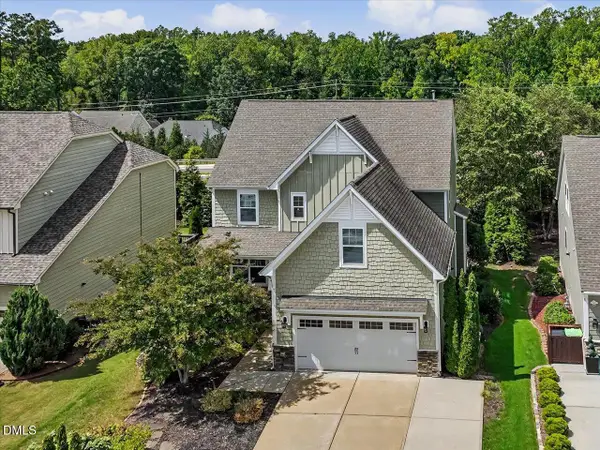
More than meets the eye in the heart of Apex! Custom-built by Cattano Construction, this beautifully presented Cameron Park home offers 2,623 SF, 4 bedrooms, 2.5 baths + a finished 3rd-floor bonus. Thoughtful details abound—9' smooth ceilings, hardwood floors, extensive trim, transoms, built-ins & an updated gas-log fireplace mantel. The kitchen features cream cabinetry, granite, stainless appliances, pullouts, raised bar seating, large pantry & breakfast nook. Storage is exceptional, with fantastic closets, built-ins, floored attic space, and custom garage shelving/loft storage. Even the huge laundry room impresses with built-ins and utility sink. There's a 2nd utility sink in the garage! Outdoor living shines with a vaulted screened porch featuring a stained beadboard ceiling, expansive custom patio with room for dining, grilling & a fire pit, and a private fenced backyard shaded by mature trees. Fresh interior paint, updated lighting and hall bathroom, roof + exterior paint 2020, tankless water heater and new dishwasher 2026. Phenomenal Apex location near the greenway with easy access to 540, RDU, RTP, schools, restaurants & shopping, plus pool, pickleball & basketball amenities....
Contact an agent
Home facts
- Year built:2003
- Subdivision & Development:Cameron Park
- Listing ID #:10191622
- Added:1 day(s) ago
- Updated:September 10, 2026 at 04:01 PM
Rooms and interior
- Bedrooms:4
- Total bathrooms:3
- Full bathrooms:2
- Rooms Total:9
- Flooring:Carpet, Hardwood, Tile, Wood
- Dining Description:Eat-in Kitchen
- Bathrooms Description:Bathtub/Shower Combination, Double Vanity, Soaking Tub, Walk-In Shower, Water Closet
- Kitchen Description:Dishwasher, Disposal, Electric Range, Microwave, Range, Stainless Steel Appliance(s), Tankless Water Heater
- Living area:2,623 sq. ft.
Heating and cooling
- Cooling:Ceiling Fan(s), Central Air, Wall/Window Unit(s), Window Unit(s)
- Heating:Fireplace(s), Forced Air, Natural Gas
- Central air:Yes
Structure and exterior
- Roof:Shingle
- Year built:2003
- Building area:2,623 sq. ft.
- Lot area:0.18 Acres
- Lot Features:Back Yard, Front Yard, Landscaped, Private, Rectangular Lot
- Architectural Style:Transitional
- Construction Materials:Fiber Cement
- Exterior Features:Covered, Fenced Yard, Front Porch, Patio, Porch, Private Yard, Rear Porch, Screened, See Remarks
- Levels:Multi/Split, Tri-Level
Schools
- High school:Wake - Apex High
- Middle school:Wake - Apex Middle
- Elementary school:Wake - Scotts Ridge Elementary
Utilities
- Water:Public
- Sewer:Public Sewer
Finances and disclosures
- Price:$690,000
- Price per sq. ft.:$263.06
- Tax amount:$5,509
Features and amenities
- Laundry features:Electric Dryer Hookup, Laundry Room, Washer Hookup
Parking
- Parking description:Attached, Concrete, Driveway, Garage, Garage Door Opener
- Garage:Yes
- Garage spaces:2
 Listings marked with a Doorify MLS icon are provided courtesy of the Doorify MLS, of North Carolina, Internet Data Exchange Database. Brokers make an effort to deliver accurate information, but buyers should independently verify any information on which they will rely in a transaction. The listing broker shall not be responsible for any typographical errors, misinformation, or misprints, and they shall be held totally harmless from any damages arising from reliance upon this data. This data is provided exclusively for consumers’ personal, non-commercial use. Copyright 2026 Doorify MLS of North Carolina. All rights reserved. RD Member Broker: Ellisha Mayers
New listings near 1004 Town Side Drive
- Coming Soon
 $995,000Coming Soon4 beds 4 baths4,215 sq. ft.
101 Kings Castle Drive, Apex, NC 27502
MLS# 10191859Listed by: NEXTHOME TRIANGLE PROPERTIES - Coming Soon
 $425,000Coming Soon4 beds 4 baths2,248 sq. ft.
1261 Herb Garden Way, Apex, NC 27502
MLS# 10191794Listed by: EXP REALTY LLC - Coming SoonOpen Sat, 12 to 4pm
 $975,000Coming Soon5 beds 4 baths4,026 sq. ft.
2643 Needle Pine Drive, Apex, NC 27539
MLS# 10191506Listed by: GRUNER REALTY GROUP LLC - Coming SoonOpen Sat, 11 to 1pm
 $850,000Coming Soon3 beds 4 baths1,570 sq. ft.
1125 Batchelor Road, Apex, NC 27523
MLS# 768635Listed by: ADCOCK REAL ESTATE SERVICES - New
 $700,000Active4 beds 4 baths3,194 sq. ft.
1444 Padstone Drive, Apex, NC 27502
MLS# 10191828Listed by: LONG & FOSTER REAL ESTATE INC/CARY - Open Thu, 4 to 6pmNew
 $479,000Active4 beds 4 baths2,537 sq. ft.
939 Dalton Ridge Place, Apex, NC 27523
MLS# 10191737Listed by: COLDWELL BANKER HPW - Open Sat, 1 to 4pmNew
 $782,500Active4 beds 3 baths3,275 sq. ft.
922 Haywards Heath Lane, Apex, NC 27502
MLS# 10191657Listed by: COLDWELL BANKER ADVANTAGE - New

 $484,900Active4 beds 3 baths2,186 sq. ft.
497 Clark Creek Lane, Cary, NC 27519
MLS# 10191661Listed by: CENTURY 21 NEW BEGINNINGS - New
 $850,000Active6 beds 4 baths3,633 sq. ft.
2838 Rileys Pond Drive, Apex, NC 27502
MLS# 10191612Listed by: COMPASS -- RALEIGH


Protect your home and budget from life's surprises with an Assurant Home Warranty, backed by a partner that supports you through every step of homeownership. Explore Plans.
©2026 Century 21 Real Estate LLC. All rights reserved. CENTURY 21®, the CENTURY 21 Logo and C21® are service marks owned by Century 21 Real Estate LLC. Century 21 Real Estate LLC fully supports the principles of the Fair Housing Act and the Equal Opportunity Act. Each office is independently owned and operated. Listing information is deemed reliable but not guaranteed accurate.