
1006 Kingsway Drive, Apex, NC 27502
Local realty services provided by:CENTURY 21 Triangle Group
1006 Kingsway Drive,Apex, NC 27502
$439,400
- 3 Beds
- 2 Baths
- 1,747 sq. ft.
- Single family
- Active
Listed by: connie jean guckavan
Office: raynor realty powered by real
MLS#:10202420
Source:RD
Price summary
- Price:$439,400
- Price per sq. ft.:$251.52
About this home
Opportunity Knocks in Apex - NO HOA! Located in the desirable Buckingham subdivision, this 3-bedroom, 2-bath ranch offers 1,757 square feet on a private, wooded .30-acre lot in a quiet, established neighborhood. Inside, you'll find 9-foot ceilings, hardwood floors, and a spacious kitchen that opens to the family room. Relax on the screened porch or expansive deck and enjoy the serene, natural surroundings and peaceful wooded views. Additional features include a two-car garage, a new roof installed in 2018, and a gas-pack HVAC system installed in 2022. The home is being sold AS-IS, A little fresh paint and your personal touches can go a long way toward making this home your own! Being sold AS-IS, this home offers privacy, potential, and a desirable Apex location. Don't miss this opportunity! Bring your vision and make it your own!
Contact an agent
Home facts
- Year built:1990
- Subdivision & Development:Buckingham
- Listing ID #:10202420
- Added:1 day(s) ago
- Updated:November 08, 2026 at 03:04 PM
Rooms and interior
- Bedrooms:3
- Total bathrooms:2
- Full bathrooms:2
- Rooms Total:6
- Flooring:Hardwood, Vinyl, Wood
- Dining Description:Kitchen/Dining Room Combination
- Bathrooms Description:Walk-In Shower
- Kitchen Description:Dishwasher, Electric Range, Free-Standing Electric Range, Free-Standing Refrigerator, Microwave, Range, Refrigerator
- Living area:1,747 sq. ft.
Heating and cooling
- Cooling:Ceiling Fan(s)
- Heating:Fireplace(s), Gas Pack
Structure and exterior
- Roof:Asphalt
- Year built:1990
- Building area:1,747 sq. ft.
- Lot area:0.3 Acres
- Lot Features:Wooded
- Architectural Style:Ranch
- Construction Materials:Masonite
- Exterior Features:Deck, Porch, Private Yard, Screened
- Foundation Description:Block, Brick/Mortar
- Levels:One
Schools
- High school:Wake County Schools
- Middle school:Wake County Schools
- Elementary school:Wake County Schools
Utilities
- Water:Public
- Sewer:Public Sewer
Finances and disclosures
- Price:$439,400
- Price per sq. ft.:$251.52
- Tax amount:$4,826
Features and amenities
- Laundry features:Laundry Room
Parking
- Parking description:Driveway
- Garage:Yes
- Garage spaces:1
 Listings marked with a Doorify MLS icon are provided courtesy of the Doorify MLS, of North Carolina, Internet Data Exchange Database. Brokers make an effort to deliver accurate information, but buyers should independently verify any information on which they will rely in a transaction. The listing broker shall not be responsible for any typographical errors, misinformation, or misprints, and they shall be held totally harmless from any damages arising from reliance upon this data. This data is provided exclusively for consumers’ personal, non-commercial use. Copyright 2026 Doorify MLS of North Carolina. All rights reserved.
New listings near 1006 Kingsway Drive
- New
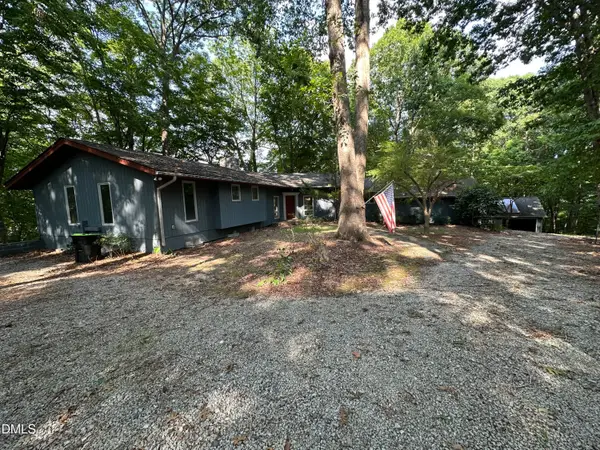 $775,000Active3 beds 2 baths3,968 sq. ft.
4200 Optimist Farm Road, Apex, NC 27539
MLS# 10202308Listed by: CHRISTOPHER SHAW REAL ESTATE S 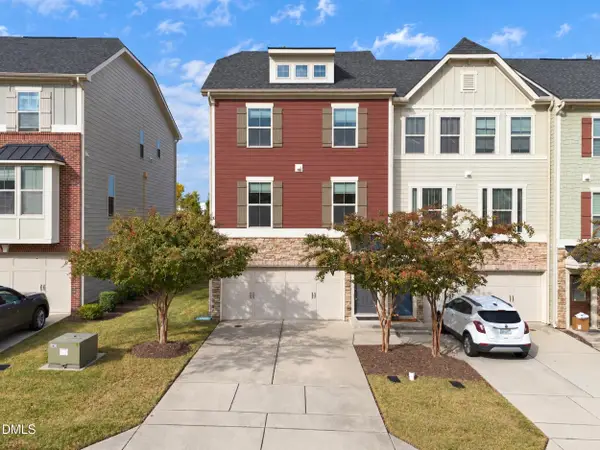 $420,000Pending3 beds 4 baths2,454 sq. ft.
2118 Whitesmith Drive, Apex, NC 27502
MLS# 10202235Listed by: 919 REALTY GROUP LLC- New
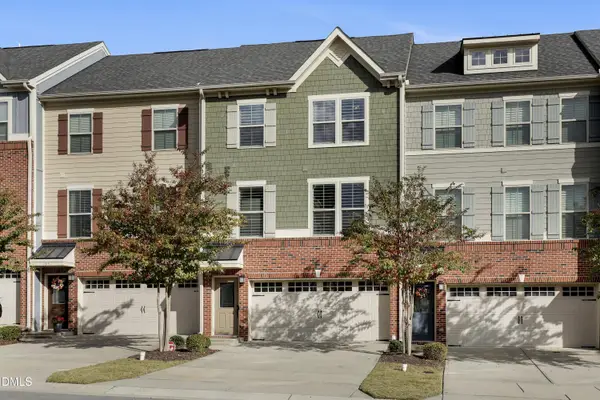 $389,000Active3 beds 3 baths2,024 sq. ft.
1017 Brownsmith Drive, Apex, NC 27502
MLS# 10202178Listed by: TRIANGLE HOME TEAM REALTY - New
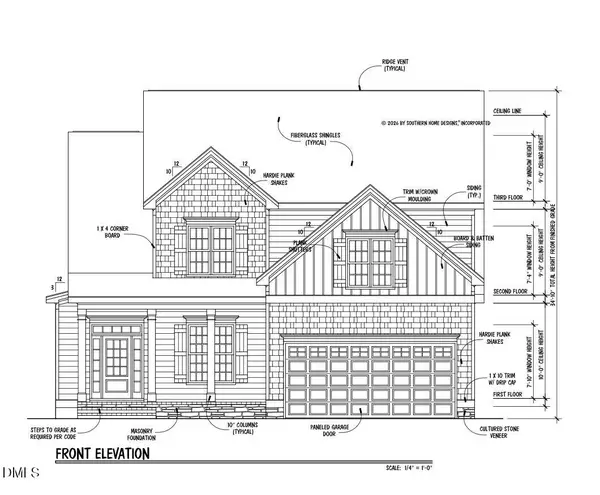 $880,000Active3 beds 4 baths2,666 sq. ft.
1204 Boxwood Lane, Apex, NC 27502
MLS# 10202215Listed by: DAVIS & CO. REALTY - New
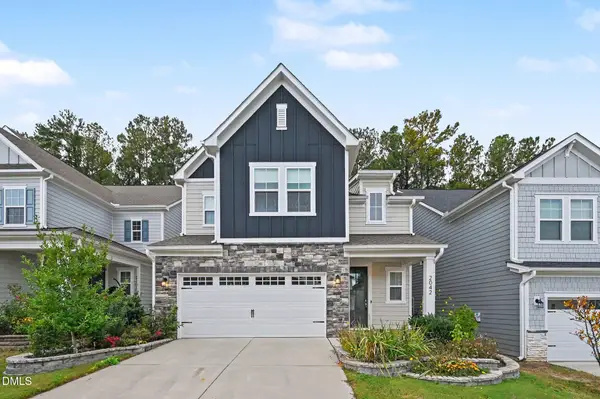 $650,000Active5 beds 5 baths3,000 sq. ft.
2042 Florine Drive, Apex, NC 27502
MLS# 10202212Listed by: EXP REALTY LLC - New
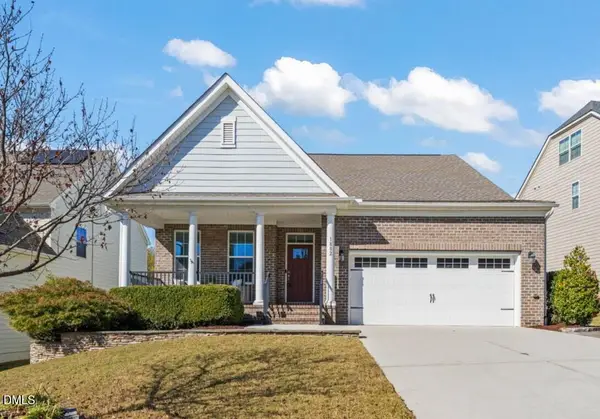 $675,000Active3 beds 3 baths2,591 sq. ft.
1882 Flint Valley Lane, Apex, NC 27502
MLS# 10202216Listed by: LINDA CRAFT TEAM, REALTORS - Open Sun, 12 to 3pmNew
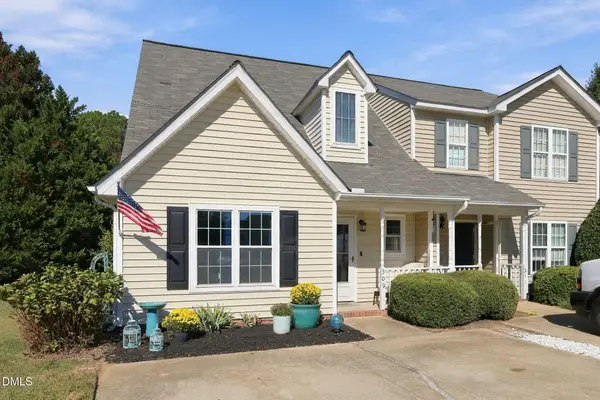 $325,000Active3 beds 2 baths1,336 sq. ft.
309 Center Heights Court, Apex, NC 27502
MLS# 10201020Listed by: KELLER WILLIAMS ELITE REALTY - New
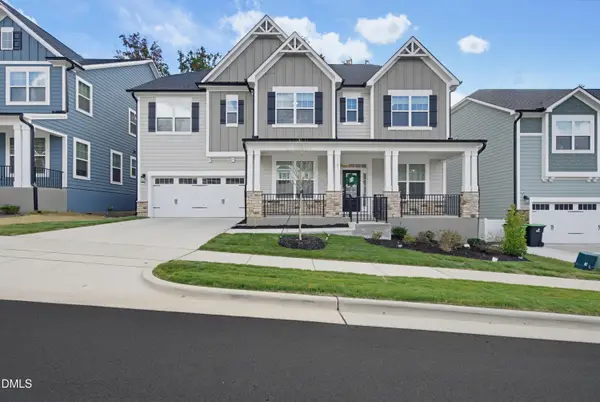 $915,000Active5 beds 5 baths3,754 sq. ft.
3043 Cave Jct Station, New Hill, NC 27562
MLS# 10202120Listed by: BERKSHIRE HATHAWAY HOMESERVICE - Open Sun, 3 to 5pmNew
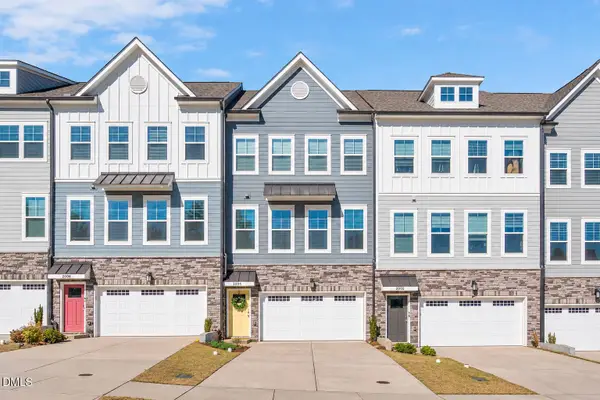 $470,000Active4 beds 4 baths2,200 sq. ft.
2004 Leo Drive, Apex, NC 27502
MLS# 10202072Listed by: FATHOM REALTY NC


Protect your home and budget from life's surprises with an Assurant Home Warranty, backed by a partner that supports you through every step of homeownership. Explore Plans.
©2026 Century 21 Real Estate LLC. All rights reserved. CENTURY 21®, the CENTURY 21 Logo and C21® are service marks owned by Century 21 Real Estate LLC. Century 21 Real Estate LLC fully supports the principles of the Fair Housing Act and the Equal Opportunity Act. Each office is independently owned and operated. Listing information is deemed reliable but not guaranteed accurate.