
1107 Elbury Drive, Apex, NC 27502
Local realty services provided by:CENTURY 21 Triangle Group
Listed by: wesley carter
Office: long & foster real estate inc/cary
MLS#:10181019
Source:RD
Price summary
- Price:$600,000
- Price per sq. ft.:$272.73
- Monthly HOA dues:$38.67
About this home
Tastefully updated and move-in ready, this beautiful 4-bedroom, 2.5-bath home is tucked away on a quiet cul-de-sac in the highly desirable Whitehall Manor community, just a short walk from charming downtown Apex. Designed for comfortable everyday living and effortless entertaining, the main level features a spacious family room, dining area, and an open kitchen overlooking a private, tree-lined backyard. A generous pantry provides exceptional storage and everyday convenience. Outdoor living is a true highlight of this home. Relax on the expansive screened porch or host family and friends on the adjoining grilling deck, all while enjoying the privacy and shade of the beautifully wooded backyard. Upstairs, you'll find four spacious bedrooms and two full baths, including a generous primary suite. The versatile fourth bedroom can easily serve as a bonus room, media room, playroom, or home office. An upstairs laundry room adds everyday convenience. Recent updates include new carpet and newly refreshed interior paint, making this home truly move-in ready. A walk-in crawlspace provides abundant additional storage. Whitehall Manor is a charming neighborhood of approximately 200 homes, originally developed by respected local custom builder BRG. Known for its mature trees, rolling topography, and thoughtfully designed homes, the community offers a distinctive character that sets it apart from surrounding neighborhoods. Residents enjoy a community pool and playground, along with convenient access to the Apex Greenway system, vibrant downtown Apex, shopping, dining, and Highway 540 via the Salem Street interchange. This is a rare opportunity to own a beautifully maintained home in one of Apex's most sought-after neighborhoods. Schedule your showing today and experience everything this exceptional home has to offer!...
Contact an agent
Home facts
- Year built:2006
- Listing ID #:10181019
- Added:2 day(s) ago
- Updated:July 20, 2026 at 12:00 PM
Rooms and interior
- Bedrooms:4
- Total bathrooms:3
- Full bathrooms:2
- Rooms Total:8
- Flooring:Carpet, Hardwood, Tile
- Kitchen Description:Dishwasher, Disposal, Microwave, Refrigerator, Water Heater
- Living area:2,200 sq. ft.
Heating and cooling
- Cooling:Ceiling Fan(s), Central Air, Dual, Electric, Multi Units
- Heating:Central, Gas Pack, Natural Gas
- Central air:Yes
Structure and exterior
- Roof:Shingle
- Year built:2006
- Building area:2,200 sq. ft.
- Lot area:0.22 Acres
- Lot Features:Back Yard, Cul-de-sac, Landscaped, Pie Shaped Lot
- Architectural Style:Craftsman
- Construction Materials:Fiber Cement
- Exterior Features:Deck, Front Porch, Rain Gutters, Rear Porch, Screened
- Levels:Two
Schools
- High school:Wake - Apex High
- Middle school:Wake - Apex Middle
- Elementary school:Wake - Baucom Elementary
Utilities
- Water:Public
- Sewer:Public Sewer
Finances and disclosures
- Price:$600,000
- Price per sq. ft.:$272.73
- Tax amount:$4,670
Features and amenities
- Laundry features:Electric Dryer Hookup, Laundry Room, Upper Level
- Amenities:Blinds, Window Coverings
Parking
- Total parking spaces:4
- Parking description:Attached, Garage, Garage Door Opener
- Garage:Yes
- Garage spaces:2
 Listings marked with a Doorify MLS icon are provided courtesy of the Doorify MLS, of North Carolina, Internet Data Exchange Database. Brokers make an effort to deliver accurate information, but buyers should independently verify any information on which they will rely in a transaction. The listing broker shall not be responsible for any typographical errors, misinformation, or misprints, and they shall be held totally harmless from any damages arising from reliance upon this data. This data is provided exclusively for consumers’ personal, non-commercial use. Copyright 2026 Doorify MLS of North Carolina. All rights reserved.
New listings near 1107 Elbury Drive
- Coming Soon
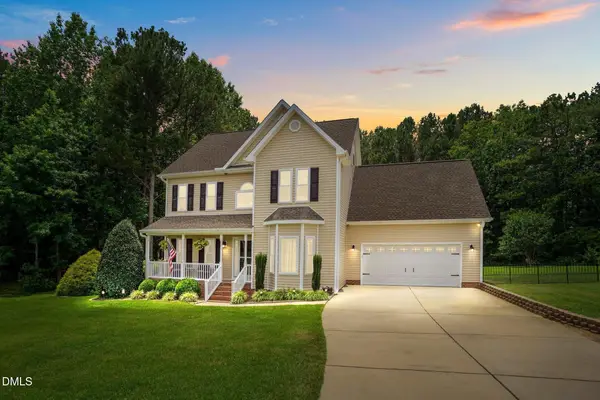 $825,000Coming Soon4 beds 3 baths
3704 Highland Creek Drive, Apex, NC 27539
MLS# 10181159Listed by: ERICHSTAR, INC. - New
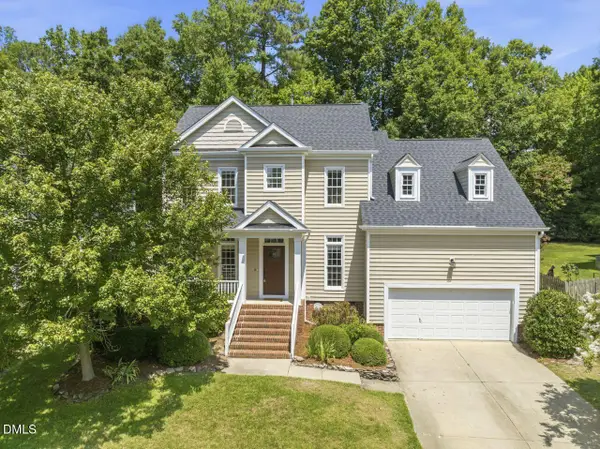 $689,900Active5 beds 3 baths2,755 sq. ft.
1316 Pendula Path, Apex, NC 27502
MLS# 10181074Listed by: THE PROSPEROUS AGENCY - New
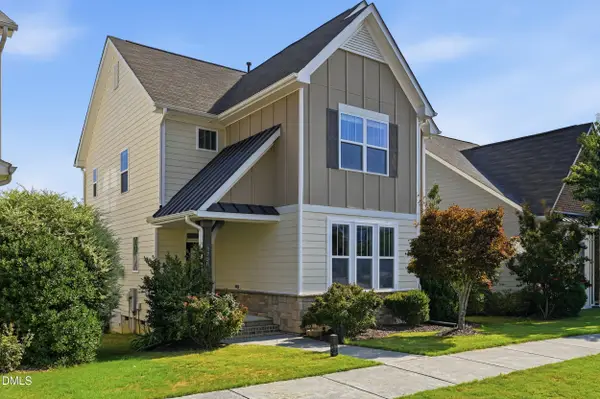 $572,000Active3 beds 3 baths2,148 sq. ft.
2756 Abruzzo Drive, Apex, NC 27502
MLS# 10181078Listed by: KELLER WILLIAMS ELITE REALTY - New
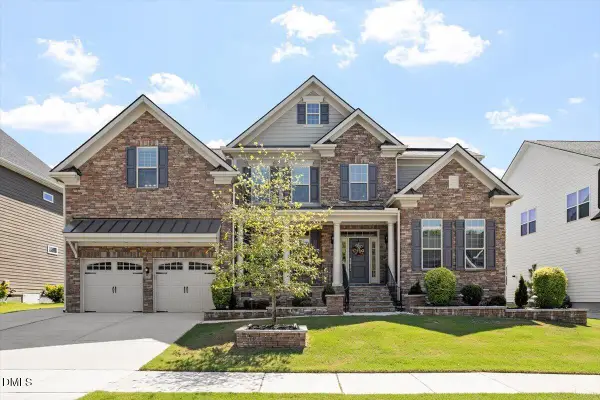 $1,238,000Active5 beds 4 baths4,152 sq. ft.
207 Weddington Park Lane, Apex, NC 27523
MLS# 10181059Listed by: SOUTHERN PROPERTIES GROUP INC. - New
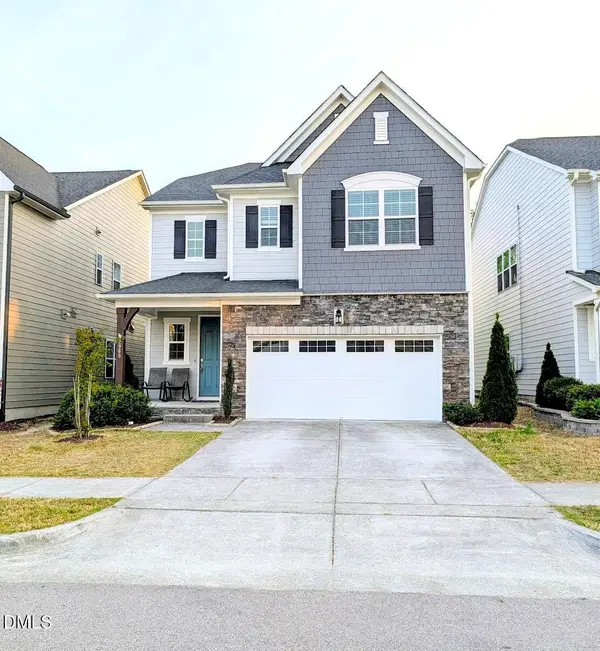 $649,900Active4 beds 3 baths2,748 sq. ft.
2969 Thirlestane Drive, Apex, NC 27502
MLS# 10181034Listed by: RAM REALTY LLC - New
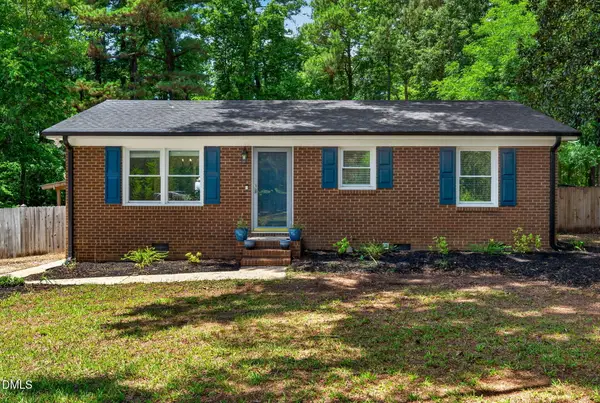 $300,000Active2 beds 1 baths965 sq. ft.
2642 Meyerswood Drive, Apex, NC 27539
MLS# 10180961Listed by: RELEVATE REAL ESTATE INC. - New
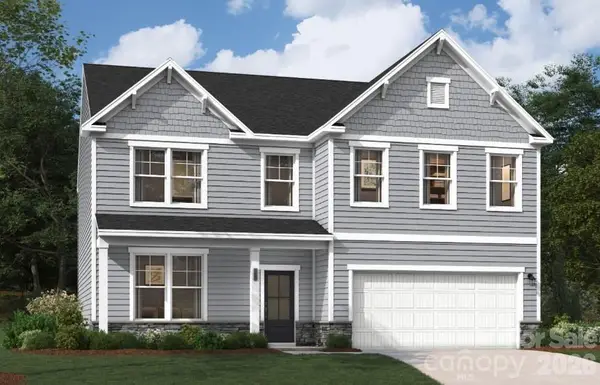 $534,937Active4 beds 3 baths3,045 sq. ft.
1217 Mossy Glade Road, Indian Trail, NC 28079
MLS# 4404816Listed by: SM NORTH CAROLINA BROKERAGE LLC - New
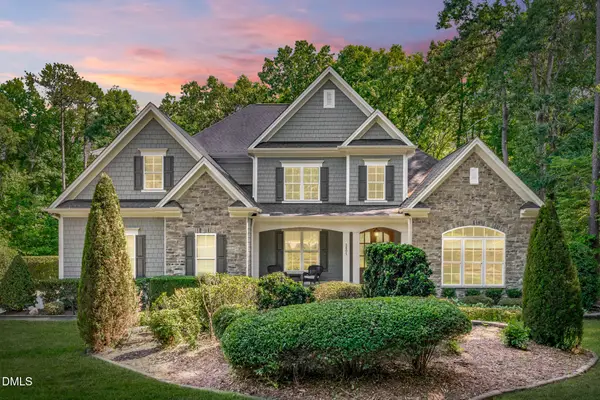 $1,035,000Active4 beds 4 baths4,333 sq. ft.
2805 Ivory Bluff Trail, Apex, NC 27539
MLS# 10180910Listed by: EXP REALTY LLC - Open Sat, 2 to 4pmNew
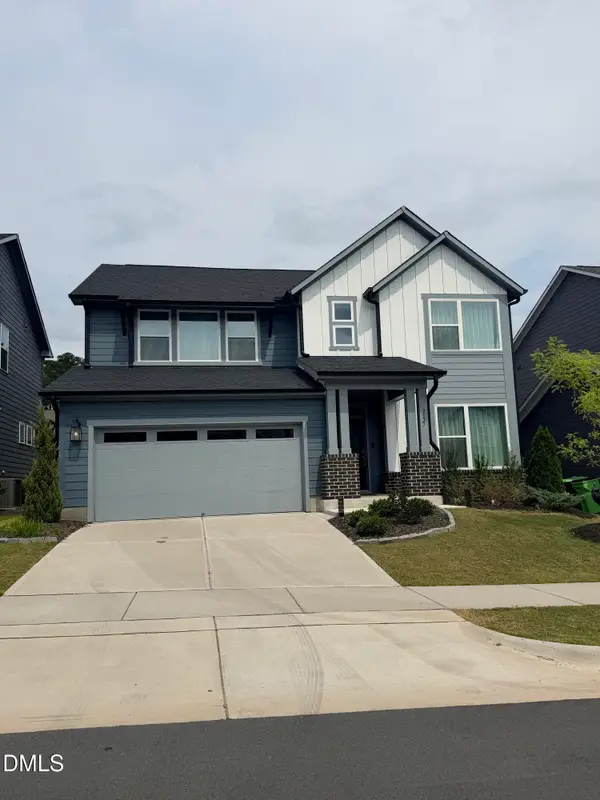 $719,998Active4 beds 3 baths2,893 sq. ft.
2527 Verdial Hill, New Hill, NC 27562
MLS# 10180916Listed by: PINNACLE REALTY


Protect your home and budget from life's surprises with an Assurant Home Warranty, backed by a partner that supports you through every step of homeownership. Explore Plans.
©2026 Century 21 Real Estate LLC. All rights reserved. CENTURY 21®, the CENTURY 21 Logo and C21® are service marks owned by Century 21 Real Estate LLC. Century 21 Real Estate LLC fully supports the principles of the Fair Housing Act and the Equal Opportunity Act. Each office is independently owned and operated. Listing information is deemed reliable but not guaranteed accurate.