
1125 Batchelor Road, Apex, NC 27523
Local realty services provided by:CENTURY 21 Triangle Group
1125 Batchelor Road,Apex, NC 27523
$850,000
- 3 Beds
- 4 Baths
- 1,570 sq. ft.
- Single family
- Pending
Listed by: frances strickland
Office: adcock real estate services
MLS#:768635
Source:NC_FRAR
Price summary
- Price:$850,000
- Price per sq. ft.:$541.4
About this home
Beautifully Updated Home on 3.45 Acres in Apex!
Enjoy privacy, space, and convenience with this beautifully updated home situated on approximately 3.45 acres in Apex. From the gated entrance to the expansive property, this home offers a peaceful setting while remaining convenient to everything the Triangle has to offer.
Inside, you'll find newly updated flooring and fresh paint, along with an updated HVAC system, creating a fresh and comfortable place to call home. The property offers plenty of room to enjoy both indoors and out.
A detached garage with partially finished space and a half bath provides exciting possibilities for a home office, recreation area, guest space, hobby room, or other flexible use. Additional outdoor storage buildings provide even more room for equipment, tools, and recreational items.
Outside is where this property really shines. The fenced backyard offers a defined space for pets and outdoor enjoyment, while the covered concrete patio is perfect for relaxing, entertaining, or simply enjoying the beautiful surroundings. With more than three acres, there is plenty of room to spread out, and a portion of the property offers the potential to be cleared for additional usable space or possible equestrian use, subject to applicable zoning, restrictions, and approvals.
All of this is tucked away behind a gated entrance yet conveniently located for shopping, dining, entertainment, and everyday necessities in Apex, with easy access to Raleigh, Morrisville, Durham, Chapel Hill, and Sanford.
Privacy, acreage, versatility, and location — 1125 Batchelor Road offers a rare opportunity to enjoy country-style living with convenient access to the Triangle. Come see all the possibilities this beautiful property has to offer!...
Contact an agent
Home facts
- Year built:1981
- Subdivision & Development:NONE
- Listing ID #:768635
- Added:50 day(s) ago
- Updated:October 25, 2026 at 08:16 AM
Rooms and interior
- Bedrooms:3
- Total bathrooms:4
- Full bathrooms:2
- Half bathrooms:2
- Rooms Total:6
- Dining Description:Breakfast Area, Living/Dining Room
- Bathrooms Description:Bathtub
- Kitchen Description:Microwave, Range, Refrigerator
- Living area:1,570 sq. ft.
Heating and cooling
- Cooling:Central Air
- Heating:Electric, Forced Air
- Central air:Yes
Structure and exterior
- Year built:1981
- Building area:1,570 sq. ft.
- Lot Features:Cleared, Wooded
- Architectural Style:Ranch
- Construction Materials:Masonite
- Exterior Features:Fence, Front Porch, Patio, Porch
Schools
- High school:Wake - Green Level
- Middle school:Wake - Mills Park
Utilities
- Water:Well
- Sewer:Septic Tank
Finances and disclosures
- Price:$850,000
- Price per sq. ft.:$541.4
Features and amenities
- Appliances:Microwave, Range, Refrigerator
- Laundry features:Dryer Hookup, In Unit, Main Level, Washer Hookup
- Amenities:Gated Community, Open Concept
Parking
- Parking description:Attached, Detached, Garage
- Garage:Yes
- Garage spaces:2
New listings near 1125 Batchelor Road
- Coming Soon
 $1,150,000Coming Soon6 beds 5 baths4,376 sq. ft.
4013 Summer Brook Drive, Apex, NC 27539
MLS# 10200137Listed by: CHOICE RESIDENTIAL REAL ESTATE - New
 $499,900Active3 beds 3 baths1,773 sq. ft.
1501 Rainesview Lane, Apex, NC 27502
MLS# 10200122Listed by: CHOICE RESIDENTIAL REAL ESTATE - Open Sun, 1 to 3pmNew
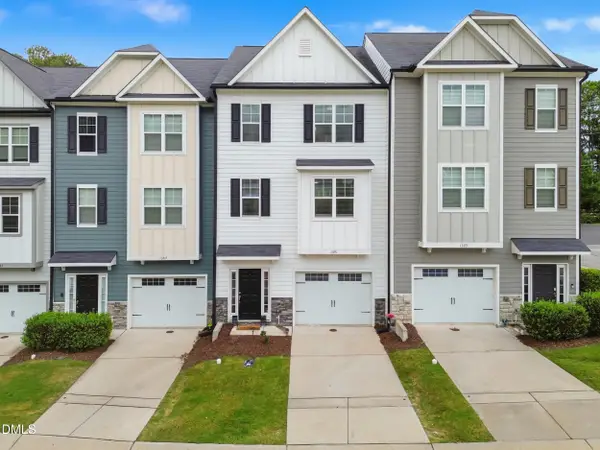 $409,000Active4 beds 4 baths2,224 sq. ft.
1391 Regents Lane, Apex, NC 27502
MLS# 10200000Listed by: COSTELLO REAL ESTATE & INVESTM - New
 $875,000Active6 beds 5 baths3,737 sq. ft.
1508 Bicknor Drive, Apex, NC 27502
MLS# 10200012Listed by: BERKSHIRE HATHAWAY HOMESERVICE - New
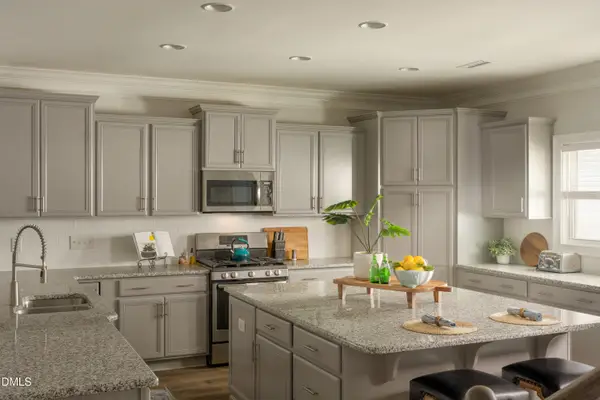 $825,000Active5 beds 4 baths3,316 sq. ft.
1208 Gloriosa Street, Apex, NC 27523
MLS# 10200029Listed by: COMPASS -- CARY - New
 $525,000Active3 beds 3 baths1,864 sq. ft.
6612 Ten-ten Road, Apex, NC 27539
MLS# 10199964Listed by: KELLER WILLIAMS LEGACY - New
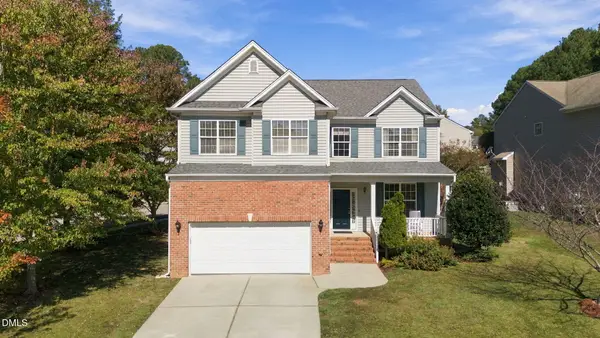 $499,900Active5 beds 3 baths2,535 sq. ft.
100 Logans Call Court, Apex, NC 27539
MLS# 10199835Listed by: EXP REALTY LLC - New
 $384,900Active3 beds 2 baths1,534 sq. ft.
8201 Rhodes Road, Apex, NC 27539
MLS# 10199841Listed by: NORTHSIDE REALTY INC. - Open Sat, 11am to 1pmNew
 $1,395,000Active3 beds 4 baths3,324 sq. ft.
301 Lexington Drive, Apex, NC 27523
MLS# 10199772Listed by: CHOICE RESIDENTIAL REAL ESTATE - New
 $630,840Active4 beds 3 baths2,651 sq. ft.
5021 Dezola Street, Apex, NC 27539
MLS# 10199788Listed by: D.R. HORTON, INC.


Protect your home and budget from life's surprises with an Assurant Home Warranty, backed by a partner that supports you through every step of homeownership. Explore Plans.
©2026 Century 21 Real Estate LLC. All rights reserved. CENTURY 21®, the CENTURY 21 Logo and C21® are service marks owned by Century 21 Real Estate LLC. Century 21 Real Estate LLC fully supports the principles of the Fair Housing Act and the Equal Opportunity Act. Each office is independently owned and operated. Listing information is deemed reliable but not guaranteed accurate.