1143 Platform Drive, Apex, NC 27502
Local realty services provided by:CENTURY 21 New Beginnings
Listed by: teresa howard
Office: chatham homes realty
MLS#:10194277
Source:RD
Price summary
- Price:$445,000
- Price per sq. ft.:$182.9
- Monthly HOA dues:$274.67
About this home
Welcome to this wonderful 3 bed, 3.5 bath townhome in the popular community "The Villages of Apex"! So close to everything this charming historic town has to offer with it's downtown streets lined with specialty shops, eateries and pubs. This freshly painted home is ready for you to move right in! The wide open layout offers the perfect situation for entertaining guest. There's a huge "cooks" kitchen opening to the living room boasting a massive island, tons of cabinets, double oven, gas cooktop, lots of counter seating to accommodate all your family and friends. Plenty of room in the dining area for a large table or perhaps make it a den/keeping room, w/walk out balcony to enjoy nature! Another plus is the breakfast space fitted with built in buffet and glass hutch above. You'll find the primary bedroom suite upstairs, custom made barn door leads to owners' bath with soaking tub and large walk-in shower. Two other bedrooms, laundry room and bathroom on this level. Many possibilities can be imagined for the bottom roomy bonus/flex space with another full bath, patio with fencing and 2 car garage. Take advantage of the great neighborhood amenities, 2 pools, beautiful clubhouse (host events there), full gym, lake surrounded by walking/jogging trail! Walk to nearby Hunter Street Park, athletic fields, Skate Plaza, Dog Park, Playground, picnic and fun for all! Very convenient to hop on US 64 and get to any surrounding areas in a flash. Come take a look, this property has everything you need!...
Contact an agent
Home facts
- Year built:2019
- Subdivision & Development:The Villages of Apex
- Listing ID #:10194277
- Added:1 day(s) ago
- Updated:September 23, 2026 at 07:02 PM
Rooms and interior
- Bedrooms:3
- Total bathrooms:4
- Full bathrooms:3
- Rooms Total:8
- Flooring:Luxury Vinyl, Tile
- Dining Description:Eat-in Kitchen
- Bathrooms Description:Bathtub/Shower Combination, Double Vanity, Separate Shower, Soaking Tub, Walk-In Shower
- Kitchen Description:Cooktop, Dishwasher, Double Oven
- Living area:2,433 sq. ft.
Heating and cooling
- Cooling:Central Air
- Heating:Forced Air
- Central air:Yes
Structure and exterior
- Roof:Shingle
- Year built:2019
- Building area:2,433 sq. ft.
- Lot area:0.04 Acres
- Lot Features:Close to Clubhouse
- Architectural Style:Traditional, Transitional
- Construction Materials:HardiPlank Type
- Exterior Features:Balcony, Patio
- Foundation Description:Slab
- Levels:Three Or More
Schools
- High school:Wake - Apex High
- Middle school:Wake - Apex Middle
- Elementary school:Wake - Baucom Elementary
Utilities
- Water:Public
- Sewer:Public Sewer
Finances and disclosures
- Price:$445,000
- Price per sq. ft.:$182.9
- Tax amount:$4,279
Features and amenities
- Laundry features:Laundry Room, Sink, Upper Level, Washer Hookup
Parking
- Total parking spaces:2
- Garage:Yes
- Garage spaces:2
 Listings marked with a Doorify MLS icon are provided courtesy of the Doorify MLS, of North Carolina, Internet Data Exchange Database. Brokers make an effort to deliver accurate information, but buyers should independently verify any information on which they will rely in a transaction. The listing broker shall not be responsible for any typographical errors, misinformation, or misprints, and they shall be held totally harmless from any damages arising from reliance upon this data. This data is provided exclusively for consumers’ personal, non-commercial use. Copyright 2026 Doorify MLS of North Carolina. All rights reserved. RD Member Broker: Ellisha Mayers
New listings near 1143 Platform Drive
- New
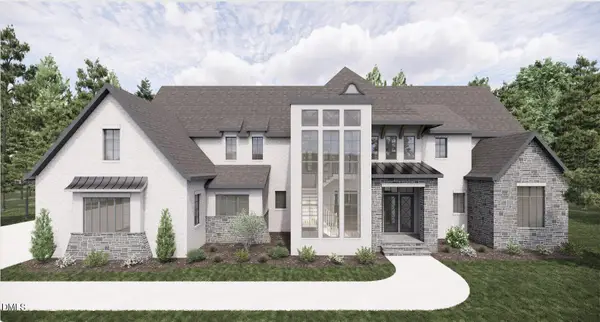 $5,487,350Active5 beds 8 baths7,664 sq. ft.
343 Rainforest Place, Apex, NC 27523
MLS# 10194316Listed by: FONVILLE MORISEY & BAREFOOT 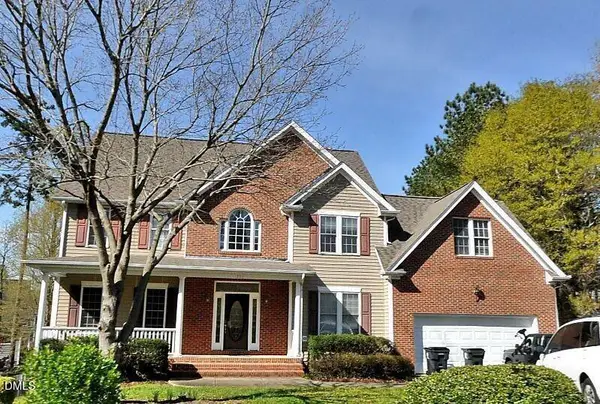 $520,000Pending-- beds 2 baths2,981 sq. ft.
1703 Squall Walden Lane, Apex, NC 27523
MLS# 10194172Listed by: COMPASS -- CARY- Open Fri, 4:30 to 6:30pmNew
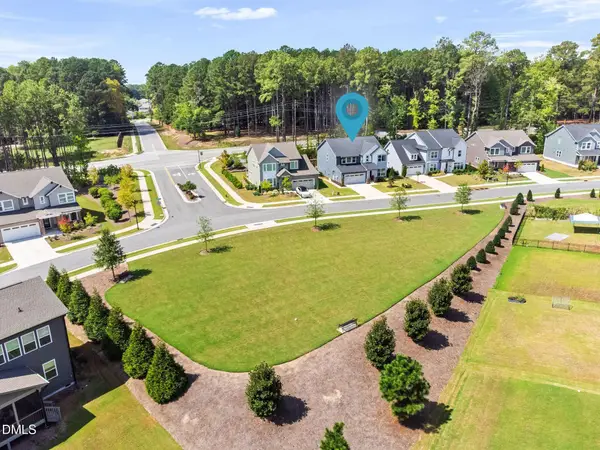
 $675,000Active4 beds 3 baths2,950 sq. ft.
3391 Mission Olive Place, New Hill, NC 27562
MLS# 10193991Listed by: CENTURY 21 TRIANGLE GROUP - New
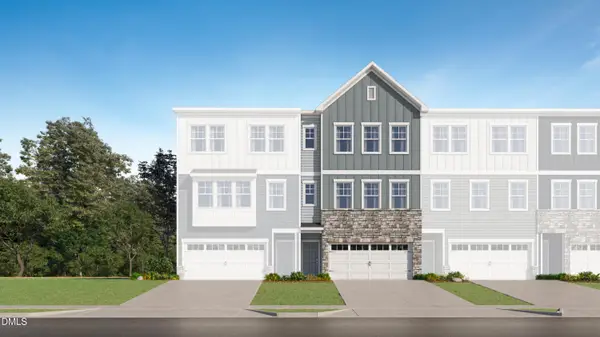 $429,990Active4 beds 4 baths2,249 sq. ft.
2328 Stevens Pass Station, Apex, NC 27502
MLS# 10194011Listed by: LENNAR CAROLINAS LLC - New
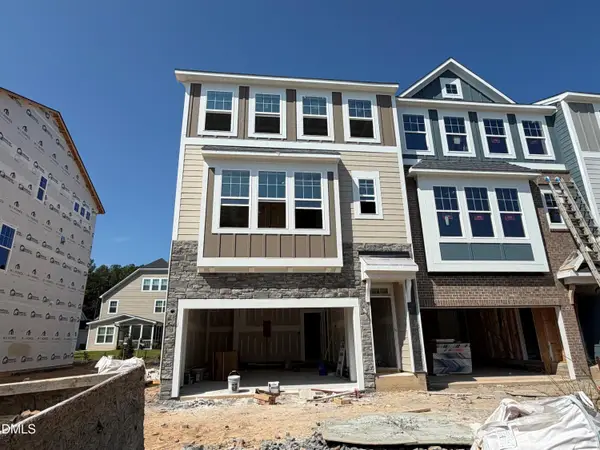 $538,000Active4 beds 4 baths2,227 sq. ft.
9042 Hazy Jade Way, Apex, NC 27523
MLS# 10194019Listed by: M/I HOMES OF RALEIGH LLC - Open Sat, 11am to 4pmNew
 $424,990Active4 beds 4 baths2,172 sq. ft.
2937 Richardson Road, Apex, NC 27502
MLS# 10193945Listed by: M/I HOMES OF RALEIGH LLC - New
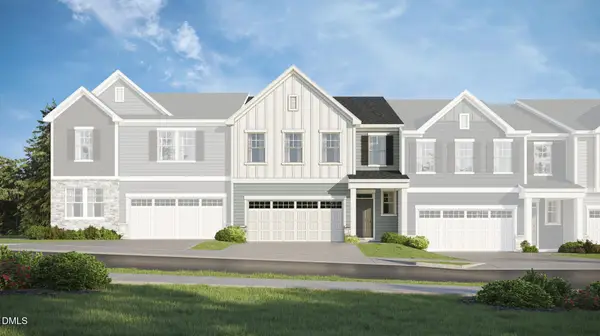 $499,990Active4 beds 3 baths2,321 sq. ft.
123 Carolina Springs Boulevard, Apex, NC 27539
MLS# 10193963Listed by: LENNAR CAROLINAS LLC - New
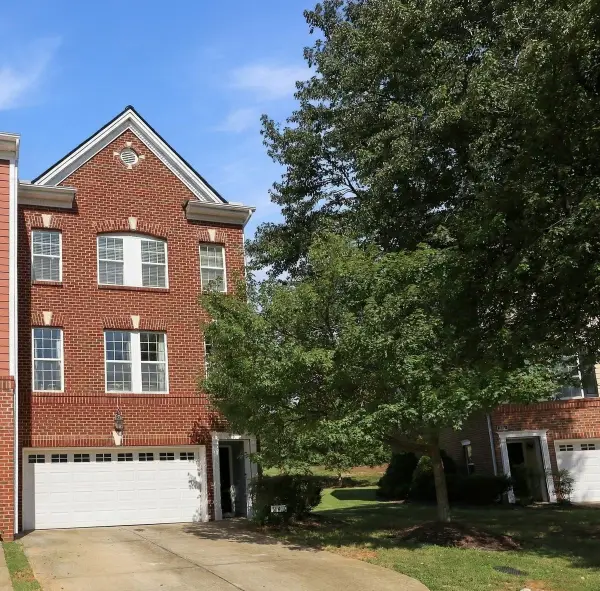 $415,000Active3 beds 4 baths2,369 sq. ft.
243 Bally Shannon Way, Apex, NC 27539
MLS# 10193877Listed by: HOWARD HANNA ALLEN TATE RALEIGH GLENWOOD - New
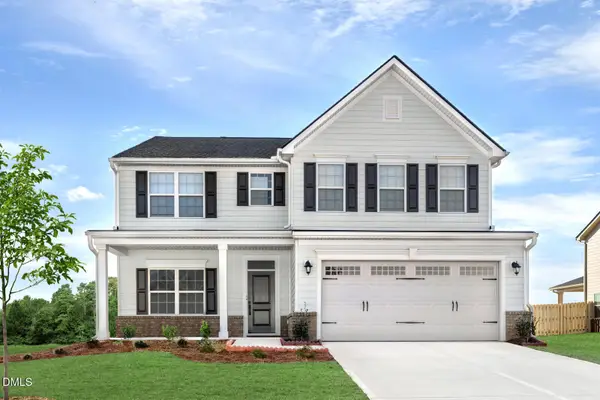 $572,985Active5 beds 3 baths2,718 sq. ft.
2816 Avanti Way, Apex, NC 27539
MLS# 10193841Listed by: ESTEEM PROPERTIES


Protect your home and budget from life's surprises with an Assurant Home Warranty, backed by a partner that supports you through every step of homeownership. Explore Plans.
©2026 Century 21 Real Estate LLC. All rights reserved. CENTURY 21®, the CENTURY 21 Logo and C21® are service marks owned by Century 21 Real Estate LLC. Century 21 Real Estate LLC fully supports the principles of the Fair Housing Act and the Equal Opportunity Act. Each office is independently owned and operated. Listing information is deemed reliable but not guaranteed accurate.