
1204 Russet Lane, Apex, NC 27523
Local realty services provided by:CENTURY 21 Total Real Estate Solutions
1204 Russet Lane,Apex, NC 27523
$590,000
- 4 Beds
- 4 Baths
- 2,137 sq. ft.
- Single family
- Active
Listed by: mathews purayidathil varghese
Office: united real estate triangle
MLS#:10190289
Source:RD
Price summary
- Price:$590,000
- Price per sq. ft.:$276.09
- Monthly HOA dues:$80
About this home
Welcome to this beautifully updated four-bedroom, three-and-a-half-bath home in Apex's popular Sweetwater community. Designed for comfortable everyday living and entertaining, this home features an open floor plan, flexible living spaces, private fenced backyard. The thoughtfully designed main level offers a seamless flow between the kitchen, spacious family room, and dining area, creating a bright , open, and connected living space perfect for everyday living and entertaining. The kitchen features quartz countertops, a large and plenty of workspace for cooking and gathering. Beautiful hardwood flooring extends throughout both the first and second floors, creating a seamless and elegant flow throughout the home. A first-floor bedroom provides a convenient and comfortable space for guests, family members, or those seeking easy accessibility. The spacious primary suite features vaulted ceilings and a large walk-in closet. Three additional bedrooms offer direct access to the bathrooms for added comfort and convenience. The finished third floor includes a bathroom and flexible space that can be used as a fourth bedroom, bonus room, home office, media room, fitness area, or guest suite. Outside, the fenced backyard features beautiful landscaping and a large patio, creating a tranquil outdoor retreat perfect for relaxing and entertaining year-round. This home also includes numerous upgrades and thoughtful details that must be seen in person. Schedule your showing today so you do not miss this one. Sweetwater residents enjoy access to a clubhouse, fitness center, community pool, playgrounds, pocket parks, dog park, and walking trails. Sweetwater Town Center offers nearby dining, shopping, and everyday conveniences, with easy access to RTP, RDU International Airport, and Jordan Lake. Syndication Remarks: For questions or to submit an offer, contact Mathew Varghese at 919-672-9874 or email mathew0304@gmail.com. Financial Remarks: Please provide a prequal letter or proof of funds with the offer. Welcome to this beautifully updated four-bedroom, three-and-a-half-bath home in Apex's popular Sweetwater community. Designed for comfortable everyday living and entertaining, this home features an open floor plan, flexible living spaces, and a private fenced backyard. The thoughtfully designed main level offers a seamless flow between the kitchen, spacious family room, and dining area, creating a bright, open, and connected living space perfect for everyday living and entertaining. The kitchen features quartz countertops, a large and plenty of workspace for cooking and gathering. Beautiful hardwood flooring extends throughout both the first and second floors, creating a seamless and elegant flow throughout the home. A first-floor bedroom provides a convenient and comfortable space for guests, family members, or those seeking easy accessibility. The spacious primary suite features vaulted ceilings and a large walk-in closet. Three additional bedrooms offer direct access to the bathrooms for added comfort and convenience. The finished third floor includes a bathroom and flexible space that can be used as a fourth bedroom, bonus room, home office, media room, fitness area, or guest suite. Outside, the fenced backyard features beautiful landscaping and a large patio, creating a tranquil outdoor retreat perfect for relaxing and entertaining year-round. This home also includes numerous upgrades and thoughtful details that must be seen in person. Schedule your showing today so you do not miss this one. Sweetwater residents enjoy access to a clubhouse, fitness center, community pool, playgrounds, pocket parks, dog park, and walking trails. Sweetwater Town Center offers nearby dining, shopping, and everyday conveniences, with easy access to RTP, RDU International Airport, and Jordan Lake. Syndication Remarks: For questions or to submit an offer, contact Mathew Varghese at 919-672-9874 or email mathew0304@gmail.com. Financial Remarks: Please provide a prequal letter or proof of funds with the offer....
Contact an agent
Home facts
- Year built:2018
- Subdivision & Development:Sweet Water
- Listing ID #:10190289
- Added:51 day(s) ago
- Updated:October 24, 2026 at 03:29 PM
Rooms and interior
- Bedrooms:4
- Total bathrooms:4
- Full bathrooms:3
- Rooms Total:7
- Flooring:Carpet, Hardwood
- Dining Description:Eat-in Kitchen
- Bathrooms Description:Double Vanity, Separate Shower, Shower Only, Walk-In Shower
- Kitchen Description:Dishwasher, Dryer, Exhaust Fan, Free-Standing Gas Range, Freezer, Gas Oven, Ice Maker, Microwave, Refrigerator, Stainless Steel Appliance(s), Tankless Water Heater, Washer, Washer/Dryer
- Living area:2,137 sq. ft.
Heating and cooling
- Cooling:Ceiling Fan(s), Central Air, Electric
- Heating:Central, Forced Air, Hot Water, Natural Gas
- Central air:Yes
Structure and exterior
- Roof:Shingle
- Year built:2018
- Building area:2,137 sq. ft.
- Lot area:0.08 Acres
- Lot Features:Back Yard, Close to Clubhouse, Few Trees, Garden, Landscaped, Native Plants, Open Lot, Paved
- Architectural Style:Charleston, Cottage
- Construction Materials:Fiber Cement, Shake Siding, Stone Veneer
- Exterior Features:Covered, Covered Courtyard, Enclosed, Fenced Yard, Front Porch, Private Entrance, Private Yard, Rear Porch
- Foundation Description:Slab
- Levels:Tri-Level
Schools
- High school:Wake - Apex Friendship High
- Middle school:Wake - Lufkin Road Middle
- Elementary school:Wake - Olive Chapel Elementary
Utilities
- Water:Community Water
- Sewer:Community Sewer
Finances and disclosures
- Price:$590,000
- Price per sq. ft.:$276.09
- Tax amount:$4,939
Features and amenities
- Laundry features:Electric Dryer Hookup, Laundry Closet, Laundry Room, Upper Level, Washer Hookup
- Amenities:Blinds
Parking
- Parking description:Concrete, Covered, Garage Door Opener, Garage Faces Rear
- Garage:Yes
- Garage spaces:2
 Listings marked with a Doorify MLS icon are provided courtesy of the Doorify MLS, of North Carolina, Internet Data Exchange Database. Brokers make an effort to deliver accurate information, but buyers should independently verify any information on which they will rely in a transaction. The listing broker shall not be responsible for any typographical errors, misinformation, or misprints, and they shall be held totally harmless from any damages arising from reliance upon this data. This data is provided exclusively for consumers’ personal, non-commercial use. Copyright 2026 Doorify MLS of North Carolina. All rights reserved.
New listings near 1204 Russet Lane
- Coming Soon
 $1,150,000Coming Soon6 beds 5 baths4,376 sq. ft.
4013 Summer Brook Drive, Apex, NC 27539
MLS# 10200137Listed by: CHOICE RESIDENTIAL REAL ESTATE - New
 $499,900Active3 beds 3 baths1,773 sq. ft.
1501 Rainesview Lane, Apex, NC 27502
MLS# 10200122Listed by: CHOICE RESIDENTIAL REAL ESTATE - Open Sat, 12 to 2:05pmNew
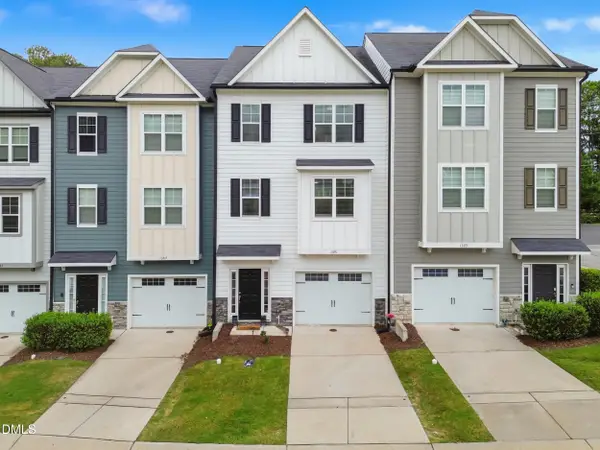 $409,000Active4 beds 4 baths2,224 sq. ft.
1391 Regents Lane, Apex, NC 27502
MLS# 10200000Listed by: COSTELLO REAL ESTATE & INVESTM - New
 $875,000Active6 beds 5 baths3,737 sq. ft.
1508 Bicknor Drive, Apex, NC 27502
MLS# 10200012Listed by: BERKSHIRE HATHAWAY HOMESERVICE - New
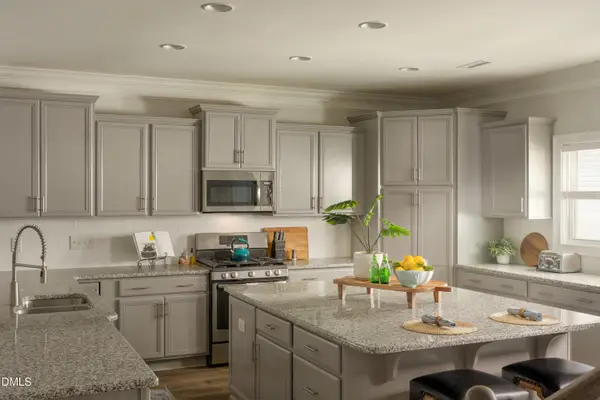 $825,000Active5 beds 4 baths3,316 sq. ft.
1208 Gloriosa Street, Apex, NC 27523
MLS# 10200029Listed by: COMPASS -- CARY - Open Sat, 12 to 2pmNew
 $525,000Active3 beds 3 baths1,864 sq. ft.
6612 Ten-ten Road, Apex, NC 27539
MLS# 10199964Listed by: KELLER WILLIAMS LEGACY - New
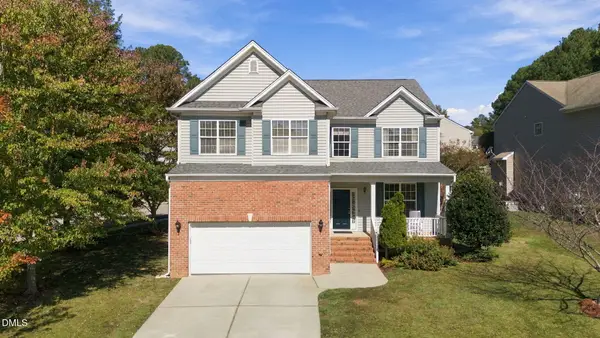 $499,900Active5 beds 3 baths2,535 sq. ft.
100 Logans Call Court, Apex, NC 27539
MLS# 10199835Listed by: EXP REALTY LLC - New
 $384,900Active3 beds 2 baths1,534 sq. ft.
8201 Rhodes Road, Apex, NC 27539
MLS# 10199841Listed by: NORTHSIDE REALTY INC. - Open Sat, 11am to 1pmNew
 $1,395,000Active3 beds 4 baths3,324 sq. ft.
301 Lexington Drive, Apex, NC 27523
MLS# 10199772Listed by: CHOICE RESIDENTIAL REAL ESTATE - New
 $630,840Active4 beds 3 baths2,651 sq. ft.
5021 Dezola Street, Apex, NC 27539
MLS# 10199788Listed by: D.R. HORTON, INC.


Protect your home and budget from life's surprises with an Assurant Home Warranty, backed by a partner that supports you through every step of homeownership. Explore Plans.
©2026 Century 21 Real Estate LLC. All rights reserved. CENTURY 21®, the CENTURY 21 Logo and C21® are service marks owned by Century 21 Real Estate LLC. Century 21 Real Estate LLC fully supports the principles of the Fair Housing Act and the Equal Opportunity Act. Each office is independently owned and operated. Listing information is deemed reliable but not guaranteed accurate.